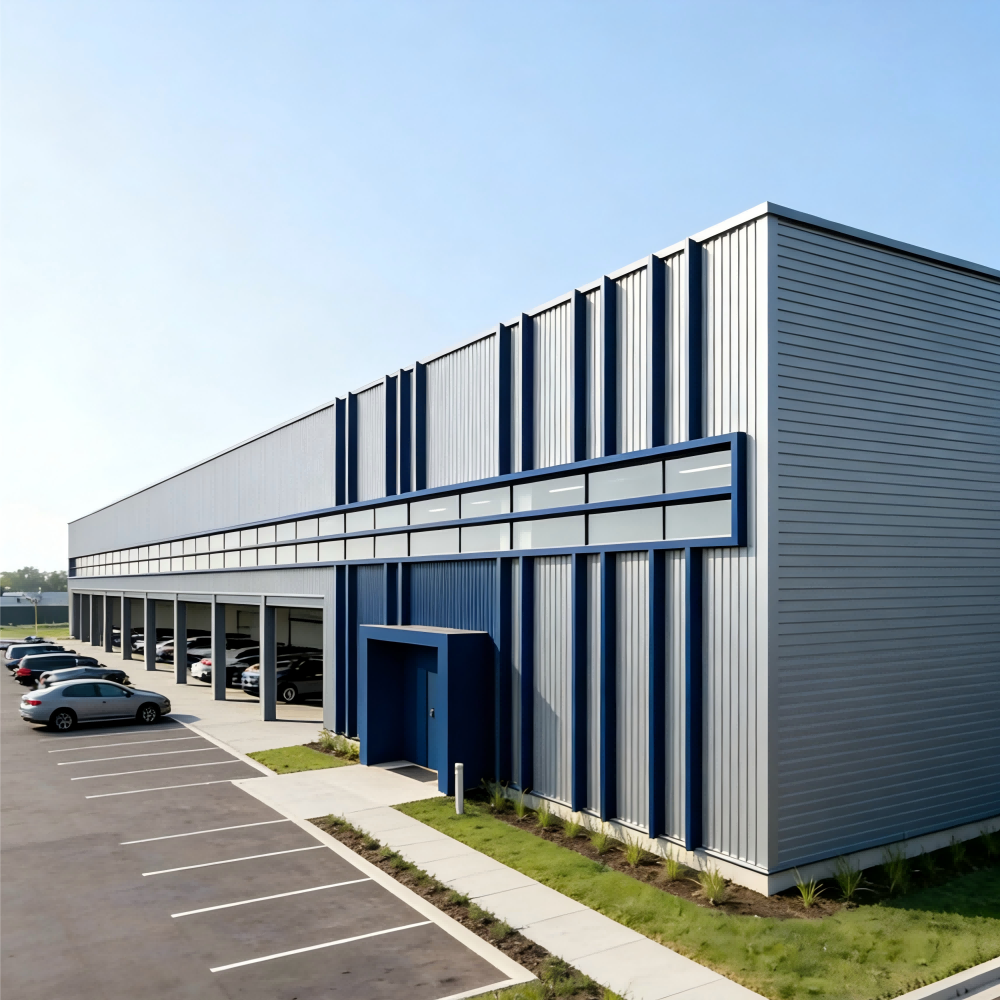
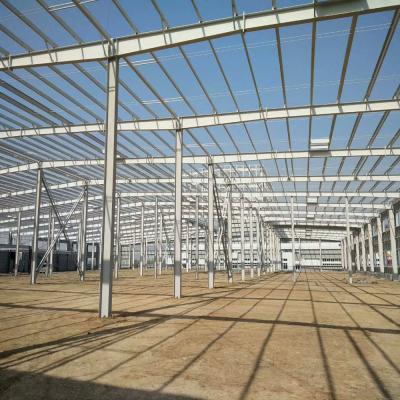
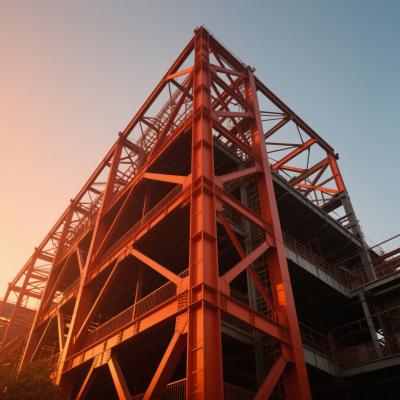
Custom Steel Structure Warehouse Prefab Building Q235B Q355B Certified
Product Specifications
| Raw Steel Material | Q235B, Q355B, ASTM A36 |
| Application | Steel Workshop, Steel Structure Platform, Structural Roofing, Frame Part |
| Surface Treatment | Painting or Hot-DIP Galvanized |
| Service Life | 50 Years |
| Wall and Roof | Steel cladding sheet, Sandwich Panel |
| Columns & Beams | H-Section Steel |
| Certification | CE, AISC, SGS, BV, ISO, GB |
| Drawing | CAD, TEKLA, 3D Model, PKPM, BIM |
| HS Code | 9406900090 |
| Installation | Engineer Guidance on Site |
| Shot Blasting Level | SA 2.5 |
| Transport Package | Standard Export Package or Customer′s Requirement |
| Production Capacity | 30000ton/Year |
| Features | Prefab Steel Structure, Large Span, Multi-Floor |
| Connection Form | Bolt Connection |
| Parapet Wall | As Requested |
Product Features
Technical Specifications
| Steel Frame | H section steel | Q235/Q355 steel 8mm/10mm |
| Welding | Automatic submerged arc welding |
| Rust removal | Sand blasting |
| Surface finish | Alkyd paint or galvanized |
| Intensive bolt | M20,Grade 10.9 |
| Supporting System | Angle brace | L50x4,Steel Q235, processed and painted |
| Horizontal brace | Φ20, Steel Q235, processed and painted |
| Column brace | Φ20, Steel Q235, processed and painted |
| Tie rod | Φ89*3, Steel Q235, processed and painted |
| Ordinary bolt | M12 Galvanized bolt |
| Roof Purlin | C160*60*2.5,Steel Q235, galvanized and painted |
| Roof panel | Sandwich panel or corrugated steel sheet |
| Sunlight | 1mm thick PVC |
| Accessories | Glass cement, self-tapping screws, etc. |
| Edge cover | 0.4mm steel sheet profile trimming |
| Gutter | 0.4mm thick sheet steel profile or galvanized sheet |
| Down pipe | Φ110PVC |
| Walls Purlin | C160*60*2.5,Steel Q235, painted |
| Wall | Sandwich panel or corrugated steel plate |
| Ventilation | Powered Ventilation ball |
| Doors & windows | Rolling door/sliding door PVC/alu/steel/window |

Our Services
Packaging & Shipping
All the structure components, panels, bolts and sort of accessories will be well packed with standard package suitable ocean transportation and loaded into 40'HQ. All the products are loaded at the loading site of our factory using crane and forklift by our skilled workers, who will prevent the goods to be damaged.

Installation:
Method 1: We provide shop drawing before installation.
Method 2: If you still don't know how to install, We will teach you the installation in our factory. when necessary , we will assemble a sample steel structure building for you.

Frequently Asked Questions
Why Choose Us?
How to Get a Quotation
The following information we need to know before making the price. Just feel free to fill what you know.
| 1 | Location (where will it be built?) | _____country, area |
| 2 | Size: length*width*height | _____mm*_____mm*_____mm |
| 3 | wind load (max. wind speed) | _____kn/m2, _____km/h, _____m/s |
| 4 | snow load (max. snow height) | _____kn/m2, _____mm |
| 5 | anti-earthquake | _____level |
| 6 | brickwall needed or not | If yes, 1.2m high or 1.5m high |
| 7 | thermal insulation | If yes, EPS, fiberglass wool, rockwool, PU sandwich panels will be suggested; if not, the metal steel sheets will be ok. The cost of the latter will be much lower than that of the former |
| 8 | door quantity & size | _____units, _____(width)mm*_____(height)mm |
| 9 | window quanity & size | _____units, _____(width)mm*_____(height)mm |
| 10 | crane needed or not | If yes, _____units, max. lifting weight____tons; max. lifting height _____m |