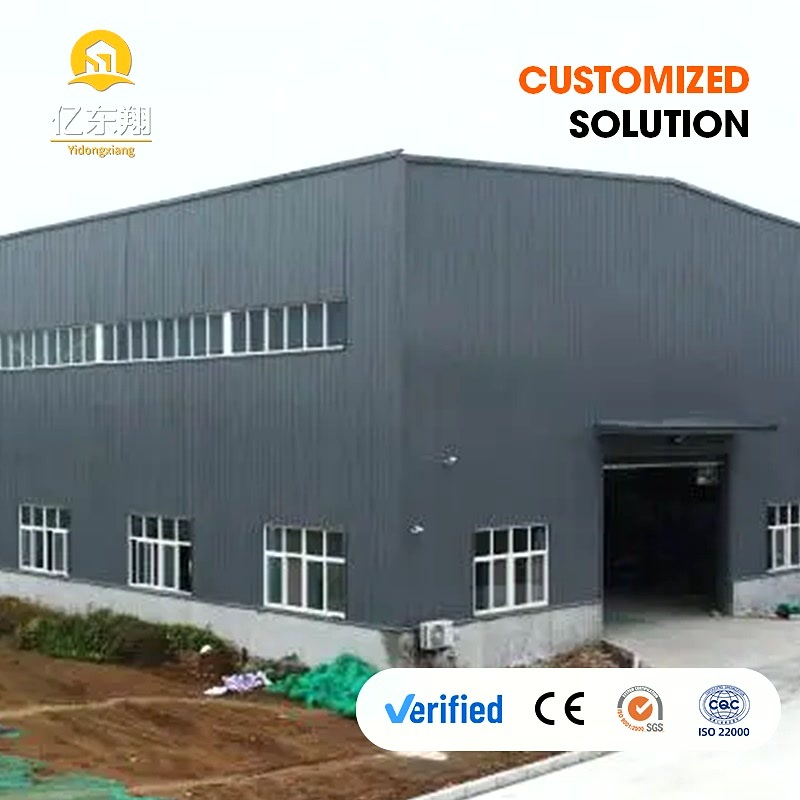
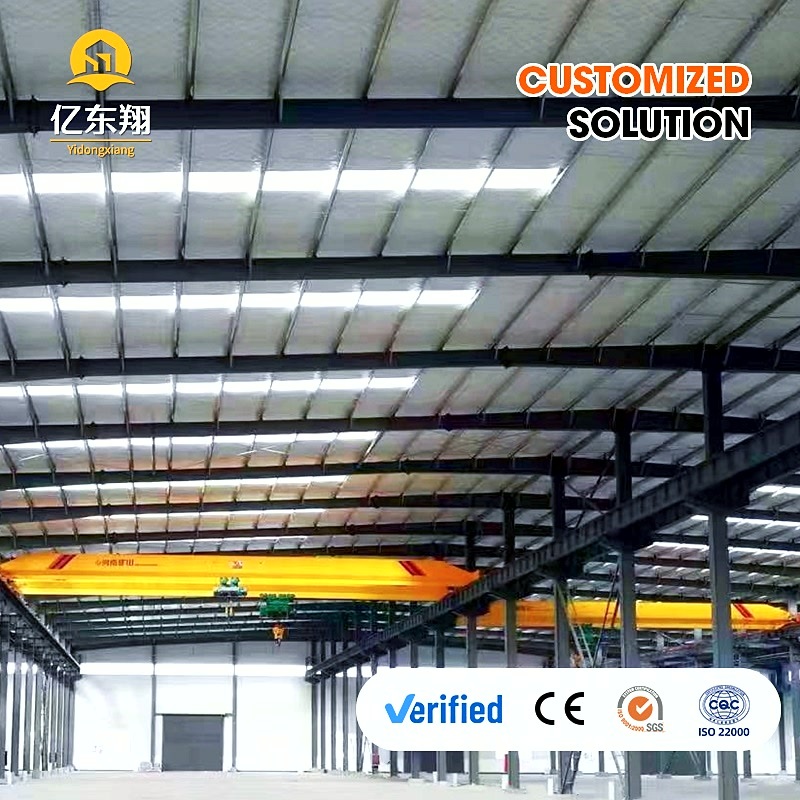
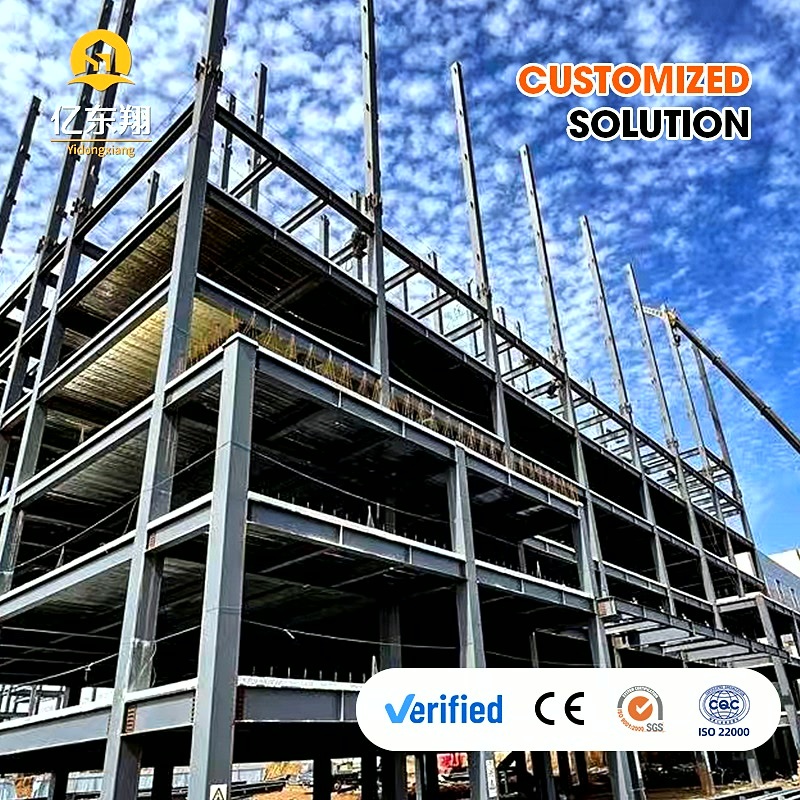
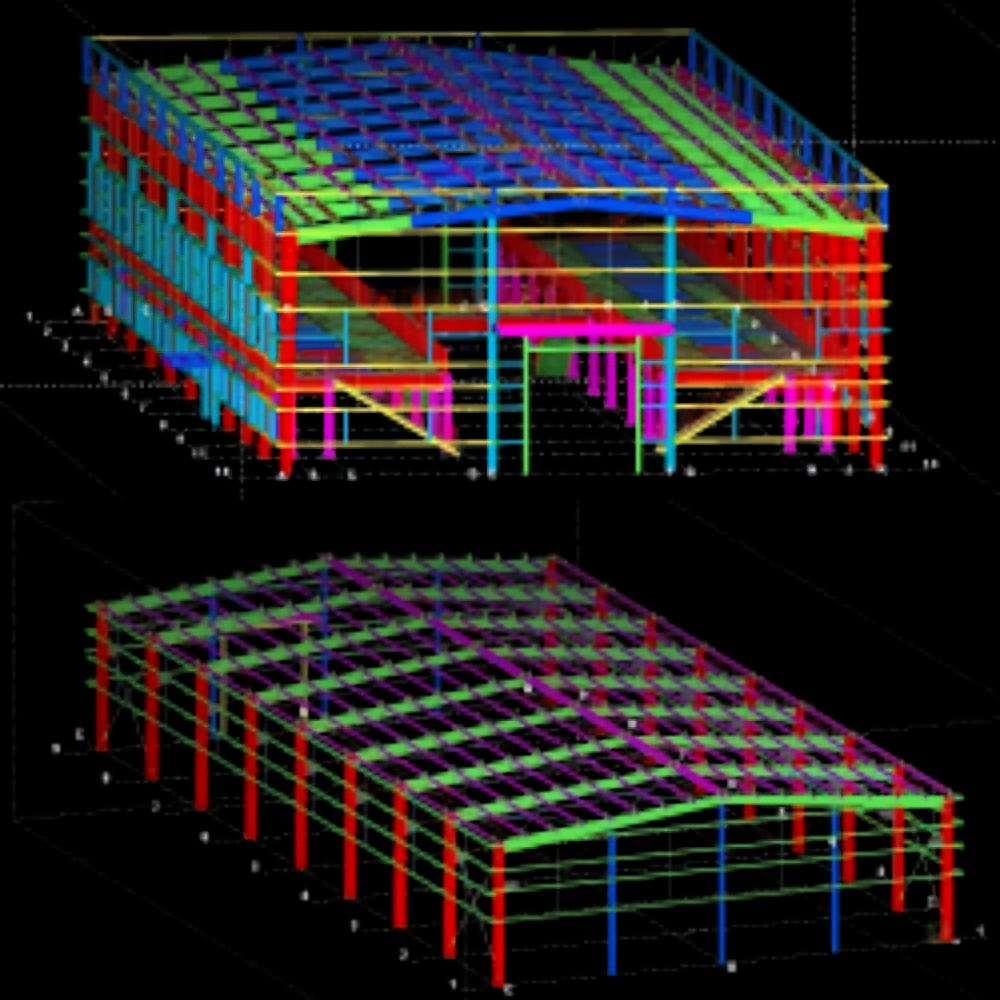
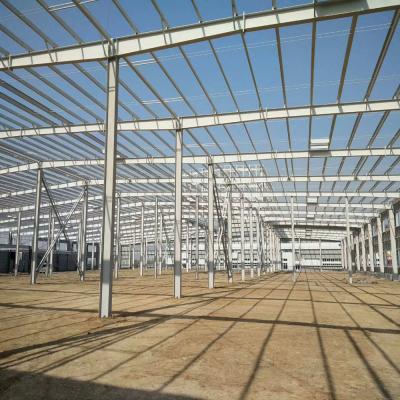
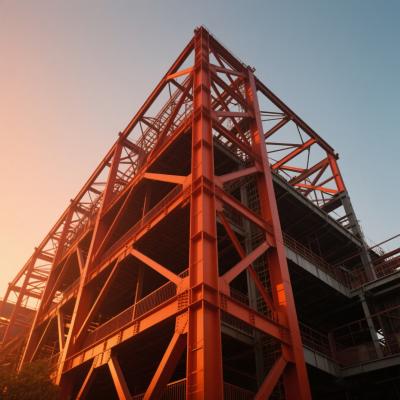
Pre-engineered buildings revolutionize modern construction methods. Traditional industrial building construction using blocks and concrete is becoming obsolete as clients increasingly demand faster construction with superior quality control and easier installation.
Fabricating pre-engineered steel buildings in strictly controlled factory environments offers numerous advantages over traditional construction methods. These buildings are increasingly attractive due to lower transportation costs, installation expenses, and overall efficiency.
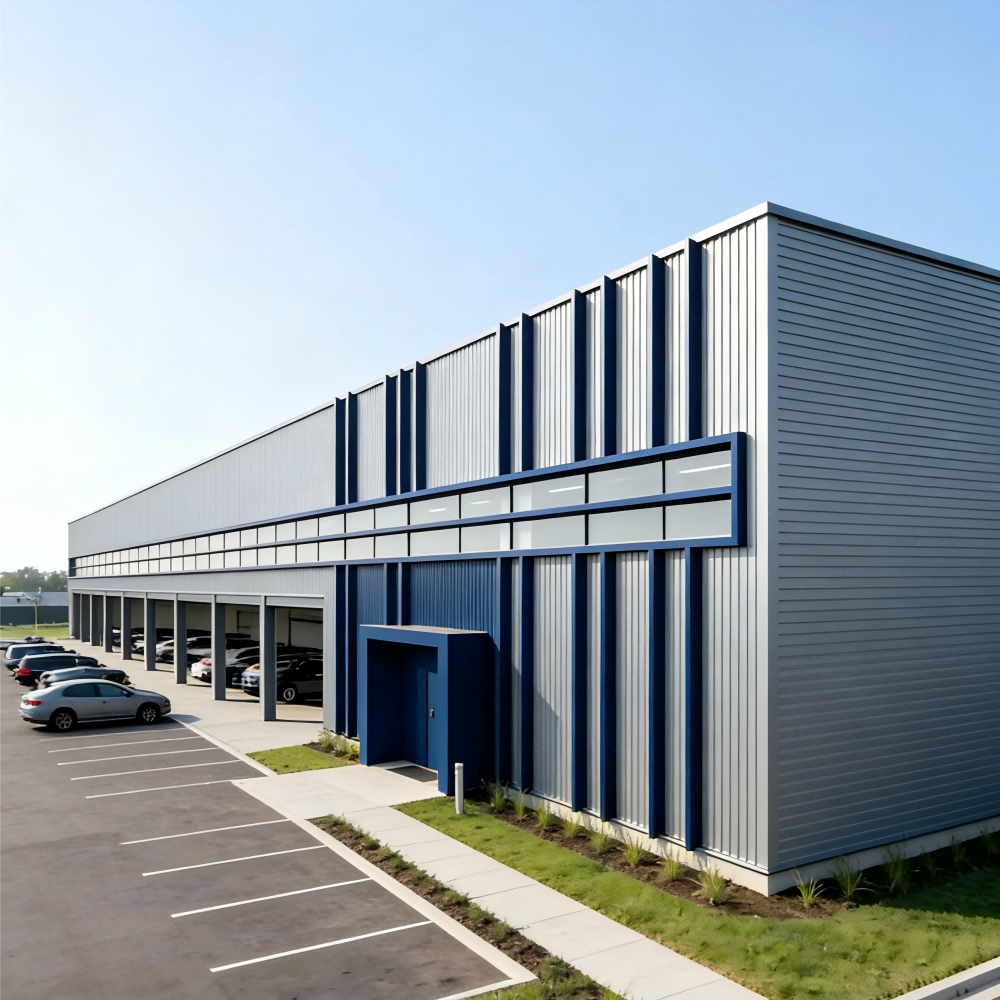
Pre-engineered buildings demonstrate exceptional superiority in industrial and commercial projects, including warehouses, workshops, plants, storage facilities, 4S exhibition rooms, office buildings, shopping malls, and school buildings. Significant cost savings, shortened completion times, and enhanced durability make pre-engineered buildings the premier construction solution.
We source from China's largest steel raw material factory to ensure all steel plates meet the following requirements:
| Items | Specification |
|---|---|
| Steel Frame | |
| H section column and beam | Q355 steel, paint or galvanization |
| Wind resistant column | Q355 steel, paint or galvanization |
| Roof purlin | Q235 C/Z section galvanized steel |
| Wall purlin | Q235 C/Z section galvanized steel |
| Supporting System | |
| Tie bar | Q235 round steel pipe |
| Knee brace | Q235 angle steel L50*4 |
| Roof horizontal bracing | Q235 steel bar, paint or galvanized |
| Column vertical bracing | Q235 steel bar, paint or galvanized |
| Purlin brace | Q235 round bar |
| Knee brace | Q235 angle steel, L50*4 |
| Casing pipe | Q235 steel pipe |
| Gable angle steel | Q235 angle steel, L50*4 |
| Roof and Wall Protecting System | |
| Wall and roof panel | Corrugated steel sheet, sandwich panel |
| Self tapping screw | |
| Ridge tile | Color steel sheet |
| Gutter | Color steel sheet, galvanized steel, stainless steel |
| Down pipe | |
| Corner trim | Color steel sheet |
| Fastener System | |
| Anchor bolts | |
| Bolts | |
| Nuts |
We can transform your concept drawings into reality. If you don't have drawings yet, we can prepare them according to your requirements after clarifying the following information:
Pre-engineered steel buildings (PEBs) are widely utilized across various industries due to their versatility and cost-effectiveness.
Steel buildings with single clear spans, featuring uninterrupted space without intermediate columns. Ideal for garages, workshops, and small warehouses.
Buildings with multiple spans supported by columns, suitable for large warehouses, industrial facilities, and commercial buildings requiring flexible layouts.
Rigid frames with columns and rafters connected by moment-resisting connections. Perfect for industrial buildings, factories, and large-scale storage facilities.
Three-dimensional frameworks creating large open spaces with high strength-to-weight ratios. Used in airports, exhibition halls, and sports arenas.
Combinations of steel with concrete, timber, or glass to optimize material properties. Applied in high-rise buildings, bridges, and architectural landmarks.
Designed for short-term use with easy disassembly. Ideal for events, construction sites, and emergency shelters.
Workshop processing of steel components follows these systematic steps:
Packaging Details:
Main steel frames are packaged using steel pallets for superior protection and faster loading/unloading. This method allows handling as complete units, reduces shipping container quantities, and lowers ocean freight costs.
Additional components including steel purlins and steel sheets are packed in parcels and loaded into containers for safe, easy handling.
We accommodate special packaging requirements according to customer specifications.
We are a steel structure building manufacturer located in Qingdao, China. As a manufacturing factory, we welcome visits at any time. Our quality control processes and sales team demonstrate our professionalism.
Provide us with your drawings for production, or we can design according to your requirements if you lack clear plans. We develop plans considering local climatic conditions.
We provide detailed installation drawings and videos free of charge. Upon request, we can dispatch engineers as installation directors.
Yes, we welcome inspectors at any time.
30% deposit paid in advance, with balance payment before shipment. Terms are negotiable based on specific project requirements.
| # | Requirement | Details |
|---|---|---|
| 1 | Location (where will be built?) | _____country, area |
| 2 | Size: length*width*height | _____mm*_____mm*_____mm |
| 3 | Wind load (max. wind speed) | _____kn/m2, _____km/h, _____m/s |
| 4 | Snow load (max. snow height) | _____kn/m2, _____mm |
| 5 | Anti-earthquake | _____level |
| 6 | Brickwall needed or not | If yes, 1.2m high or 1.5m high |
| 7 | Thermal insulation | If yes, EPS, fiberglass wool, rockwool, PU sandwich panels will be suggested; if not, the metal steel sheets will be ok. The cost of the latter will be much lower than that of the former |
| 8 | Door quantity & size | _____units, _____(width)mm*_____(height)mm |
| 9 | Window quantity & size | _____units, _____(width)mm*_____(height)mm |
| 10 | Crane needed or not | If yes, _____units, max. lifting weight____tons; max. lifting height _____m |