Specifications
MOQ :
10-10000 square meters
Delivery Time :
20-30 works days
Secondary Steel :
Q235 C and Z purlin
Certification :
CE ISO SGS
Frame Type :
Steel Frame
Price :
$35.00-$63.00
Roof Panel :
EPS Sandwich Panel, Glass Fiber Sandwich Panel, Rock Wool Sandwich Panel, Pu Sandwich Panel, Corrugated Steel Sheet
Supply Ability :
10000 tons/month
Brand Name :
YDX
Material :
High-strength steel
Model Number :
YDX
Corrosion resistance :
Galvanized or coated steel
Payment Terms :
T/T
Place of Origin :
CHINA,QINGDAO
Main Steel :
Q235, Q355 Welded H Section Steel
Packaging Details :
Exported standard packing
Description

C section Steel Structure Building Z section Pre Engineered Buildings

Product Description

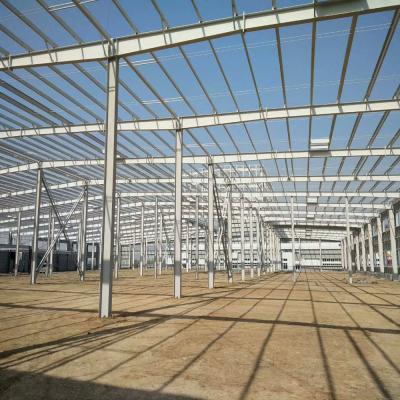
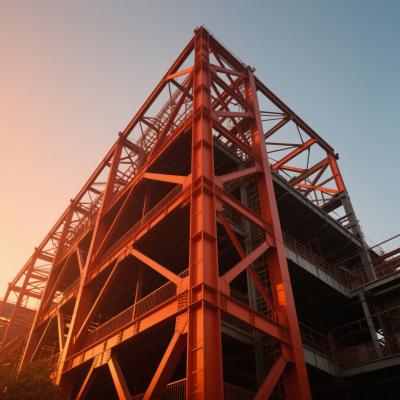
Steel structure buildings are buildings in which construction steel constitutes a load-bearing structure. Generally, beams, columns, trusses and other components made of section steel and steel plates constitute load-bearing structures. It is a building composed of roof, floor, wall and other enclosure structures.
Construction section steel usually refers to hot-rolled angle steel, channel steel, I-beam, H-section steel and steel pipe. A building whose components constitute a load-bearing structure is called a profiled steel structure building. The steel has high strength and elastic modulus, uniform material, good plasticity and toughness, high precision, convenient installation, high degree of industrialization, and faster construction.

Product Parameter

Main frame of prefabricated steel structure building:

1. H steel column and beam;
2. C section or Z section roof and wall purlin;
3. Round tube steel as tie bar;
4. Round steel as bracing;
5. Color steel sheet/sandwich panel as roof and wall;
6. Sandwich panel sliding door/Rolling door;
7. PVC window/Aluminium window.

The prefabricated steel structure building is completely customized, we will choose the material of the components according to the drawings provided by the customer or the drawings designed according to the needs of the customer.

Frame Items Specification
Main Steel Column Q235, Q355 Welded H Section Steel
Beam Q235, Q355 Welded H Section Steel
Secondary Steel Fram Purlin

Q235 C and Z purlin

Angle Brace Q235 Angle Steel
Tie Rod Q235 Circular Steel Tube
Brace Q235 Round Bar
Vertical and Horizontal Q235 Angle Steel, Round Bar or Steel Tube
Maintenance System Roof Panel

1. EPS Sandwich Panel

2. Glass Fiber Sandwich Panel

3. Rock Wool Sandwich Panel

4. Pu Sandwich Panel

5. Corrugated Steel Sheet

Wall Panel

1. Sandwich Panel

2. Corrugated Steel Sheet

Accessories Window

1. Aluminiumn Alloy Window

2. PVC Window

3. Sandwich Panel Window

Door

1. Sliding Sandwich Panel Door

2. Rolling Metal Door

3. Personel Door

Gutter + Downspout PVC
Others Anchor bolt, high strength bolts, ordinary bolts, self-tapping screw, glass adhesive, fans, skylight panel, etc.

C section Steel Structure Building Z section Pre Engineered Buildings

Product Application

Steel structure can be used in the construction of the following buildings:
1. High rise buildings
2. Office buildings
3. Shopping mall
4. Factories
5. Warehouses
6. Workshops
7. Logistics centers
8. Hangars
9. Poultry buildings

Product Features

1. Widely used

Steel structure building can be used in factory, warehouse, workshop, office building, aircraft hangar and so on. It is suitable for single-storey long-span buildings as well as multi-storey or high-rise buildings.
2. Construction period short.

All the components are manufactured in the factory and only need to be assembled on the site, which greatly reduces the construction time.
3. Durable and easy to maintain.

Large span steel structure building can withstand harsh weather and require only simple maintenance.
4. Beautiful and practical.

Steel structure building lines simple and smooth, with a modern feeling. Chromatic wall body board has a variety of color to offer a choice, wall body also can use other material, have flexibility more consequently.
5. The cost is reasonable.

Large span steel structure building is light in weight, which can reduce the cost of foundation.

Design and Quote

Our products are fully customized, if you have drawings, please send to us, we will directly quote for you.

If you do not have drawings, only have plan drawings or just ideas, please contact us as soon as possible, we can design for you, and then quote. In this case,please kindly inform us of the following information:

1. Location (Where will be built? )

2. Size: Length*width* Eave height

3. Wind load (max. Wind speed)

4. Snow load (max. Snow height)

5. Anti-earthquake

6. Brickwall needed or not

7. Thermal insulation

If yes, EPS, fiberglass wool, rockwool, PU sandwich panels will be suggested; If not, the metal steel sheets will be ok. The cost of the latter will be much lower than that of the former.

8. Door quantity & size

9. Window quanity & size

10. Crane needed or not

Product Processing

1. Lofting

Including checking the installation size and hole distance of the drawings, checking the size of each part, and producing sample as blanking, bending, milling, planing, hole making and other processing basis.
2. Marketing material

Including checking materials, drawing cutting, milling, planing, drilling and other processing positions on the material, punching and marking part number, etc. Marking material should pay attention to the following problems: according to the ingredients list and sample for nesting, to save materials as far as possible; Should be conducive to cutting and ensure the quality of parts; When the process is specified, the material shall be taken according to the regulations.
3. Cutting blanking

Including oxygen cutting (gas cutting), plasma cutting and other high temperature heat source methods and the use of machine cutting and sawing and other mechanical methods.
4. Correction

Including mechanical correction and flame correction of steel straightening machine.
5. Edge and end processing

The methods are shovel edge, planing edge, milling edge, carbon arc air gouging, semi-automatic and automatic gas cutting machine, groove machining, etc.
6. Hole making

Including rivet hole, ordinary connecting bolt hole, high strength bolt hole, anchor bolt hole, etc.

C section Steel Structure Building Z section Pre Engineered Buildings

Packaging and Shipping

Our company carries the goods according to the standard packing method. Under normal circumstances, we will choose the way of pallet or bulk according to the needs of customers and the characteristics of the goods, and then load the goods into the container and ship to the nearby port.

C section Steel Structure Building Z section Pre Engineered Buildings

FAQ

1. What kind of company you are?
We are steel structure building Manufacturer located in Qingdao China. We are manufacture factory. And you are welcomed to visit us at any time. The quality control flow and sales team will show you our professionalism.
2. Do you offer designing service for us?
Yes, we could design full solution drawings as your requirements. By using AutoCAD, PKPM, MTS, 3D3S, Tarch, Tekla Structures (Xsteel) and etc.
3. How can you get a quotation for your projects?
You can contact us by email, phone, WhatsApp, Skype, and so on and you will get reply within 7 hours.
4. Are the products be tested before shipping?
Yes, we test every batch goods before shipping to make sure all the goods qualified.
5. How to install?

We will provide detailed installation instruction and video for you, technicians will be sent to help you if the project is big and required our technicians to be onsite as guider.

1 Location (where will be built?) _____country, area
2 Size: length*width*height _____mm*_____mm*_____mm
3 wind load (max. wind speed) _____kn/m2, _____km/h, _____m/s
4 snow load (max. snow height) _____kn/m2, _____mm
5 anti-earthquake _____level
6 brickwall needed or not If yes, 1.2m high or 1.5m high
7 thermal insulation If yes, EPS, fiberglass wool, rockwool, PU sandwich panels will be suggested; . if not, the metal steel sheets will be ok. The cost of the latter will be much
lower than that of the former
8 door quantity & size _____units, _____(width)mm*_____(height)mm
9 window quanity & size _____units, _____(width)mm*_____(height)mm
10 crane needed or not If yes, _____units, max. lifting weight____tons; max. lifting height _____m


Send your message to this supplier
Send Now

C section Steel Structure Building Z section Pre Engineered Buildings

Ask Latest Price
Watch Video
MOQ :
10-10000 square meters
Delivery Time :
20-30 works days
Secondary Steel :
Q235 C and Z purlin
Certification :
CE ISO SGS
Frame Type :
Steel Frame
Price :
$35.00-$63.00
Contact Supplier
video
C section Steel Structure Building Z section Pre Engineered Buildings

Qingdao Yidongxiang Steel Structure Co., Ltd.

Verified Supplier
2 Years
shandong, qingdao
Since 2002
Business Type :
Manufacturer
Total Annual :
1000-2000
Employee Number :
56~200
Certification Level :
Verified Supplier
Contact Supplier
Submit Requirement