Specifications
Payment Terms :
T/T, L/C, D/P
Model Number :
RIDGE-MB-4000
Packaging Details :
All steel components packed by bay unit for organized site delivery, labeled and numbered for sequential assembly
Connection :
All High-Strength Bolt ASTM A325M
Span per Bay :
12-24m Clear Span per Bay
Supply Ability :
20000 Square Meters per Month
MOQ :
300 Square Meters
Certification :
ISO 9001:2015, CE, AS/NZS 5131
Steel Grade :
Q345B/Q355B Welded H-Section
Roof System :
Standing Seam Metal Roof with Integrated Gutter
Delivery Time :
25-35 working days after deposit and design approval
Bay Configuration :
Multiple Bays 6-8m Each Side-by-Side
Mezzanine Option :
Steel Mezzanine Floor up to 500kg/m² Live Load
Brand Name :
RIDGE
Eave Height :
4-10m per Bay Independent Setting
Facade Options :
Curtain Wall Glass, Aluminum Composite Panel, Sandwich Panel
Place of Origin :
Fujian, China
Price :
USD 50-75 / Square Meter
Description

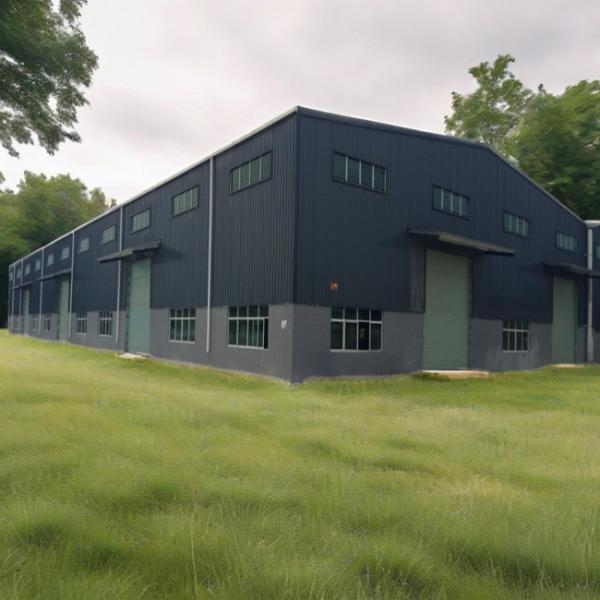
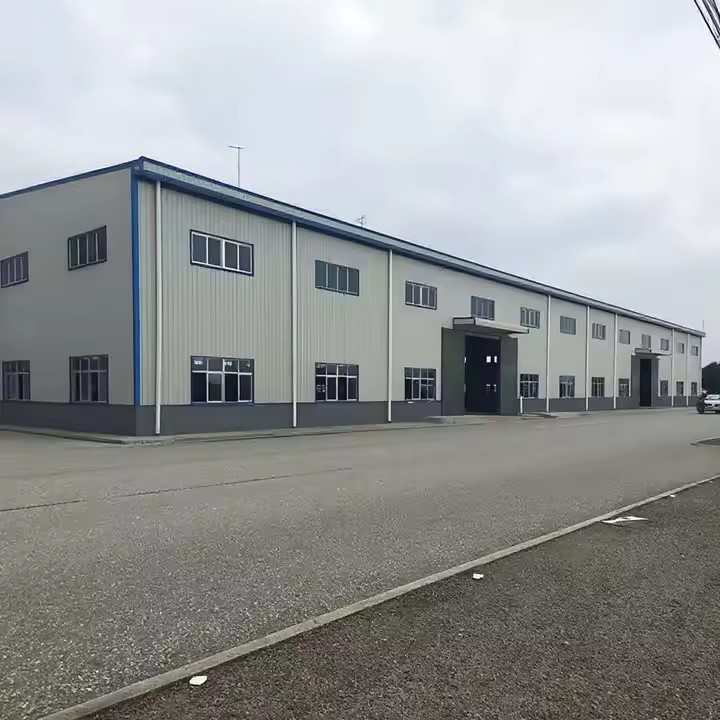
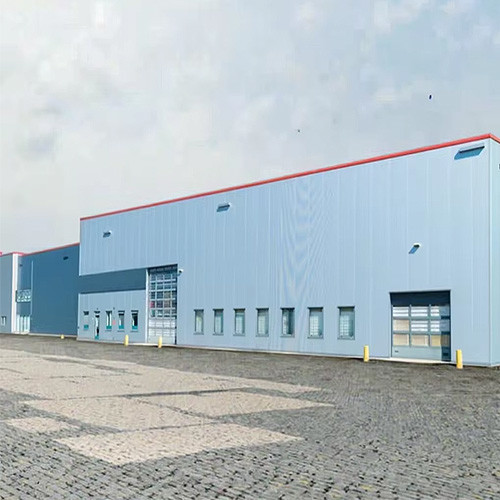
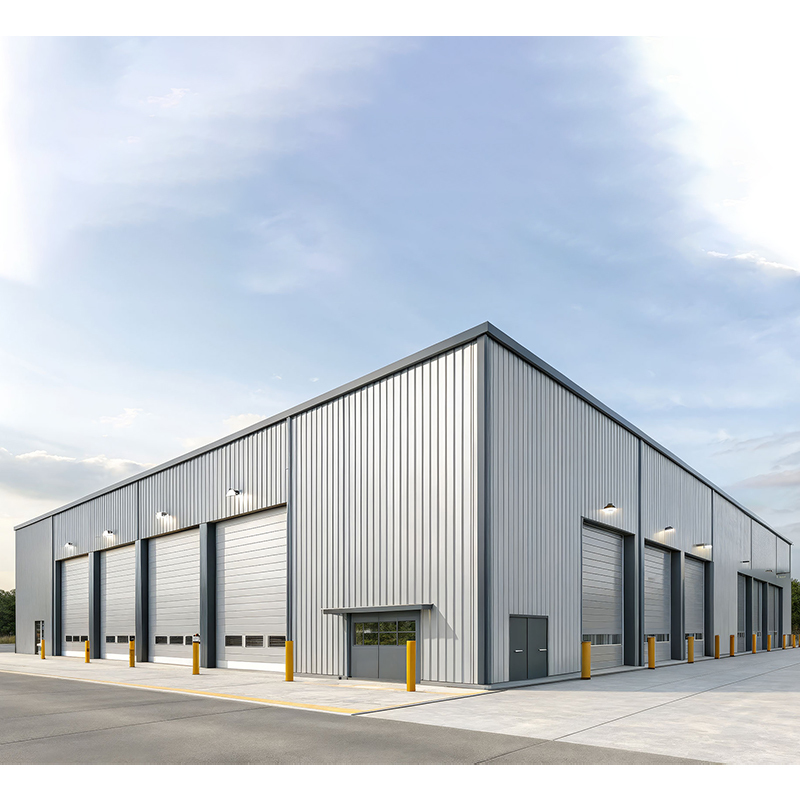
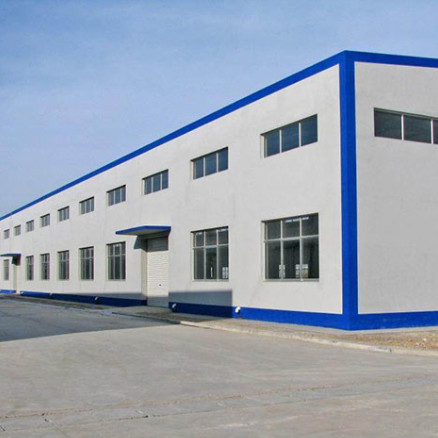
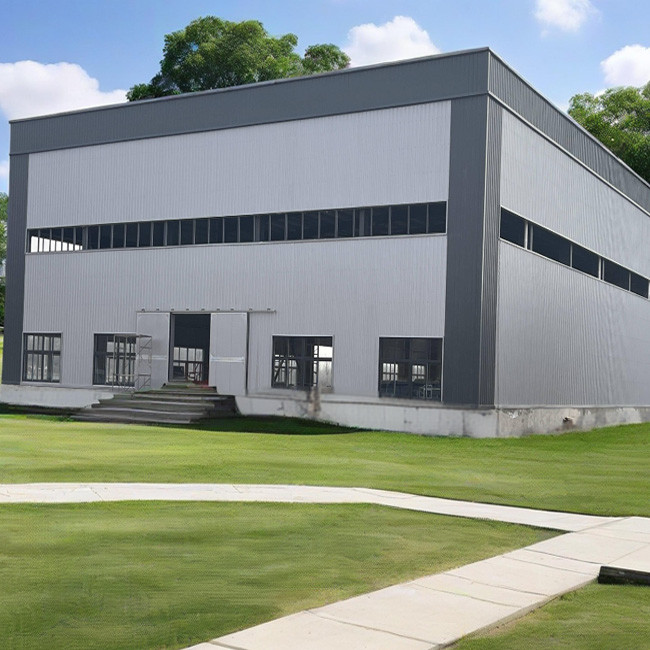
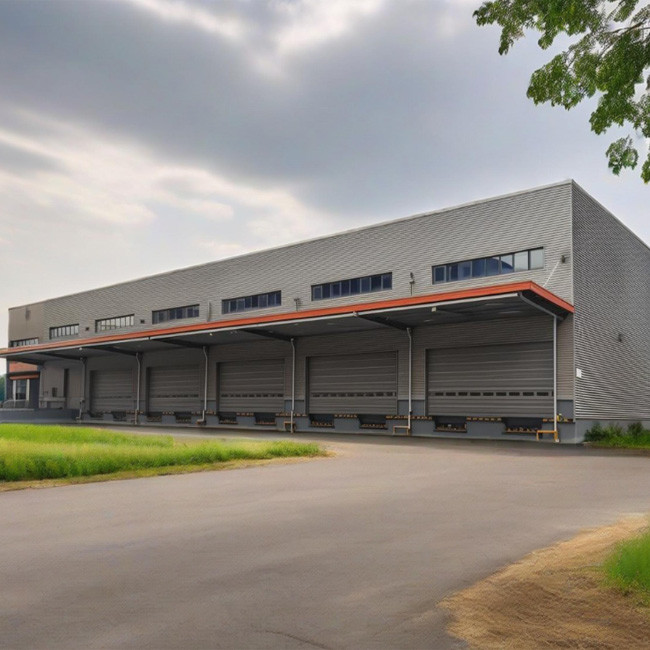
Multi-Bay Bolt Connection Steel Commercial Building

Our multi-bay steel commercial structure offers the ultimate flexibility for businesses requiring combined office, showroom, and warehouse functions under one roof. Each bay operates as an independent structural unit, allowing different eave heights, interior layouts, and facade treatments within a single connected building.

Multi-Bay Architecture Advantages

  • Independent Bay Design: Configure each bay for its specific use — high-ceiling warehouse bay at 10m eave, office bay with mezzanine floor at 6m, and showroom bay with glass curtain wall facade. The bolt connection system makes these combinations structurally seamless.
  • Phased Construction: Build bays sequentially as your business grows. The bolt connection design allows new bays to be added to existing structures without disrupting ongoing operations.
  • ASTM A325M Bolted Joints: All structural connections use ASTM A325M high-strength bolts, providing consistent, inspectable joint quality. No hidden weld defects, no on-site NDT testing required.
  • AS/NZS 5131 Compliant: Our fabrication meets Australian/New Zealand standards for structural steelwork, ensuring acceptance in markets with strict building code requirements.

Facade Customization

Mix and match facade treatments across bays: floor-to-ceiling glass curtain walls for showroom bays, aluminum composite panels for office areas, and economical sandwich panels for warehouse sections. The unified steel frame supports all these options seamlessly.

Mezzanine Integration

Add steel mezzanine floors within office bays for two-level workspace layouts, supporting live loads up to 500kg/m². Staircase and elevator shaft integration available for multi-story configurations.

Send your message to this supplier
Send Now

Multi Bay Bolt Connection Steel Structure Commercial Building Custom Size Industrial Office Showroom Metal Frame Construction

Ask Latest Price
Watch Video
Payment Terms :
T/T, L/C, D/P
Model Number :
RIDGE-MB-4000
Packaging Details :
All steel components packed by bay unit for organized site delivery, labeled and numbered for sequential assembly
Connection :
All High-Strength Bolt ASTM A325M
Span per Bay :
12-24m Clear Span per Bay
Supply Ability :
20000 Square Meters per Month
Contact Supplier
video
Multi Bay Bolt Connection Steel Structure Commercial Building Custom Size Industrial Office Showroom Metal Frame Construction

Lanjing Steel Structure Co., Ltd.

Verified Supplier
1 Years
shandong, qingdao
Business Type :
Manufacturer, Seller
Total Annual :
5000000-8000000
Employee Number :
100~120
Certification Level :
Verified Supplier
Contact Supplier
Submit Requirement