Specifications
Certification :
CE, ISO 9001, SGS Tested
Supply Ability :
30000 Square Meters per Month
Steel Grade :
Q345B/Q355B Welded H-Section
Roof Slope :
5%-10% Single/Double Slope
Packaging Details :
Main frame bundled on steel pallets, roof and wall panels in export wooden crates with moisture-proof film
Crane Capacity :
Up to 20 Ton Overhead Crane Compatible
Place of Origin :
Fujian, China
Brand Name :
RIDGE
Delivery Time :
20-30 working days after deposit
Model Number :
RIDGE-CF-3000
MOQ :
200 Square Meters
Price :
USD 40-60 / Square Meter
Payment Terms :
T/T, L/C at sight
Span Width :
10-30m Clear Column-Free
Connection Type :
All High-Strength Bolt Connection
Eave Height :
6-15m Customizable
Bracing System :
Cross Bracing with Tie Bar
Description

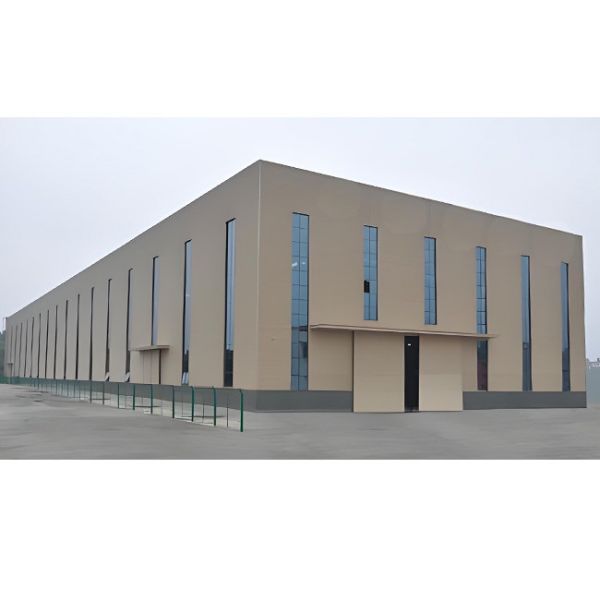
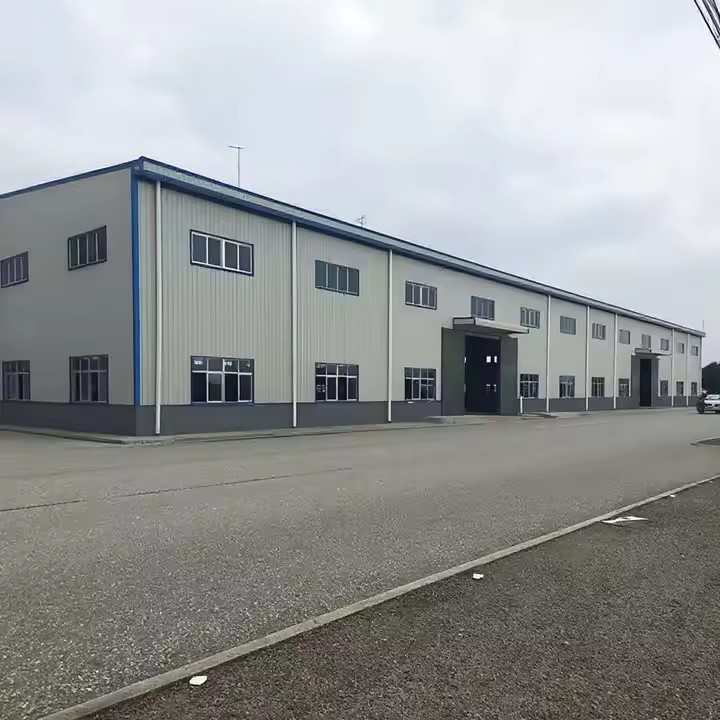
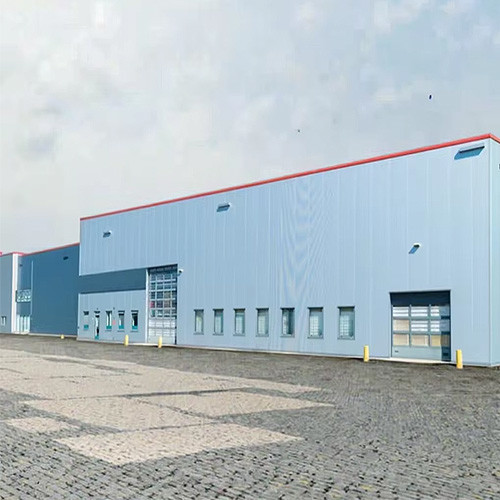
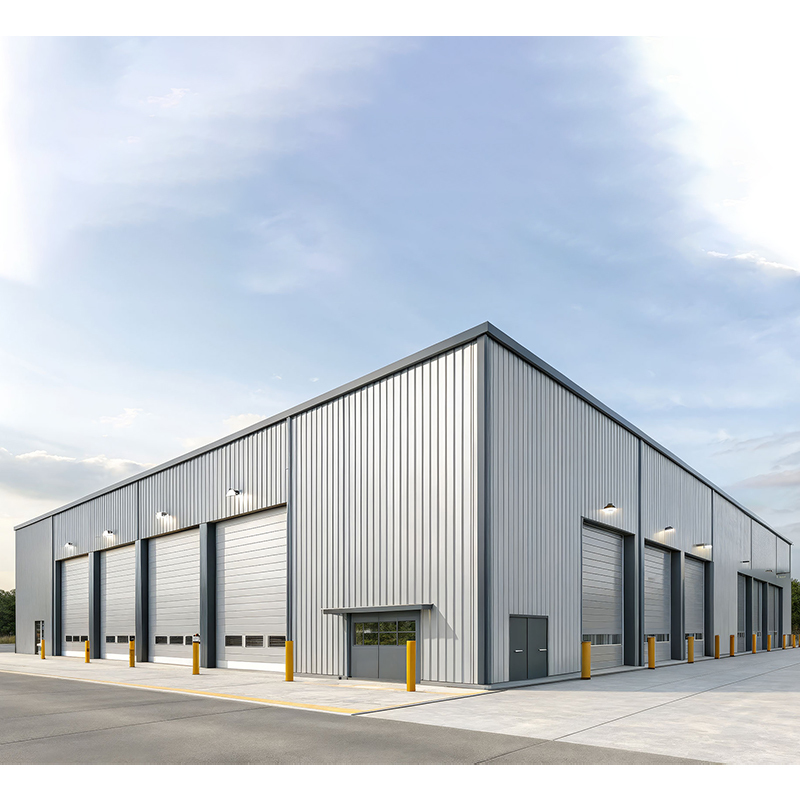
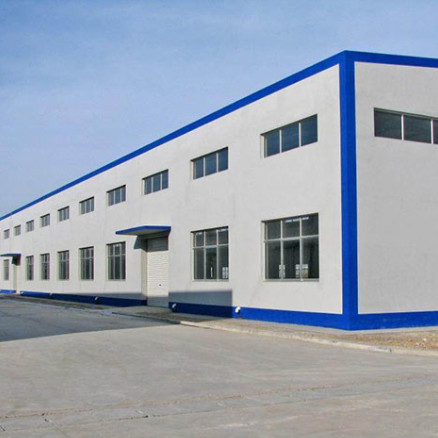
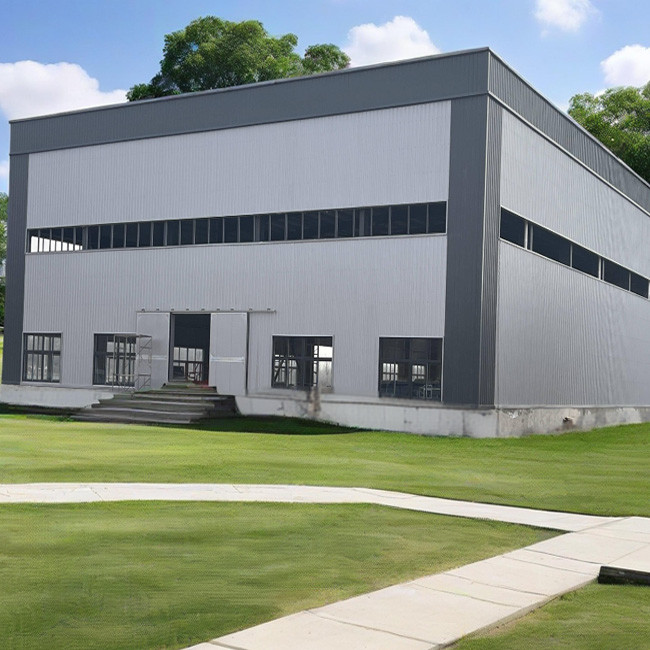
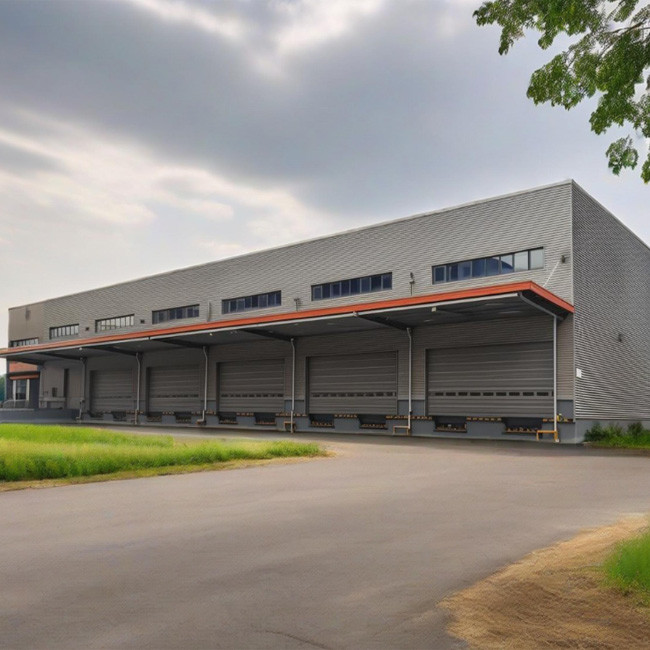
Large Span Column-Free Steel Structure Workshop Construction

Engineered for manufacturing plants requiring maximum operational space, our column-free steel workshop delivers unparalleled interior flexibility. The portal frame structure achieves spans up to 30 meters without internal columns, creating an open environment ideal for production lines, heavy machinery installation, and overhead crane operation.

Structural Design Excellence

  • 30m Clear Span: Portal frame design eliminates internal support columns, providing 100% usable floor area. Perfect for assembly lines, CNC machine workshops, and automotive repair facilities.
  • Overhead Crane Ready: Structure designed to accommodate 5-20 ton overhead bridge cranes with reinforced crane runway beams integrated into the frame design.
  • Custom Dimensions: Eave heights from 6m to 15m, roof slopes configurable from 5% to 10%, single or double slope options to match local climate requirements.
  • All Bolt Connection: Zero on-site welding means faster erection, consistent quality, and the ability to disassemble and relocate the structure if needed.

Complete Weather Protection

The building envelope features galvanized corrugated steel roofing and wall cladding, providing waterproof, windproof, and UV-resistant protection. Optional rock wool or EPS sandwich panels add thermal insulation for climate-controlled manufacturing environments.

Turnkey Service

We provide end-to-end project support from structural engineering and fabrication through to on-site installation supervision. With 20+ years of export experience across 6 continents, our engineering team ensures your workshop meets local building codes and operational requirements.

Send your message to this supplier
Send Now

Large Span Column Free Steel Structure Workshop Prefab Metal Frame Construction Building 30m Width Custom Design Factory

Ask Latest Price
Watch Video
Certification :
CE, ISO 9001, SGS Tested
Supply Ability :
30000 Square Meters per Month
Steel Grade :
Q345B/Q355B Welded H-Section
Roof Slope :
5%-10% Single/Double Slope
Packaging Details :
Main frame bundled on steel pallets, roof and wall panels in export wooden crates with moisture-proof film
Crane Capacity :
Up to 20 Ton Overhead Crane Compatible
Contact Supplier
video
Large Span Column Free Steel Structure Workshop Prefab Metal Frame Construction Building 30m Width Custom Design Factory

Lanjing Steel Structure Co., Ltd.

Verified Supplier
1 Years
shandong, qingdao
Business Type :
Manufacturer, Seller
Total Annual :
5000000-8000000
Employee Number :
100~120
Certification Level :
Verified Supplier
Contact Supplier
Submit Requirement