Specifications
Payment Terms :
L/C,T/T
Application :
container house,Steel Fabricated House,Carport,Steel Chicken Shed,Steel structure warehouse
Wall :
EPS/rockwool/glass fiber sandwich panel,EPS PU Rookwool Sandwich Panels
Standard :
GB,DIN,ASTM,AISI,BS
Surface treatment :
paint or hot dip galvanize,paint
Model Number :
Prefab Steel Building
Door :
Steel Security Door,Sandwich Panel Door,Steel Cleanroom Door,Rolling gate,Stainless Steel
MOQ :
200 square meter
Delivery Time :
30-45 wrok days
Material :
Steel,Purlin,Bar,Sandwich panel,Column
Roof :
EPS Sandwich Tile,EPS/rockwool/glass fiber sandwich panel,70mm PU sandwich panel,EPS sandwich panel/steel roofing/asphalt shingle,Eps Panel/color plate/color-coated board
Price :
USD 50-100 per square meter
Type :
Customizable,Canopies & Carports,Garages,Light,Light Steel Frame Struture
Grade :
ASTM,DX51D minimised spangle,SGCH,Q235B,Q195 Q215 Q235 Q255 Q275 Q345 Q235 .etc
Certification :
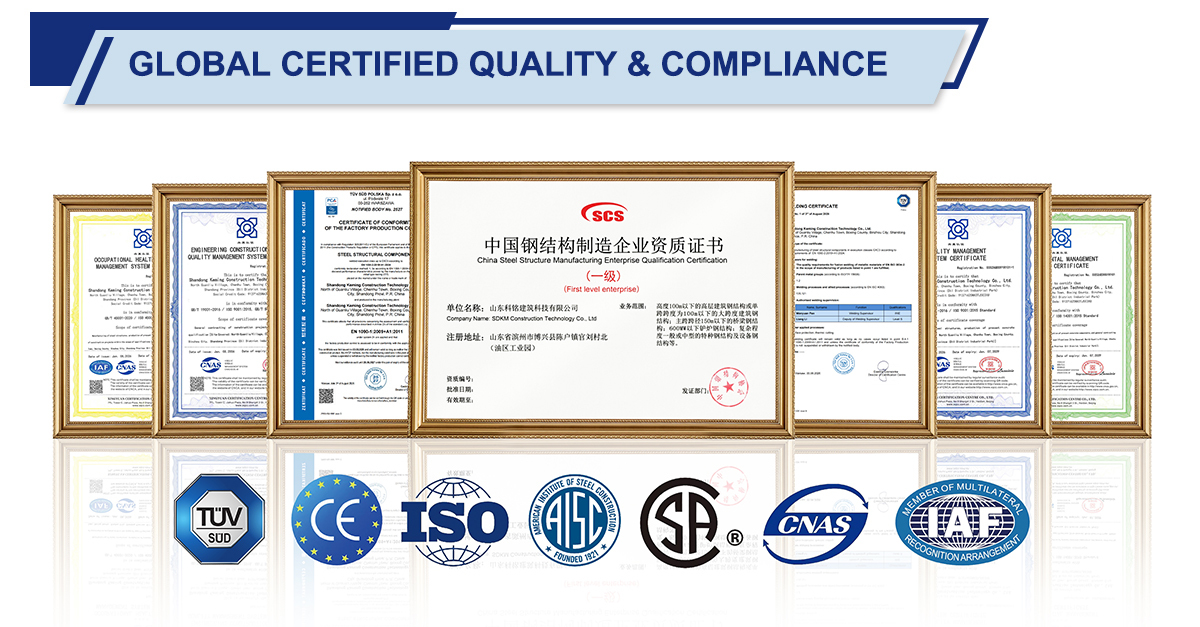
ISO9001:2015, ISO14001, ISO45001, TUV, EN1090
Color :
White,blue,it can be customerized if qualitity is large,red,Customer Made
Place of Origin :
Binzhou, Shandong, China
Product name :
prefabricated steel structure prefab hotel building,Green Steel Structure Folding Temporary Building Luxury Container Home,labor camp,prefab homes,steel construction prefab factory building design
Supply Ability :
50000 tons per year
Structure :
Galvanlized Steel Frame with Marine Paint,Light Gauge Steel Structure,Steel Luxury container house,Steel Structure Frame Welded,Marine Paint
Purlin :
Galvanizd C section steel,C.Z Shape Steel,C or Z section steel,C/Z section steel
Brand Name :
SDKM
Use :
House,Office,Hotel,Shop,Workshop
Packaging Details :
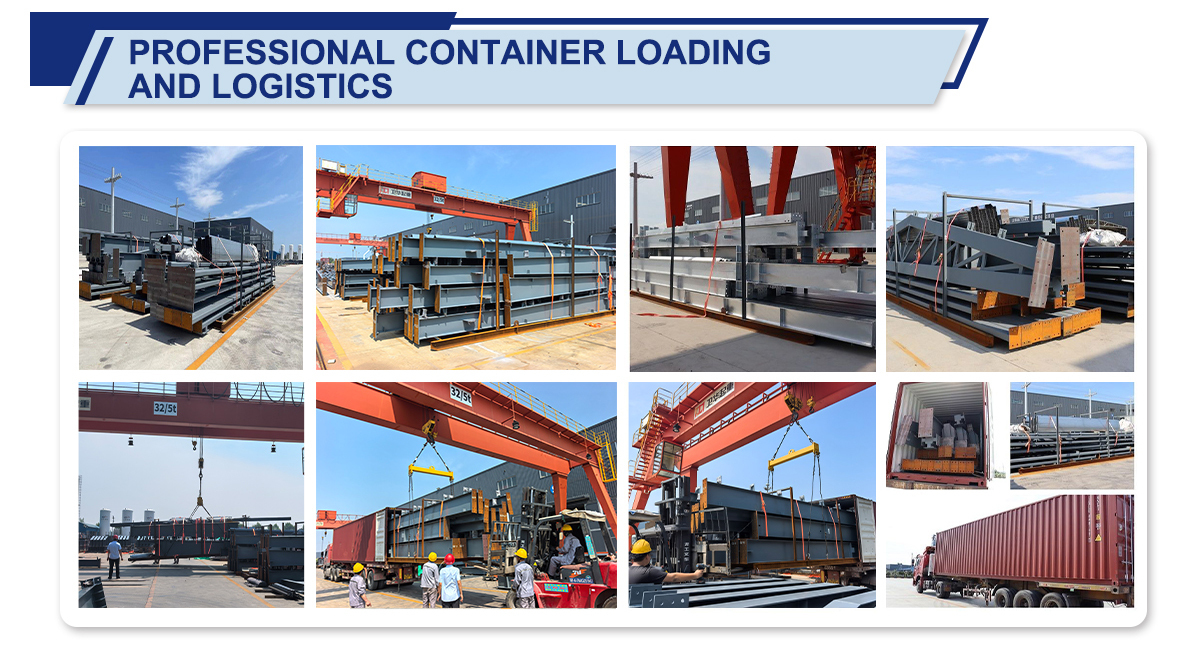
Custom Steel Pallets & Bundling
Floor :
Vinyl sheet on Polywood or Cement board,28mm plywood + PVC flooring,Multiply plywood,Calcium sulfate board + PVC,MGO Board
Description
SDKM Steel Structure · Factory Direct

Prefabricated Steel Buildings Built Around Your Project

Engineered steel building solutions for warehouses, workshops, commercial facilities, and agricultural applications — designed for practical construction, efficient fabrication, and dependable long-term use.

Request a Project Quote →

Prefabricated Steel Buildings

Prefabricated Steel Buildings for Multiple Applications

SDKM develops practical steel building systems around the building function, span, loading requirements, enclosure needs and project conditions.

Prefabricated Steel Buildings


Steel Warehouses

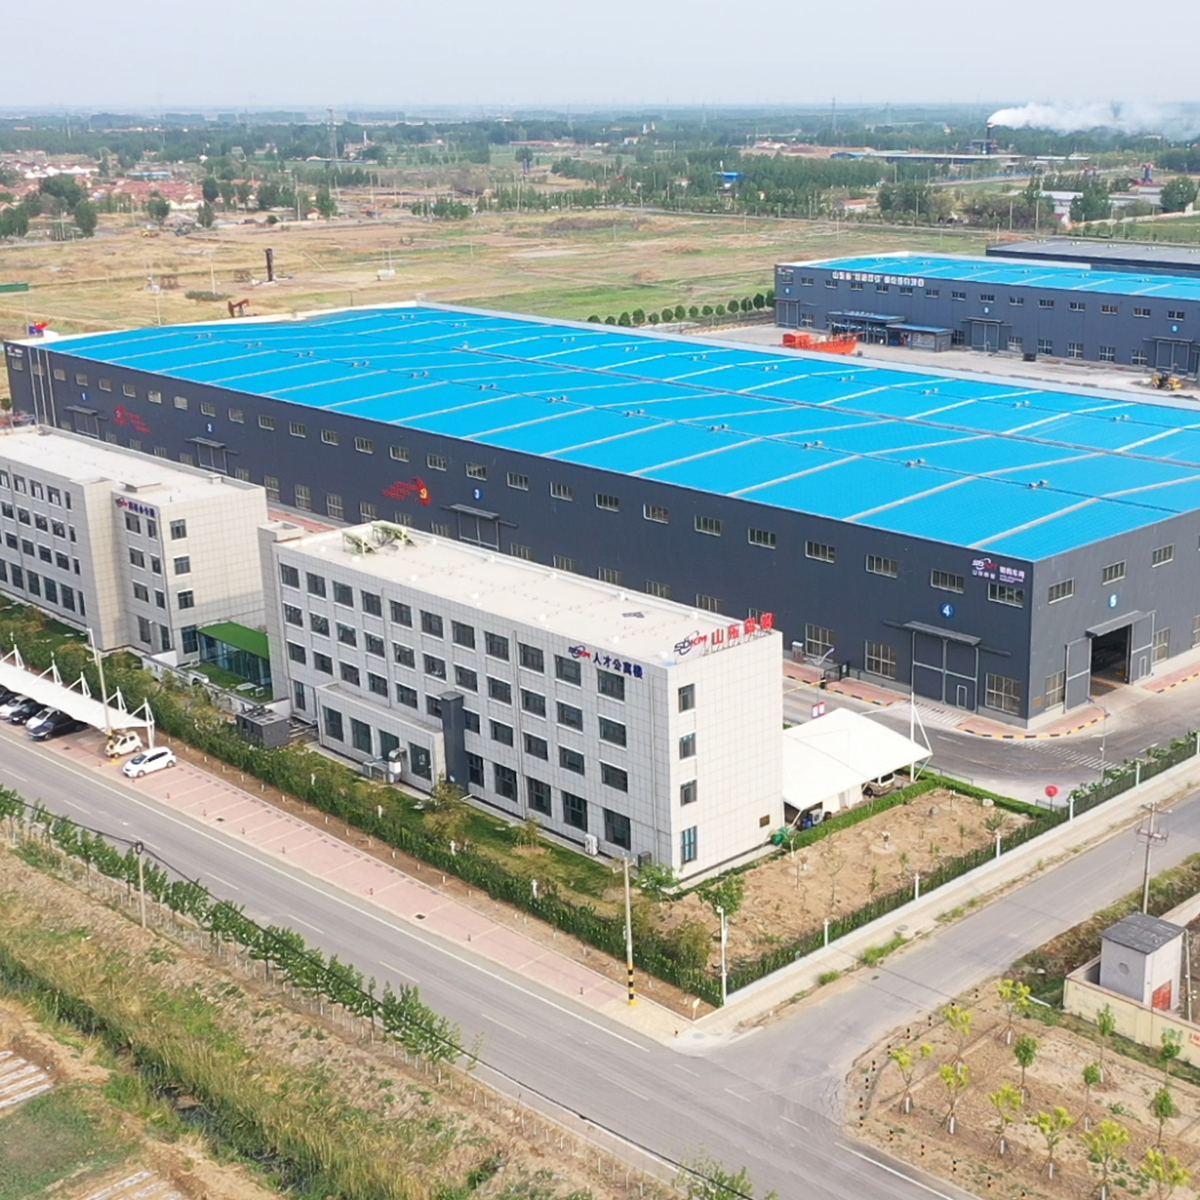
Clear-span and multi-span solutions for storage, logistics, manufacturing and industrial operations, with layouts that can accommodate future expansion.

Prefabricated Steel Buildings


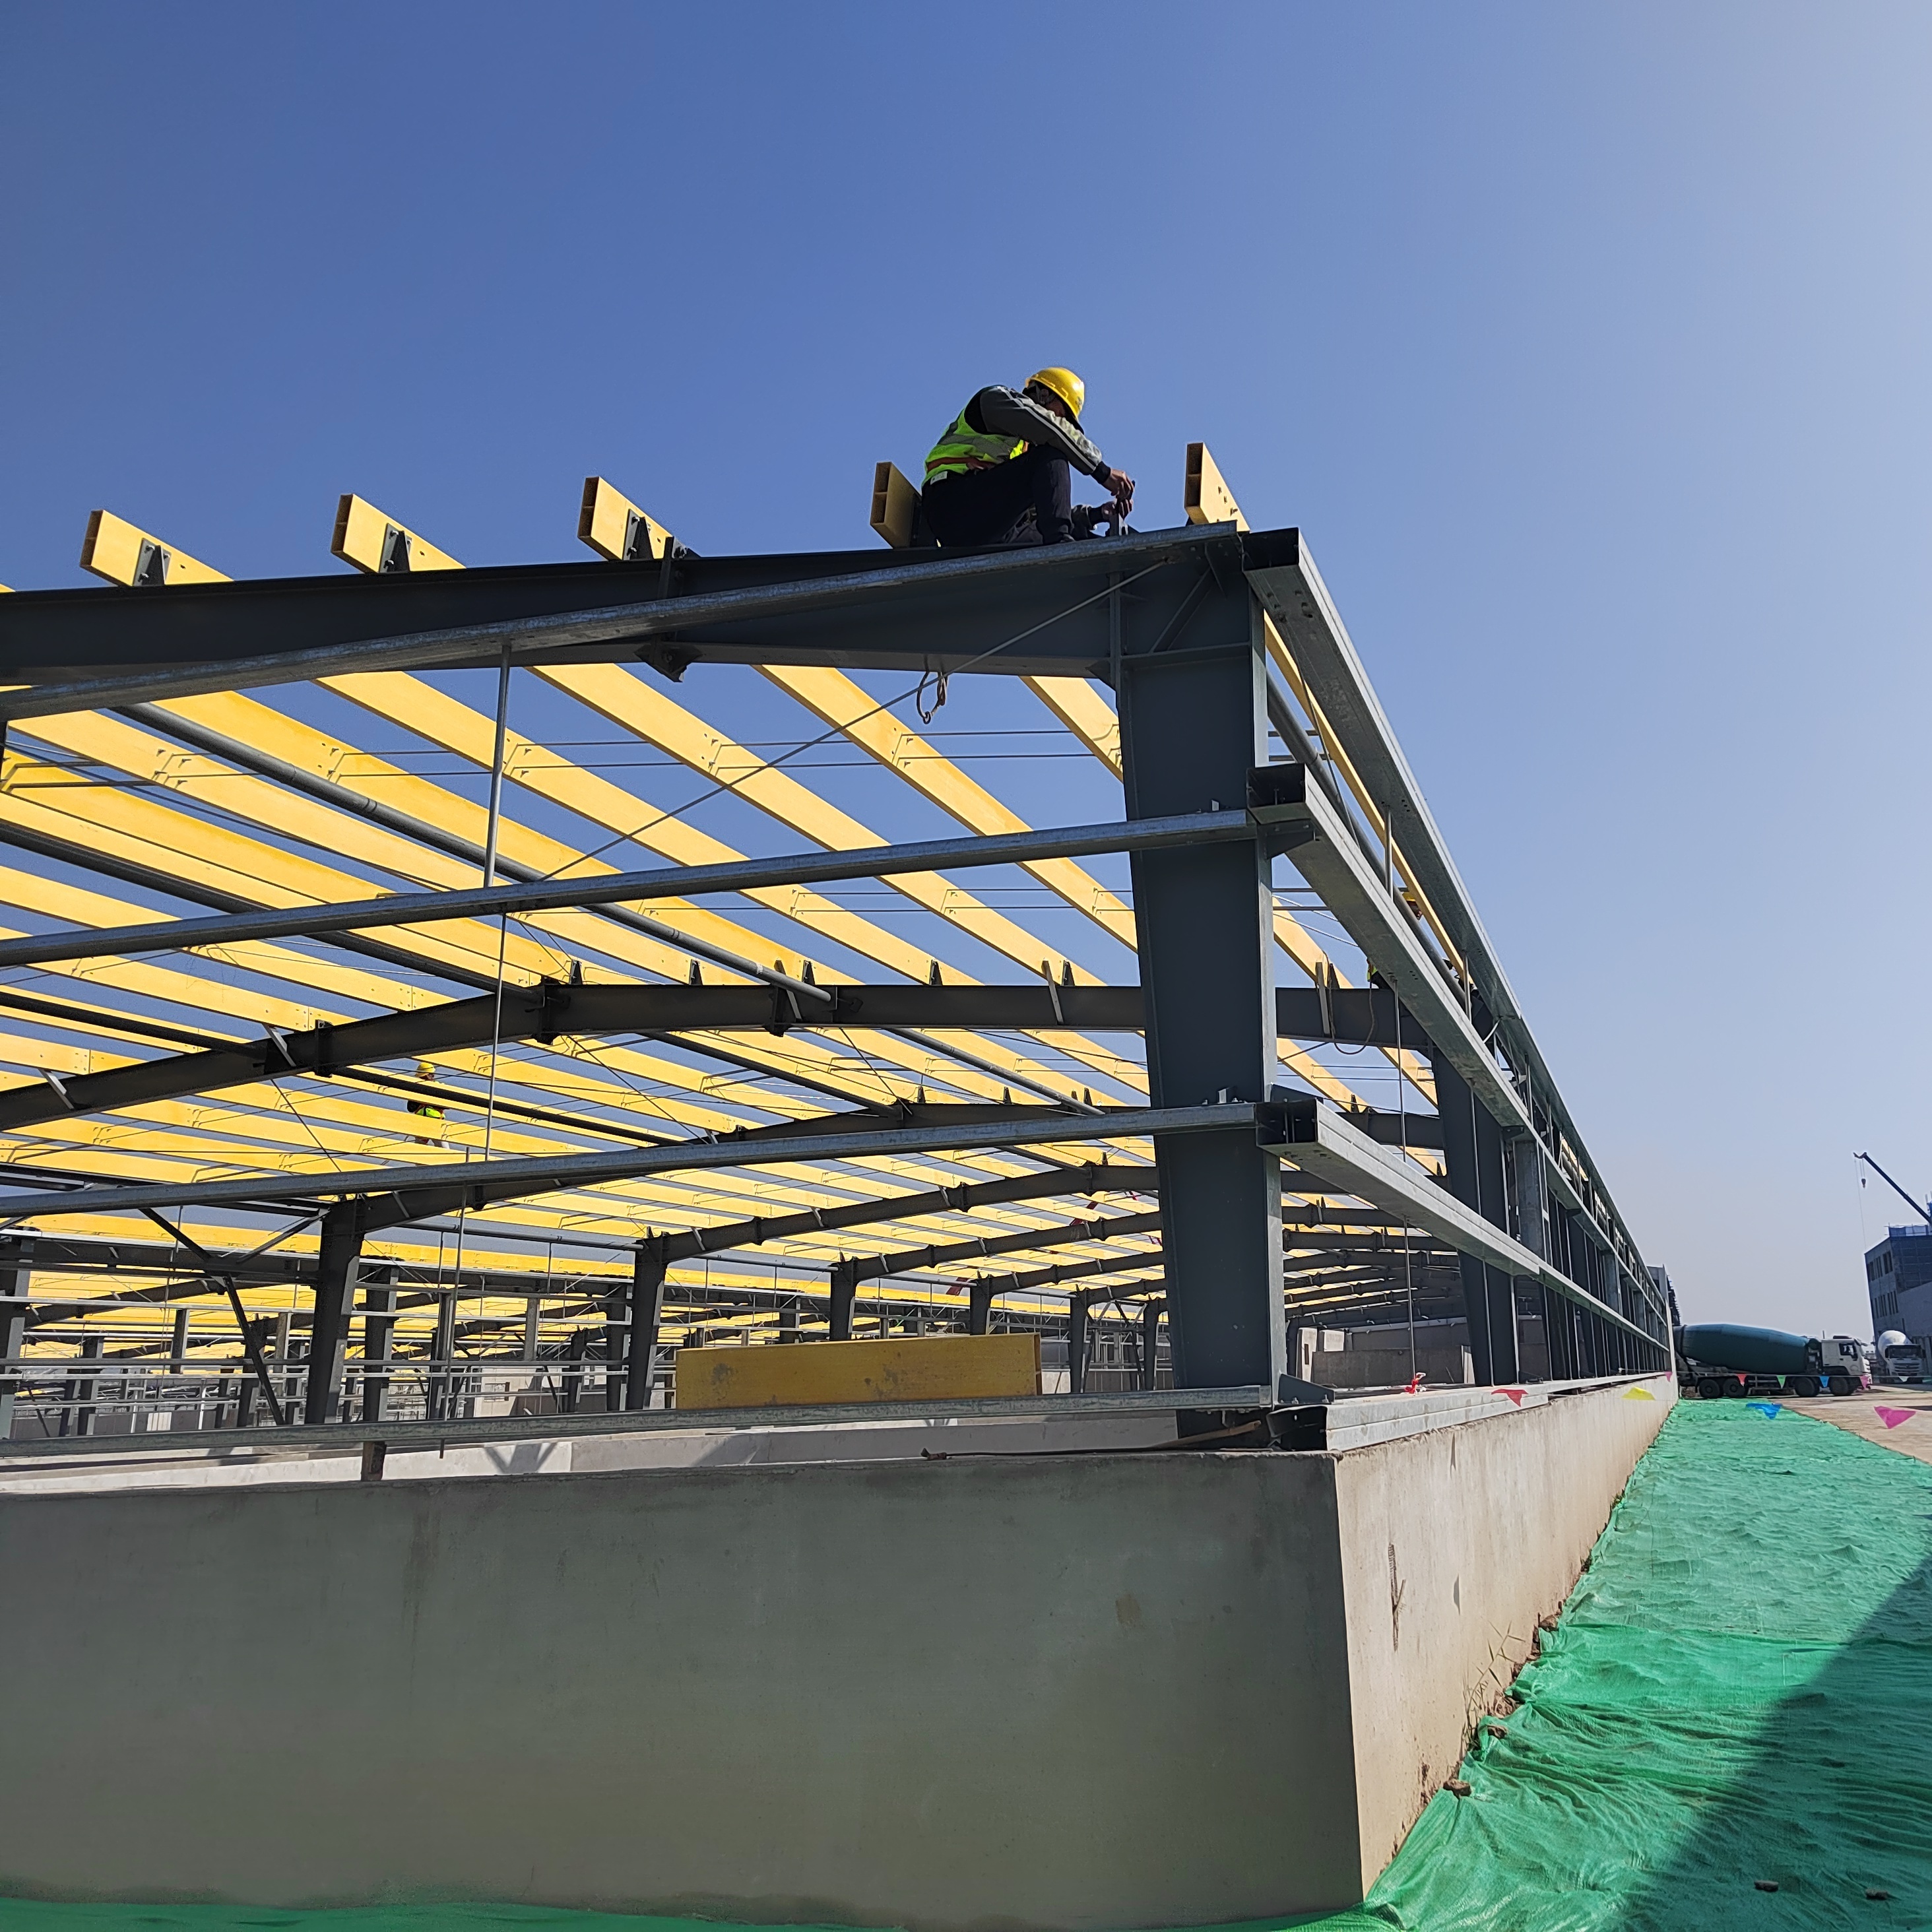
Steel Workshops

Factory-fabricated structural frames for production facilities, equipment areas and industrial workshops, with project-specific openings and service requirements.
Prefabricated Steel Buildings


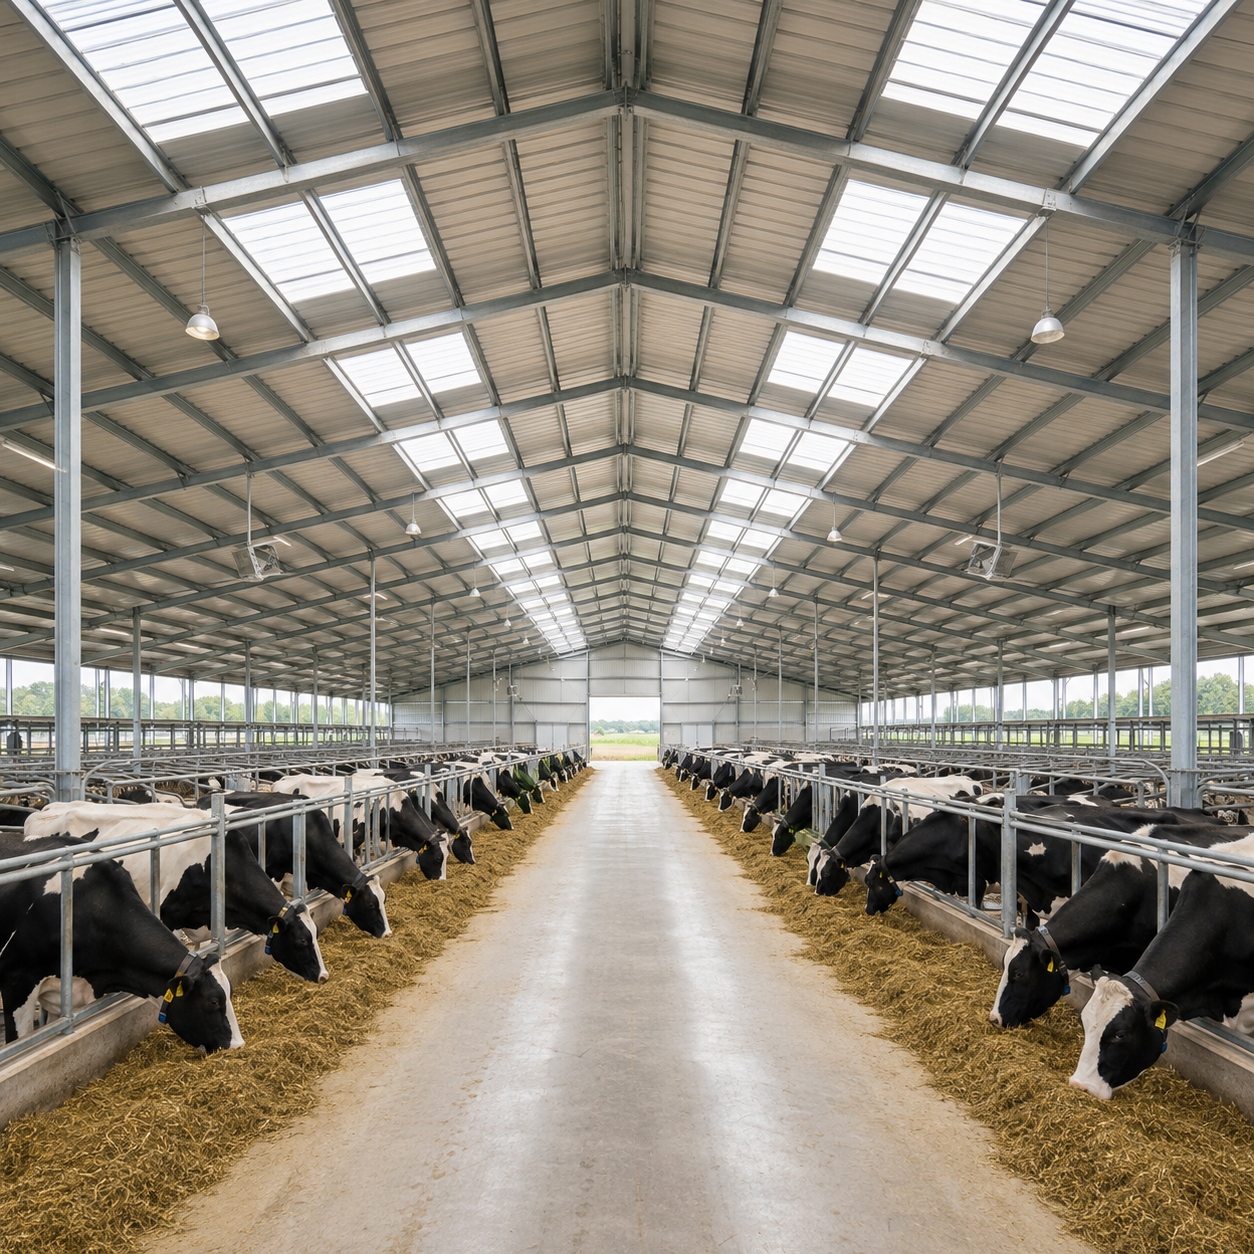
Commercial & Agricultural Buildings

Steel frame solutions for commercial complexes, agricultural facilities and other functional buildings requiring adaptable structural planning.

Prefabricated Steel Buildings


Custom Steel Buildings

Dimensions, structural configuration, cladding, doors, windows, crane systems, and other requirements can be coordinated around the project brief.

20+Years Experience
70,000㎡Manufacturing Facility
50,000 tAnnual Output
1,000+International Projects

Why Choose SDKM Prefabricated Steel Buildings?

Factory fabrication moves critical manufacturing activities into a controlled production environment, helping coordinate structural quality, dimensional accuracy, and project delivery.
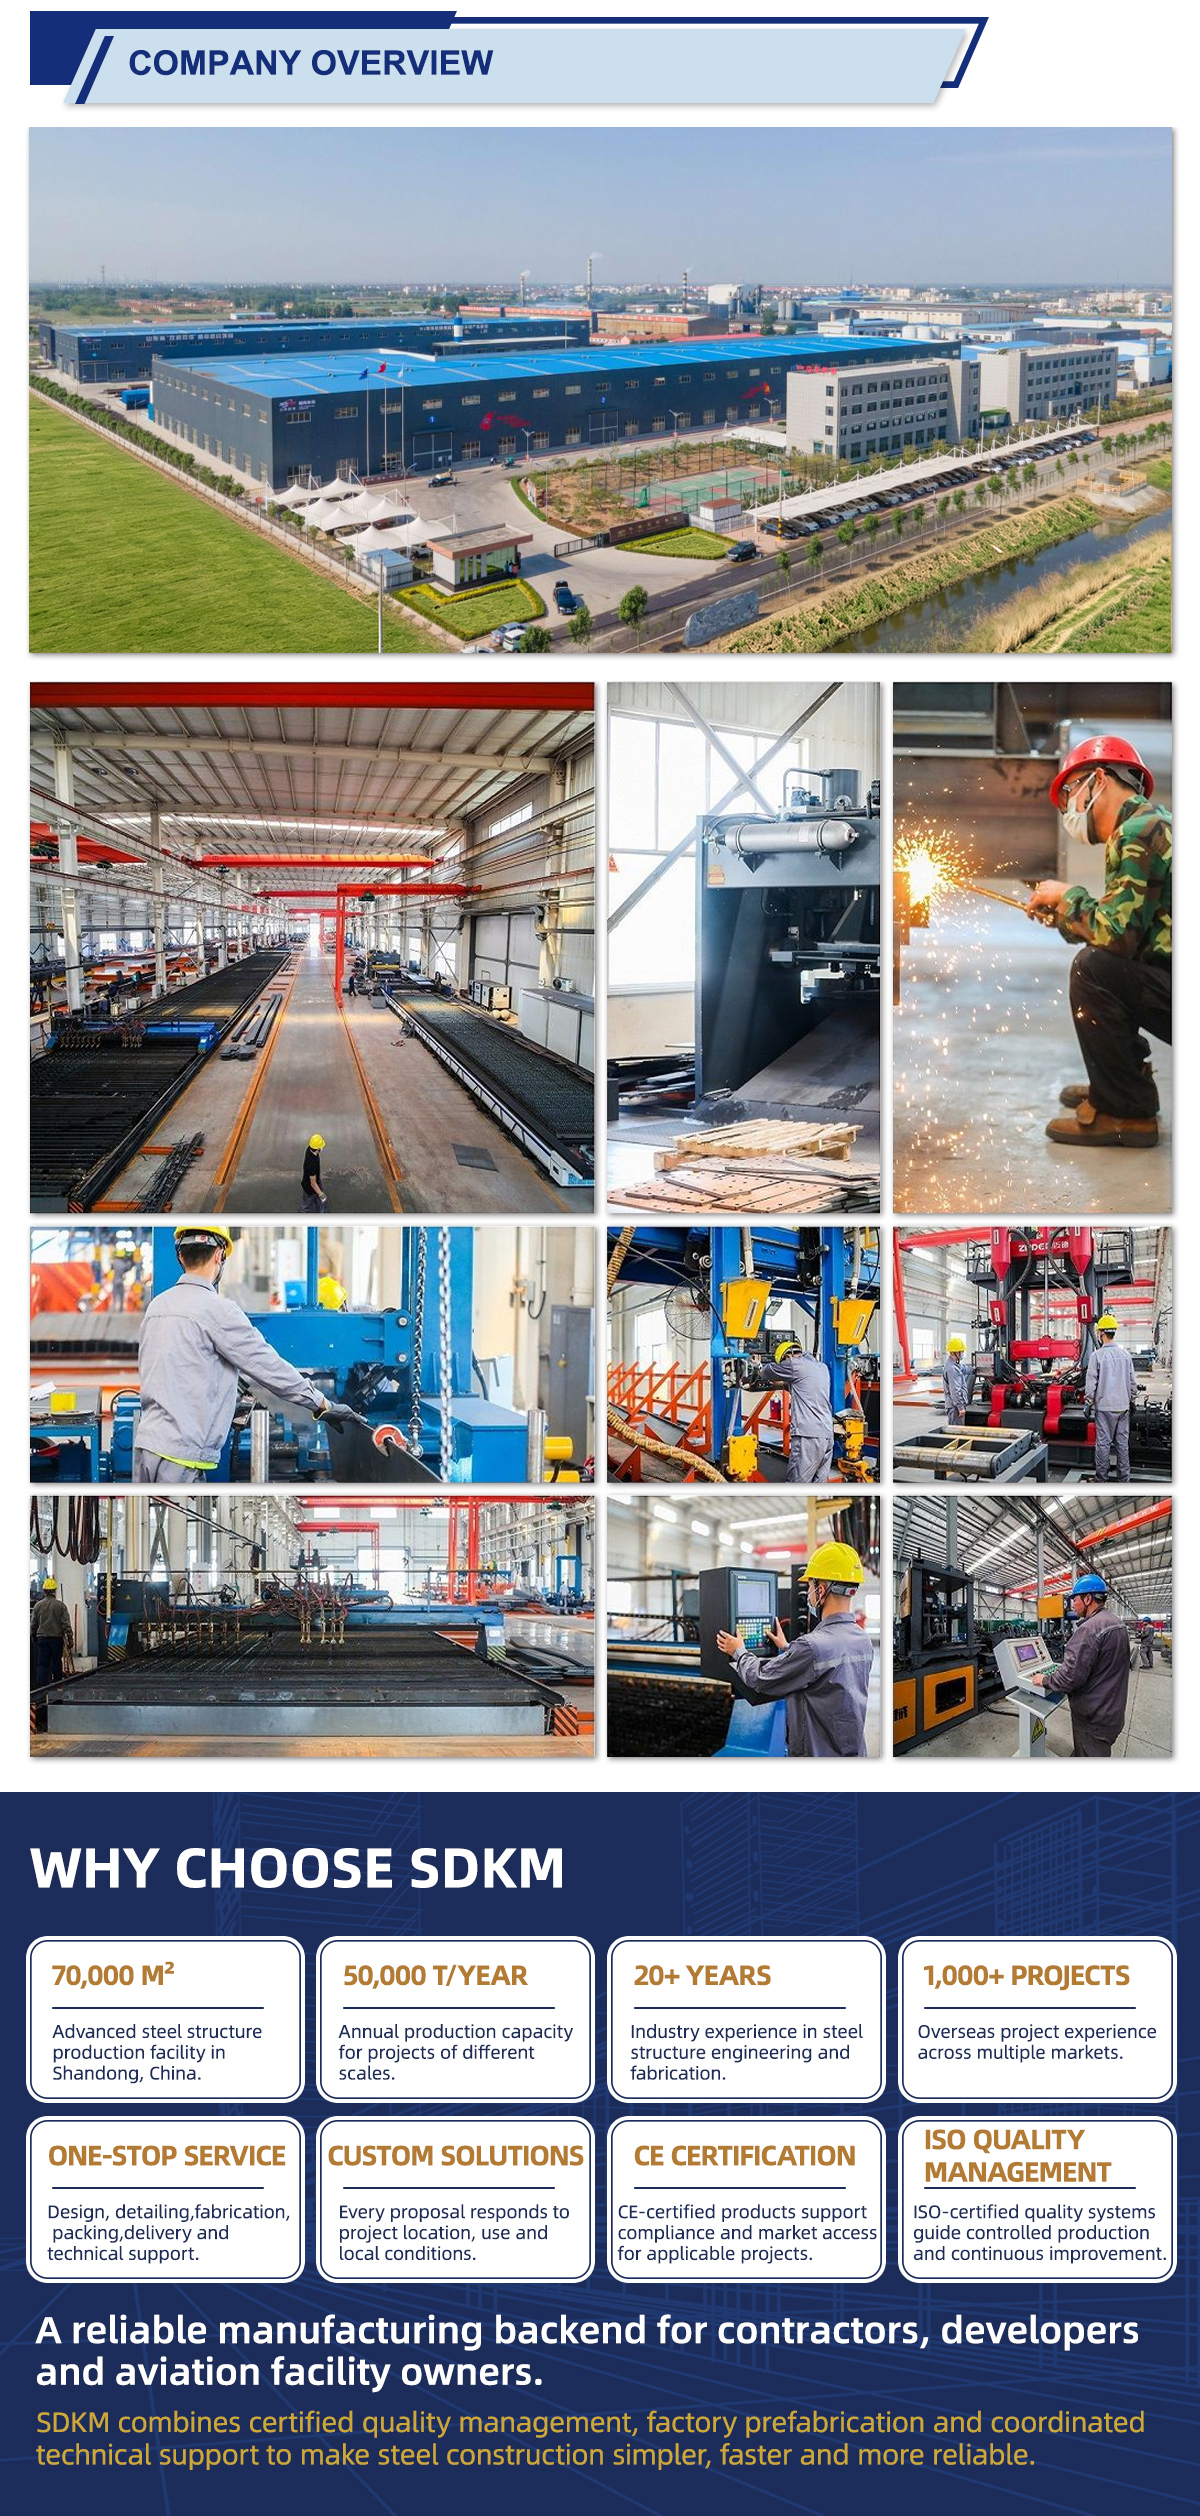
  • Project-specific engineering: structural solutions are developed around actual building requirements.
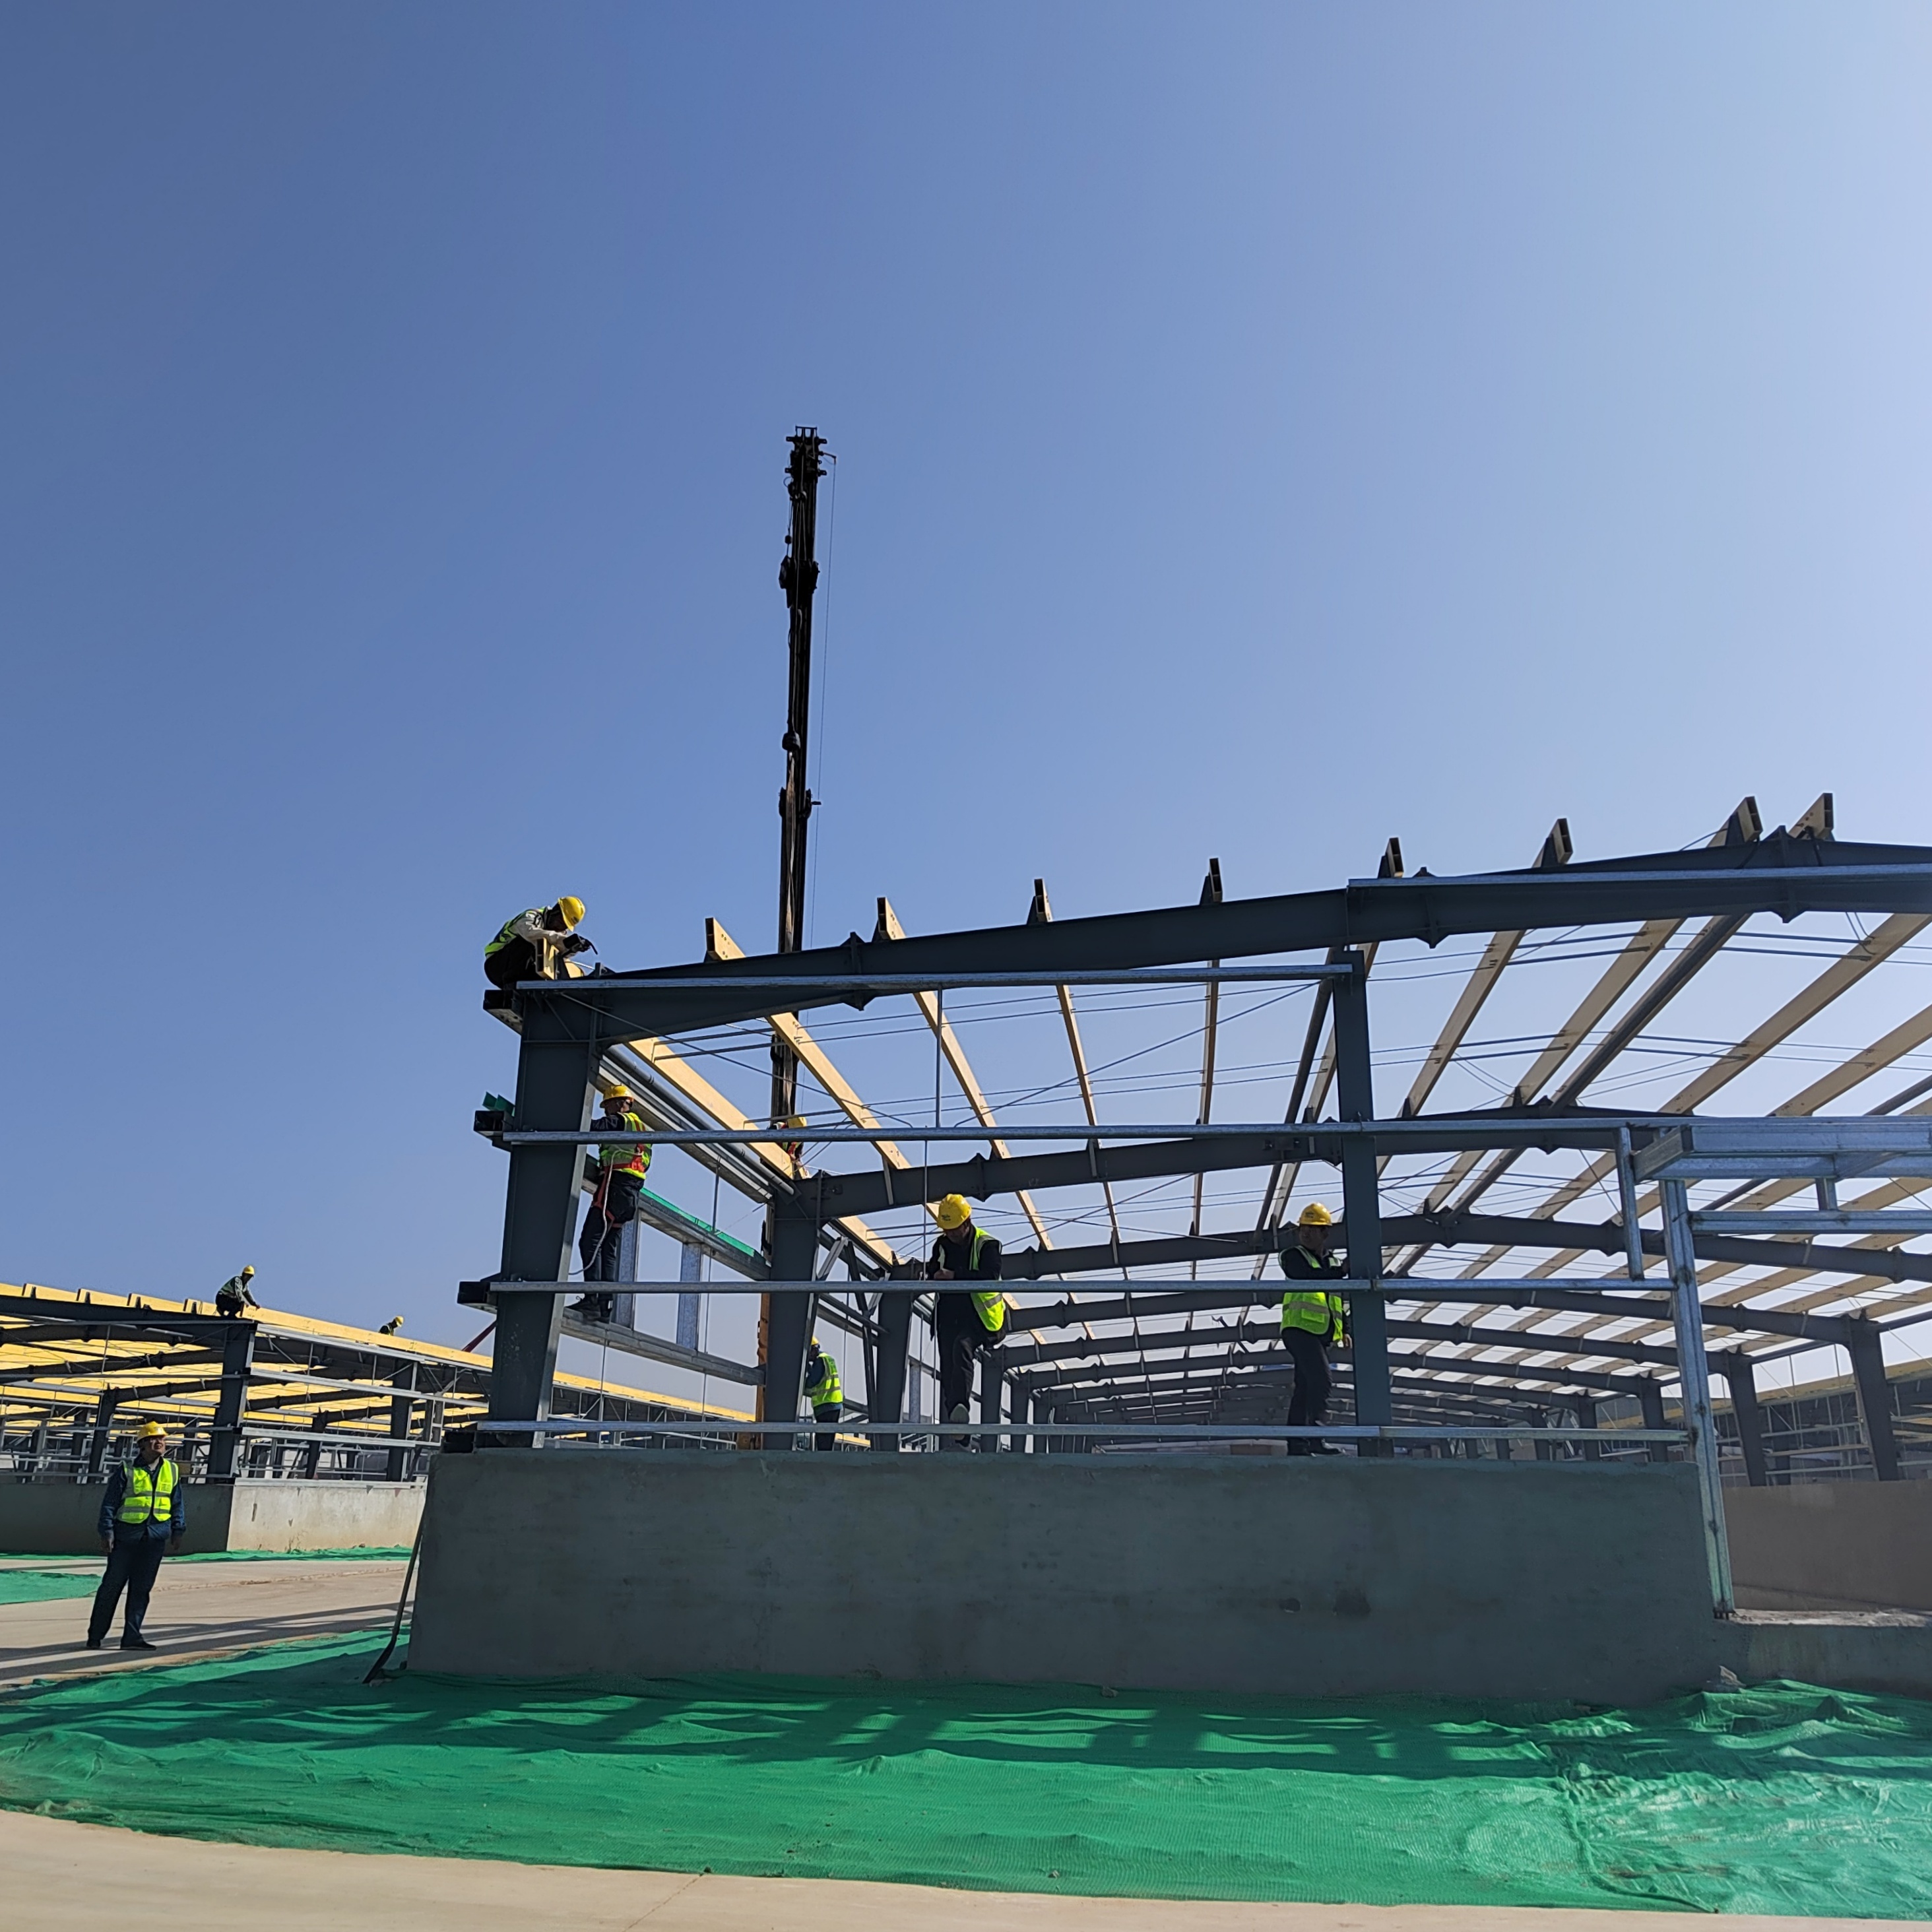
  • Factory fabrication: steel members are processed and assembled with organized production control.
  • One-stop support: 3D design, production, delivery, and guided installation support.
  • Quality focus: the current company website highlights TÜV certification and EN 1090-2 EXC3 certification.
  • International experience: the website reports more than 1,000 completed international projects.

Prefabricated Steel Buildings

Prefabricated Steel Buildings

Prefabricated Steel Buildings

Prefabricated Steel Buildings

Prefabricated Steel Buildings

From Design to Delivery

A structured workflow helps turn the project brief into a fabrication-ready steel building package.

01 · Brief
Building use, dimensions, location, and functional requirements.
02 · Engineering
Structural concept, loading conditions, and connection planning.
03 · Fabrication
Controlled cutting, welding, drilling, assembly and finishing.
04 · Quality
Inspection, documentation and production quality control.
05 · Delivery
Packing, shipment and guided site installation support.

Prefabricated Steel Buildings

Designed for Real-World Project Requirements

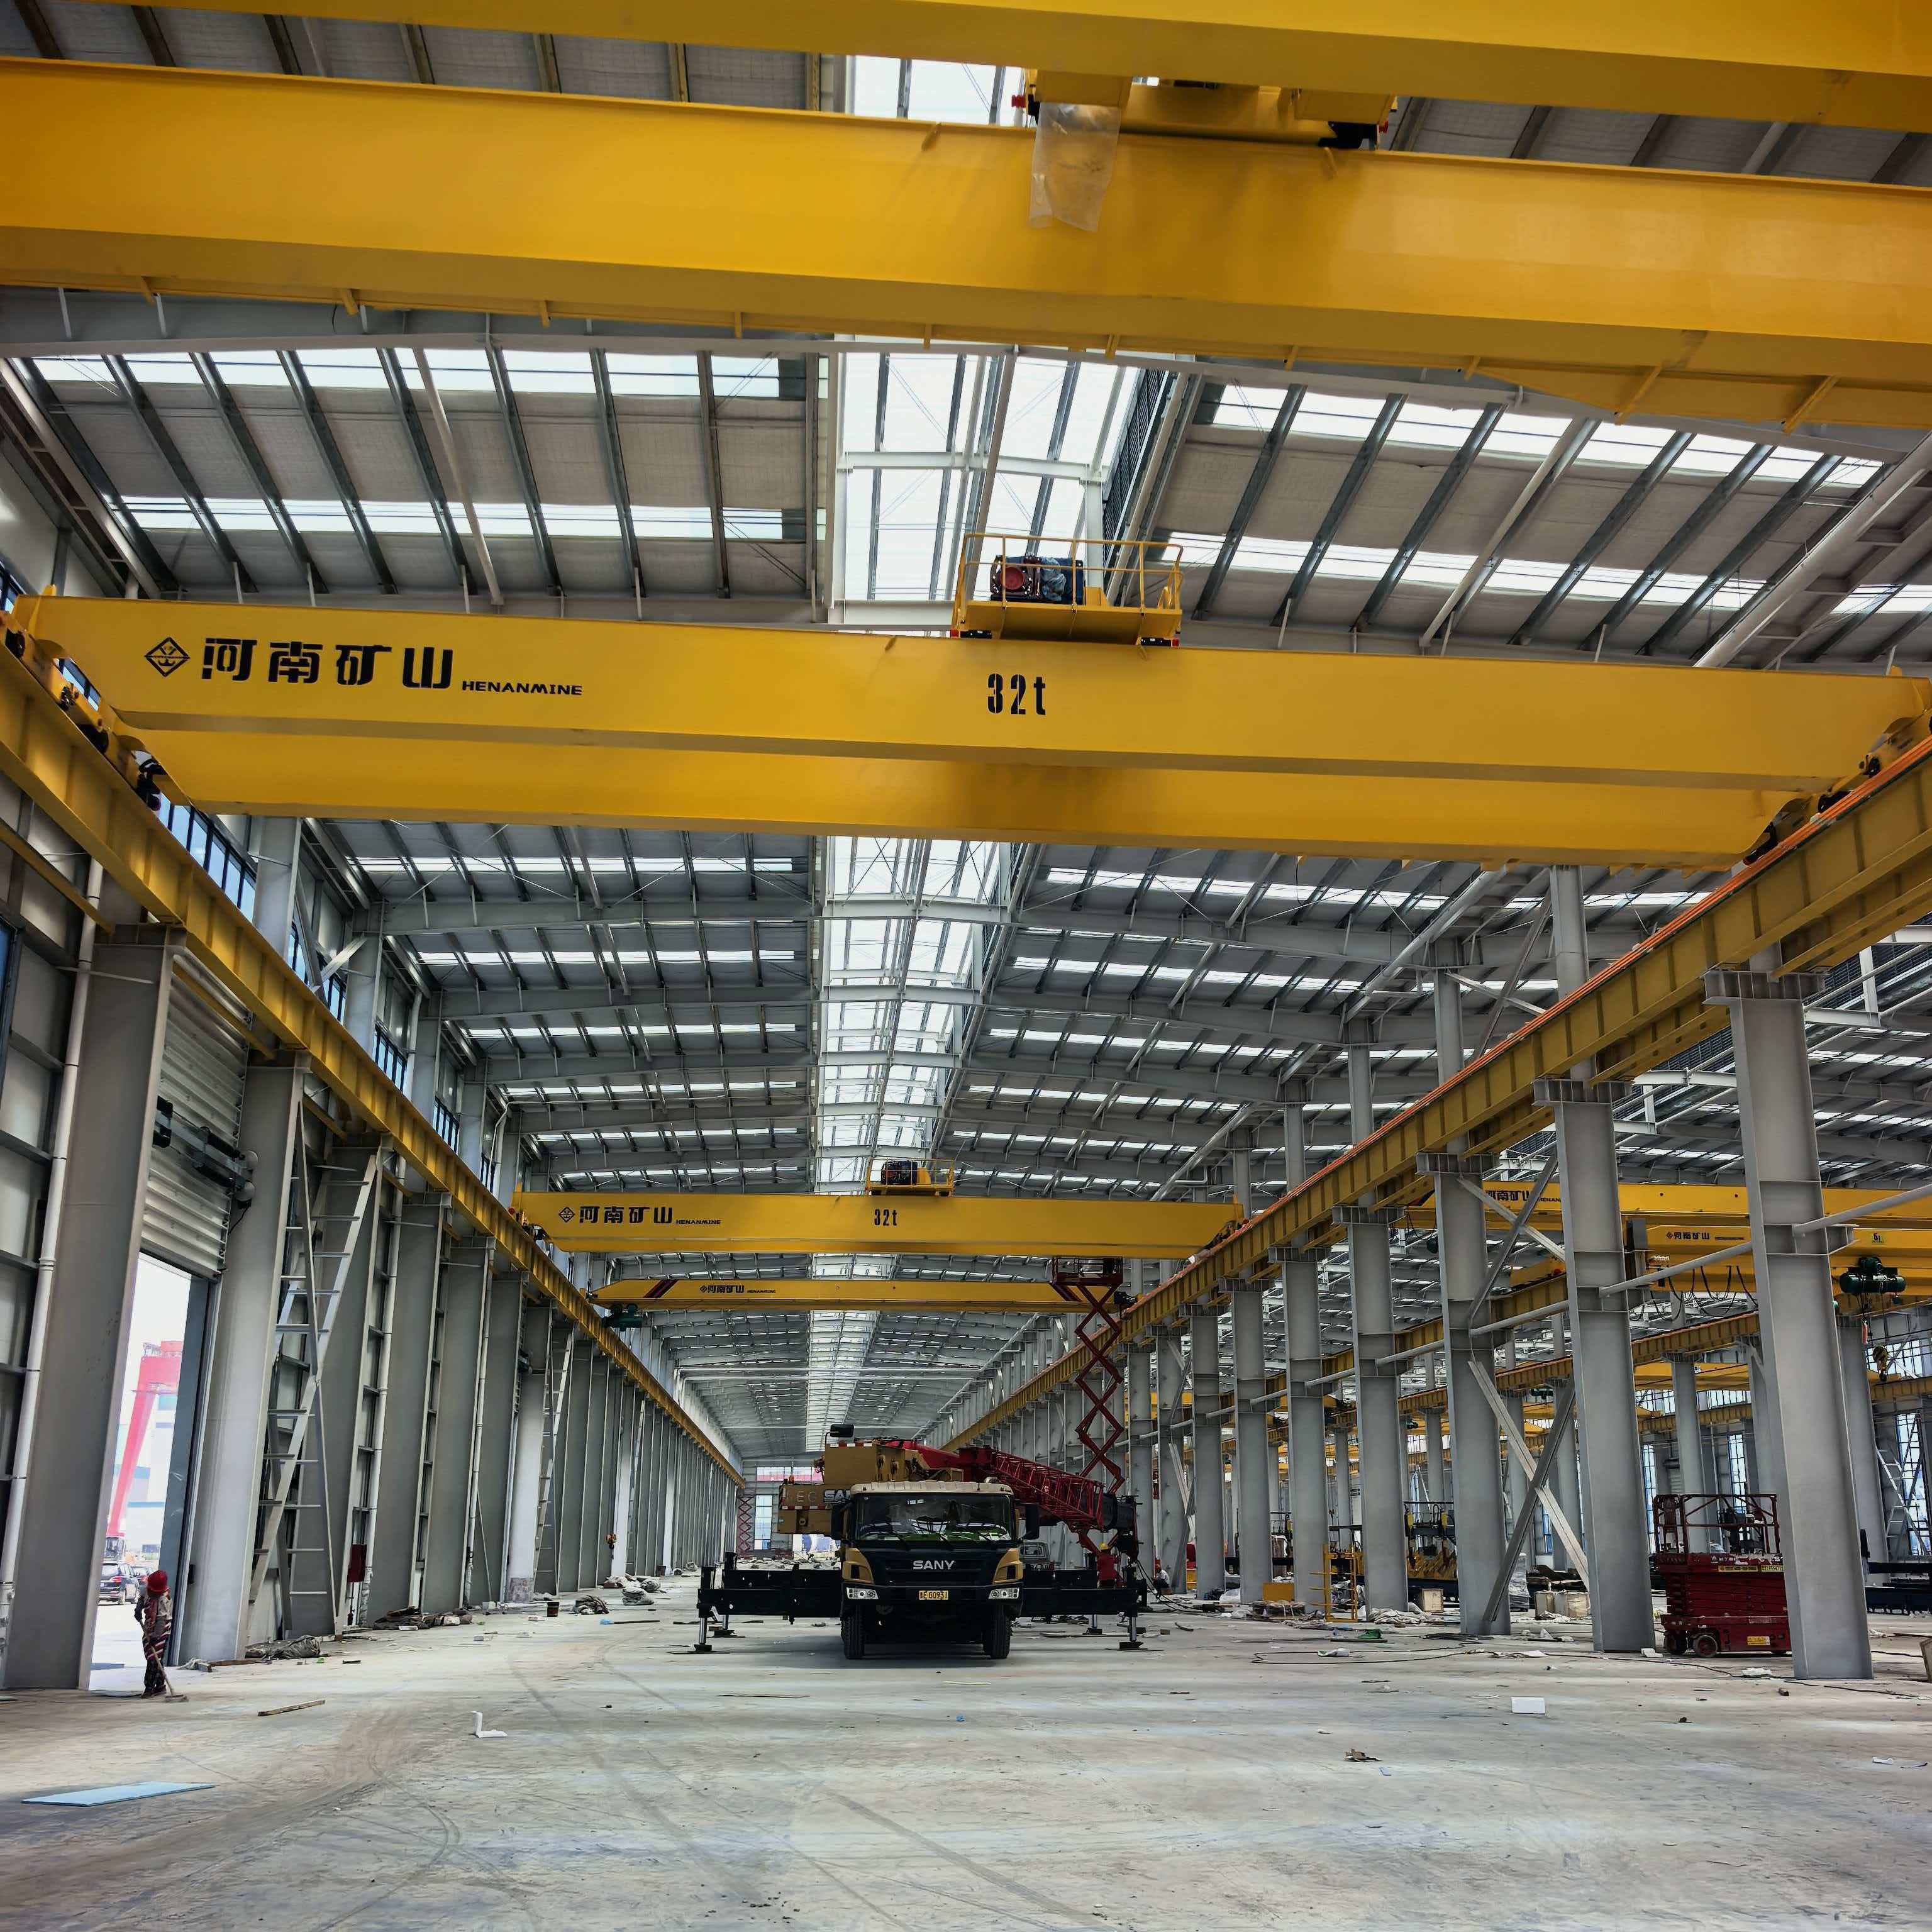
Prefabricated steel buildings can be configured for different spans, heights, layouts and operating conditions. For industrial projects, the structural package can also be coordinated with overhead crane systems, equipment zones, large doors and service openings when required.

SDKM's current website showcases overseas steel-frame projects in Iraq, Peru and Colombia, including a 9,800 m² heavy machinery plant with two 50-ton overhead cranes and a 10,200 m² intelligent technology industrial park.

The project information above is based on the current SDKM Steel Structure website.

Prefabricated Steel Buildings FAQ

Useful information for buyers comparing factory-built steel construction solutions.

What are prefabricated steel buildings?

They are buildings in which primary steel components are engineered and fabricated in a controlled factory environment before being delivered for site assembly.

What types of buildings can SDKM supply?

SDKM's current product range includes steel warehouses, prefabricated workshops, commercial steel frame buildings and steel-framed agricultural buildings.

Can the building be customized?

Yes. Project dimensions, spans, heights, openings, enclosure systems, crane requirements and other functional needs can be coordinated during engineering.

Can SDKM support international projects?

Yes. The company website describes one-stop support covering customized design, production, quality control, delivery and guided site installation.

Planning a Prefabricated Steel Building?

Send us your building size, application, location, required span/height and any crane or equipment requirements. SDKM can develop a project-specific steel building solution.

Start Your Inquiry →
Send your message to this supplier
Send Now

Prefabricated Steel Buildings

Ask Latest Price
Watch Video
Payment Terms :
L/C,T/T
Application :
container house,Steel Fabricated House,Carport,Steel Chicken Shed,Steel structure warehouse
Wall :
EPS/rockwool/glass fiber sandwich panel,EPS PU Rookwool Sandwich Panels
Standard :
GB,DIN,ASTM,AISI,BS
Surface treatment :
paint or hot dip galvanize,paint
Model Number :
Prefab Steel Building
Contact Supplier
video
Prefabricated Steel Buildings

SDKM Steel Structure

Verified Supplier
1 Years
shandong, dongying
Since 2020
Business Type :
Manufacturer
Total Annual :
100000000-120000000
Employee Number :
120~150
Certification Level :
Verified Supplier
Contact Supplier
Submit Requirement