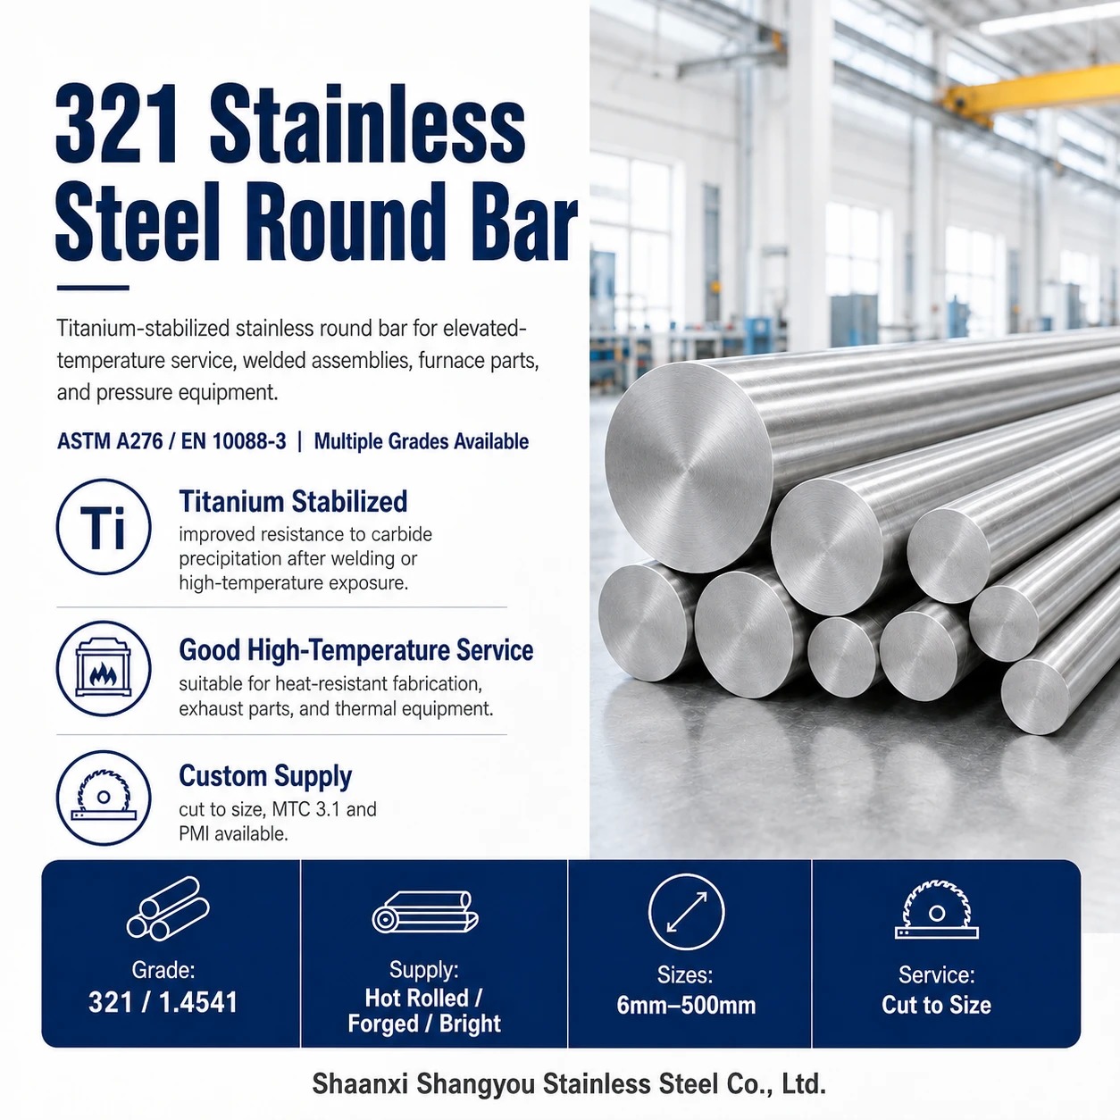
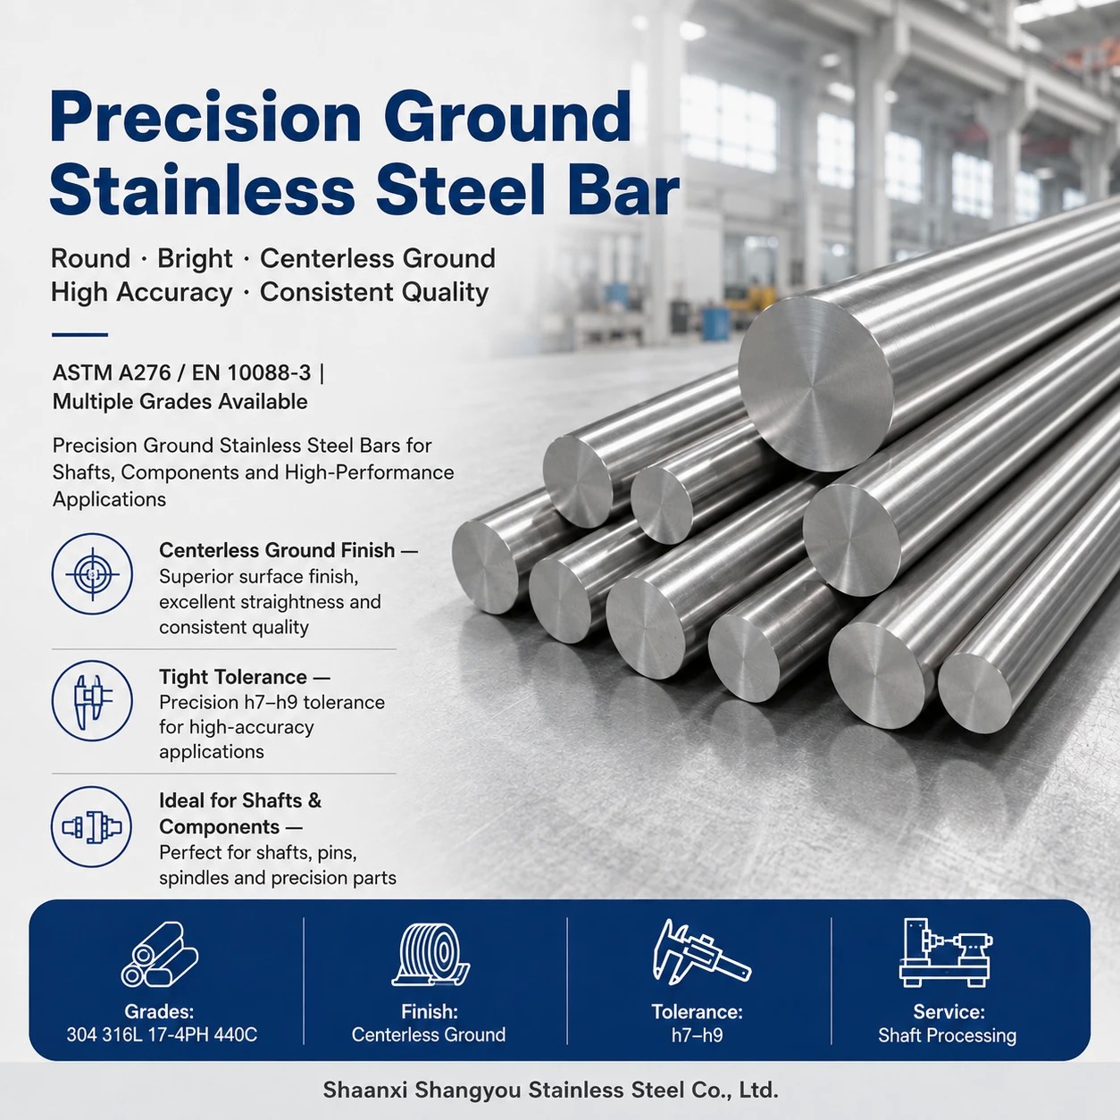
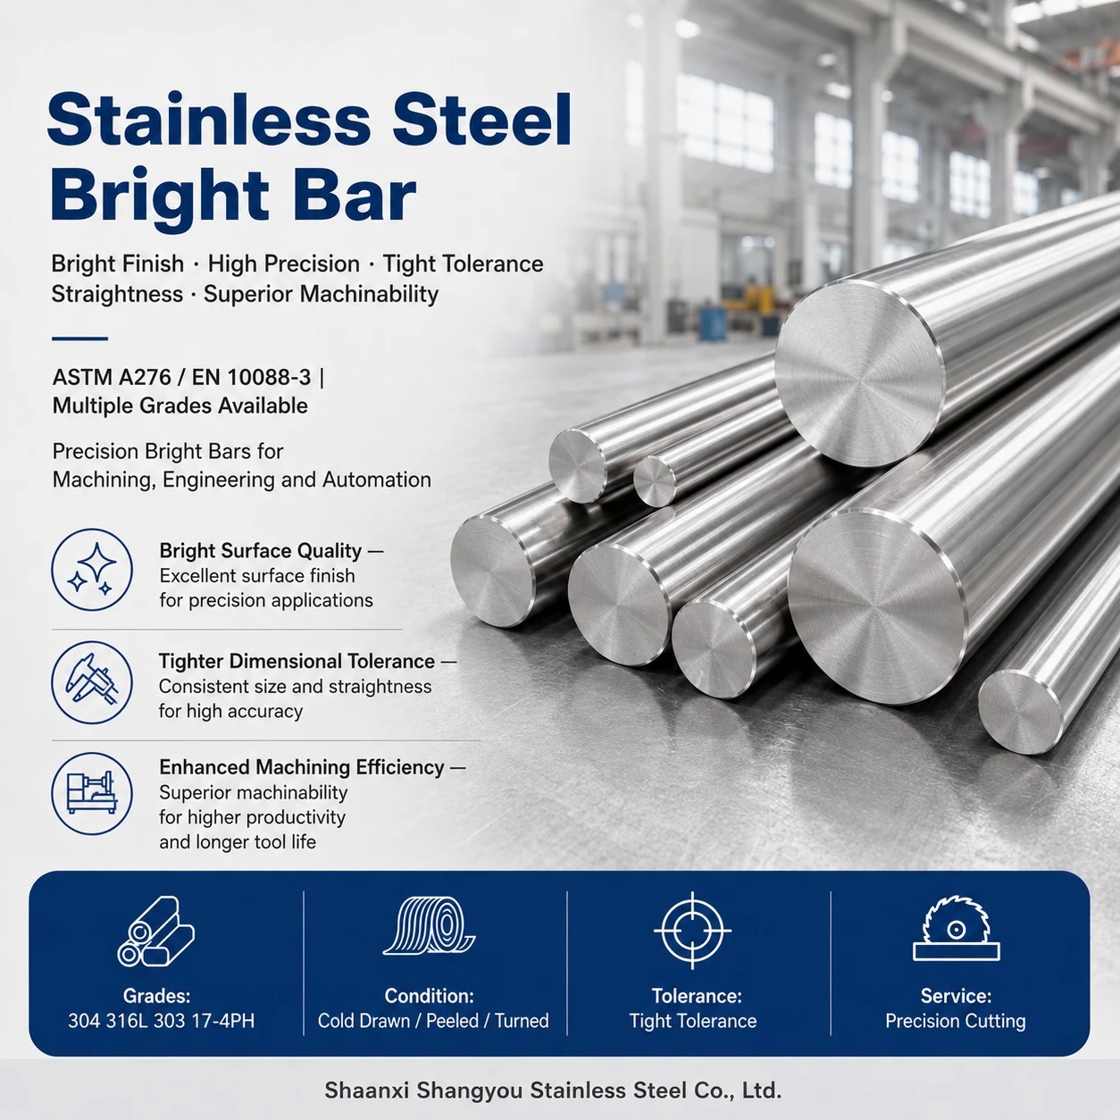
With more than 20 years of industrial metals supply experience, Shaanxi Shangyou Stainless Steel Co., Ltd. supplies stainless steel bar for machining companies, fastener producers, pump and valve manufacturers, food-equipment fabricators, chemical-process contractors, marine component makers and industrial distributors. Each inquiry can be reviewed against the required grade, product standard, section, dimensional tolerance, condition, surface, mechanical-property requirement, test plan, cut length and inspection-document level.
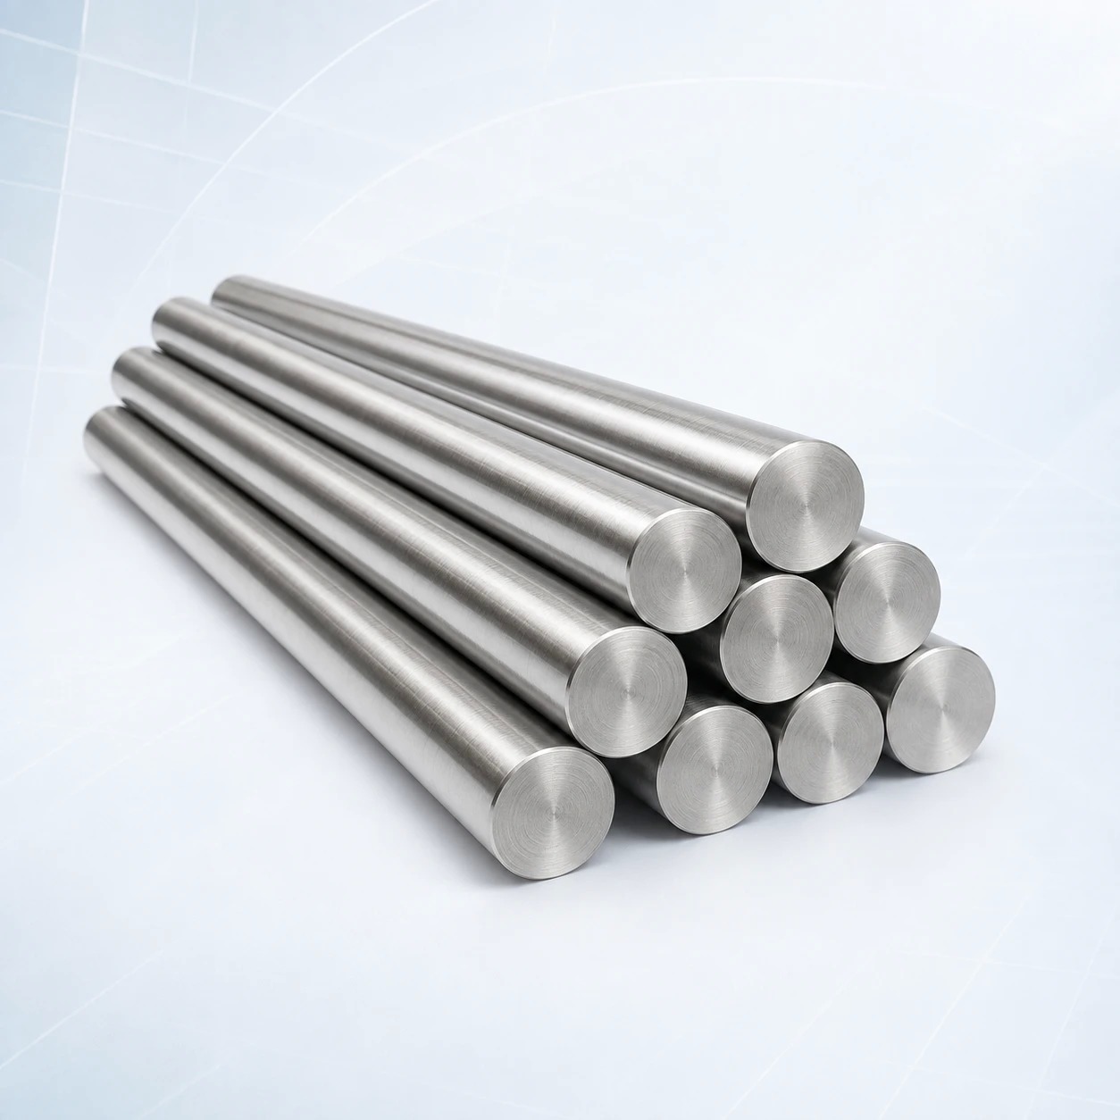
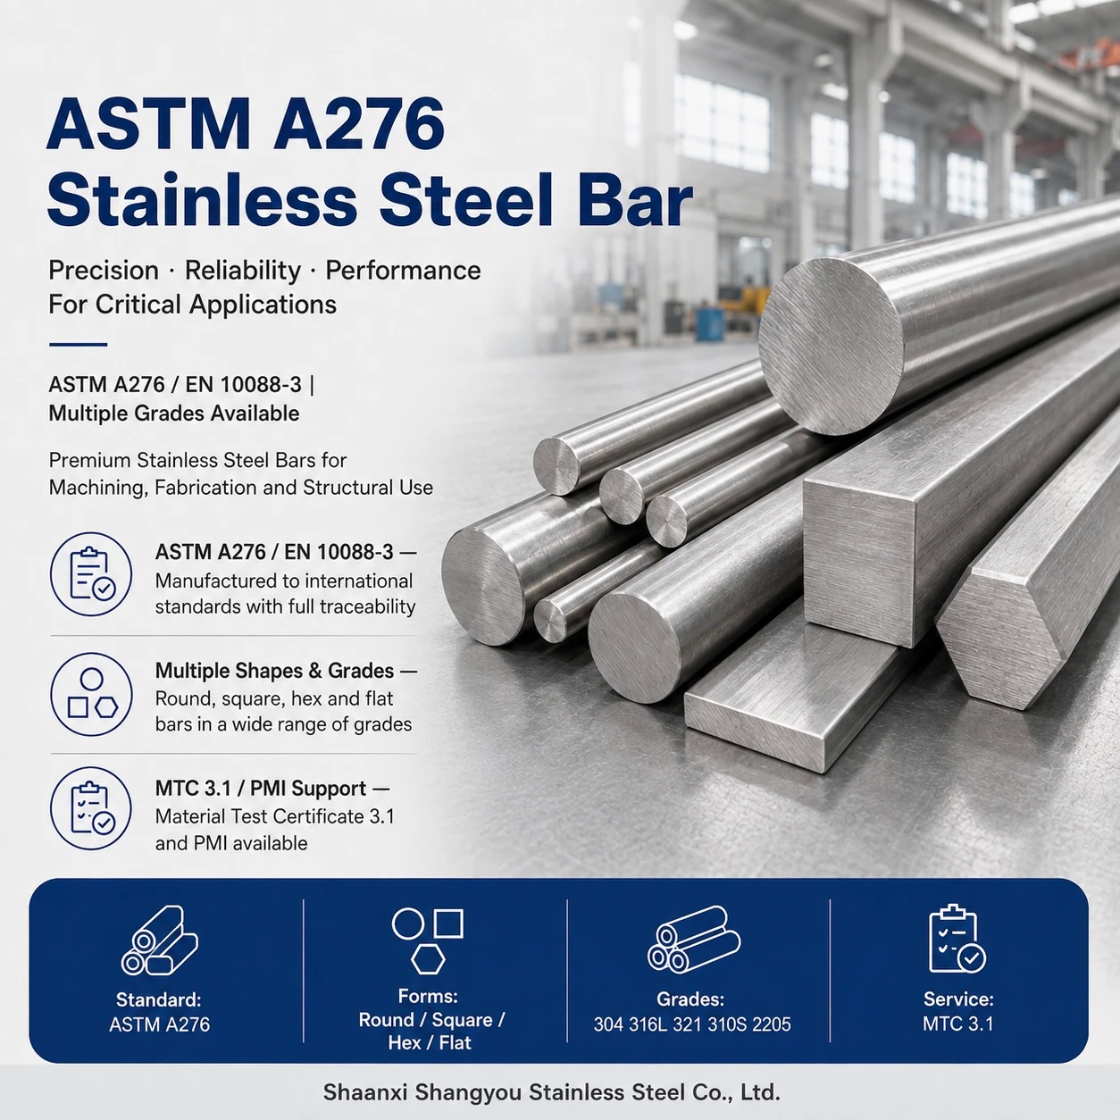
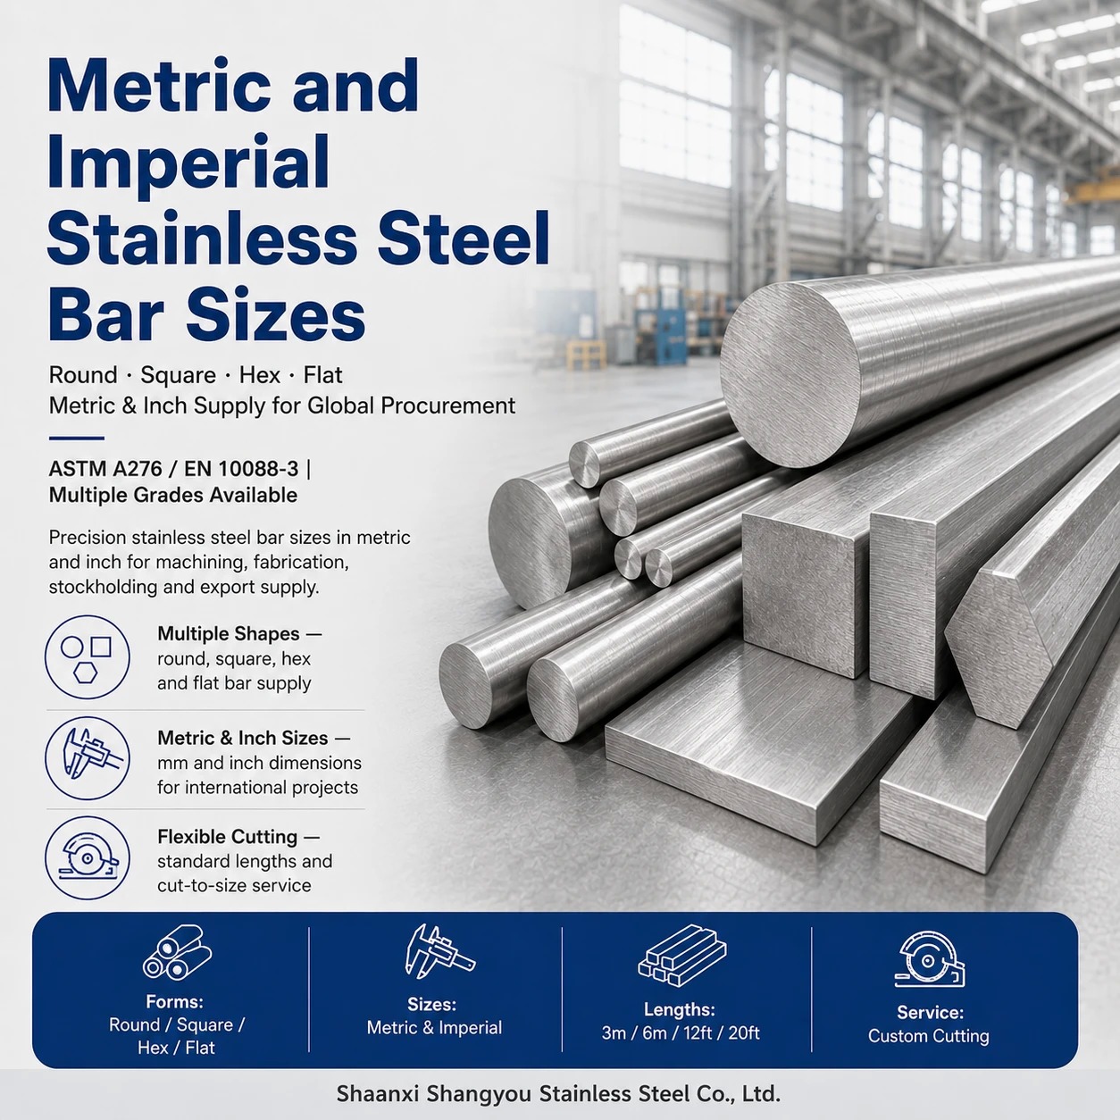
Stainless steel bar is a solid, straight metal product with a round, square, rectangular, hexagonal or other defined cross-section. It may be hot rolled for general fabrication, cold finished for improved dimensional control, peeled or turned to remove surface scale, ground for precision shafting, forged for heavier sections, or heat treated to develop the required properties of martensitic and precipitation-hardening grades.
The same nominal grade and diameter can behave differently when the melting route, condition, hardness, grain flow, straightness, surface quality and dimensional tolerance change. These factors affect machining stability, tool wear, thread rolling, welding, heat treatment, fatigue performance, shaft runout and the amount of material that must be removed during final machining.
Procurement note: "316L stainless steel round bar" is not a complete specification. State the governing standard, diameter and tolerance, condition, surface, length, quantity, inspection requirements and whether the bar will be machined, welded, heat treated or used in pressure equipment.
Explore Our Stainless Steel Bar Range
Product Category
Main Purchasing Requirement
Common Grades
Recommended Internal-Link Targets
Stainless steel round bar
Diameter, tolerance, straightness, condition, surface and cut length
303, 304/304L, 316/316L, 410, 420, 17-4PH, 2205
Stainless Steel Round Bar · ASTM A276 Round Bar
Stainless steel flat bar
Width, thickness, edge condition, straightness, flatness and length
304/304L, 316/316L, 430, 2205
Stainless Steel Flat Bar · Hot Rolled Stainless Flat Bar
Stainless steel square bar
Side dimension, corner radius, twist, straightness and finish
304, 316L, 410, 17-4PH
Stainless Steel Square Bar · Cold Drawn Square Bar
Stainless steel hex bar
Size across flats, corner condition, tolerance and machinability
303, 304, 316L, 17-4PH
Stainless Steel Hex Bar · Stainless Hexagon Bar
Bright stainless steel bar
Cold-finished dimensions, surface, straightness and decarburization limits where relevant
303, 304, 316L, 410, 420
Stainless Steel Bright Bar · Cold Drawn Stainless Bar
Precision ground bar
Diameter tolerance, roundness, straightness, surface roughness and protective packing
303, 304, 316L, 420, 440C, 17-4PH
Precision Ground Stainless Steel Bar · Stainless Shafting
Forged stainless steel bar
Forging route, section, reduction, heat treatment, test plan and ultrasonic acceptance
304L, 316L, 410, 17-4PH, 2205
Forged Stainless Steel Bar · Large Diameter Stainless Bar
Stainless reinforcing bar
Reinforcing-bar standard, diameter, deformation pattern, mechanical properties and corrosion design
Austenitic and duplex grades agreed to the standard and project
ASTM A955 Stainless Steel Rebar
Cut blanks and machined bar
Drawing, final or rough dimensions, machining allowance, datum, chamfer and identification
Grade selected by component service
Cut-to-Size Stainless Bar · Machined Stainless Steel Blanks
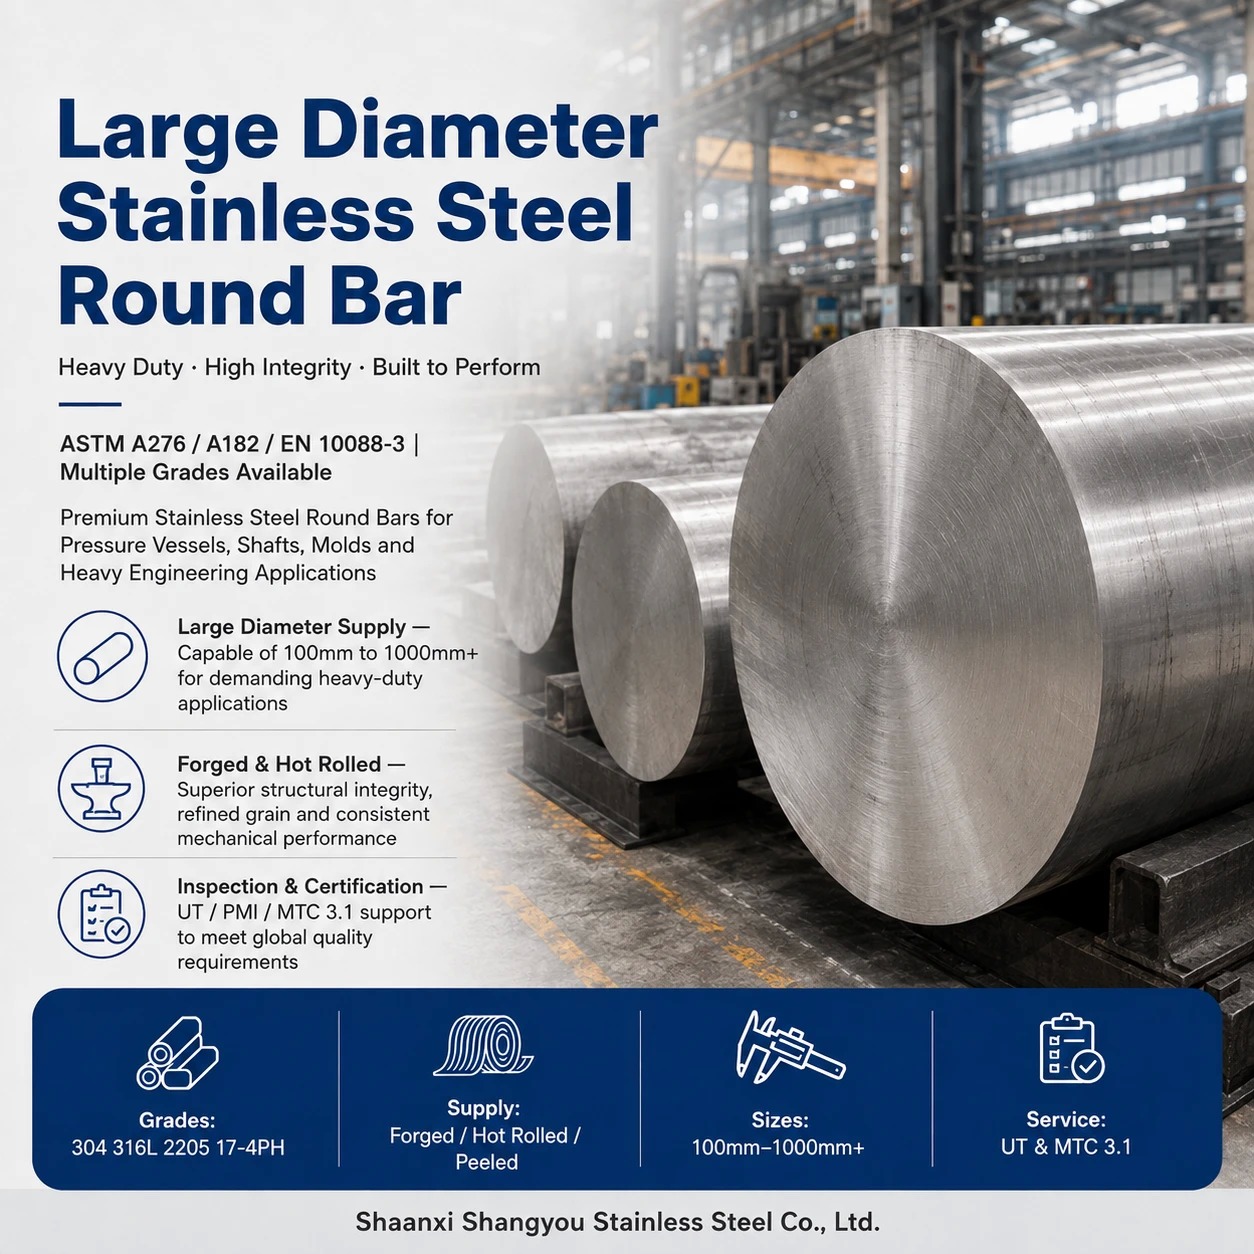
Stainless Steel Round Bar
Round bar is used for shafts, pins, bushings, fasteners, valve parts, pump components, fittings and general machining. Buyers should define whether the starting condition is hot rolled, cold drawn, peeled, turned, ground or polished. A nominal diameter alone does not define roundness, straightness, surface-defect allowance or machining stock.
Stainless Steel Flat Bar
Flat bar is used for supports, brackets, frames, wear strips, machined plates and fabricated components. It can be produced by hot rolling, cold drawing or cutting from plate. These routes do not automatically provide the same edge shape, grain direction, flatness or dimensional tolerance, so the production route should match the final use.
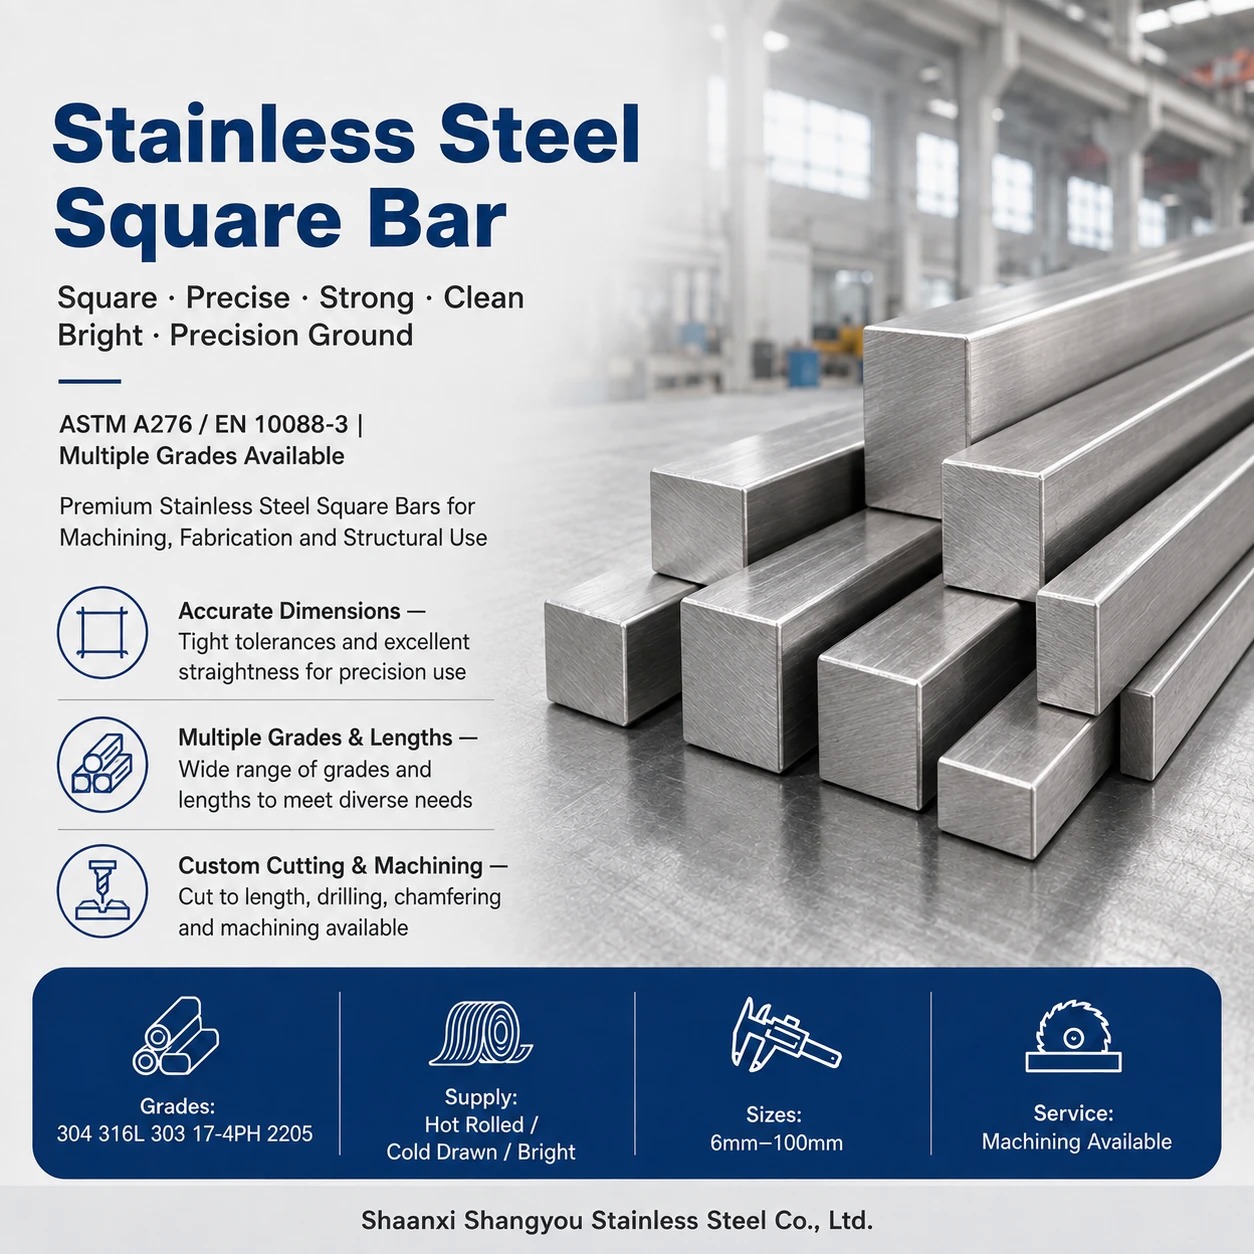
Stainless Steel Square Bar
Square bar is selected for fittings, keys, structural details, architectural parts and machined components. Specify the side dimension, allowable corner radius, twist, straightness and surface condition. Cold-finished square bar normally offers better dimensional definition than hot-rolled material, but the required tolerance still needs to be stated.
Stainless Steel Hex Bar
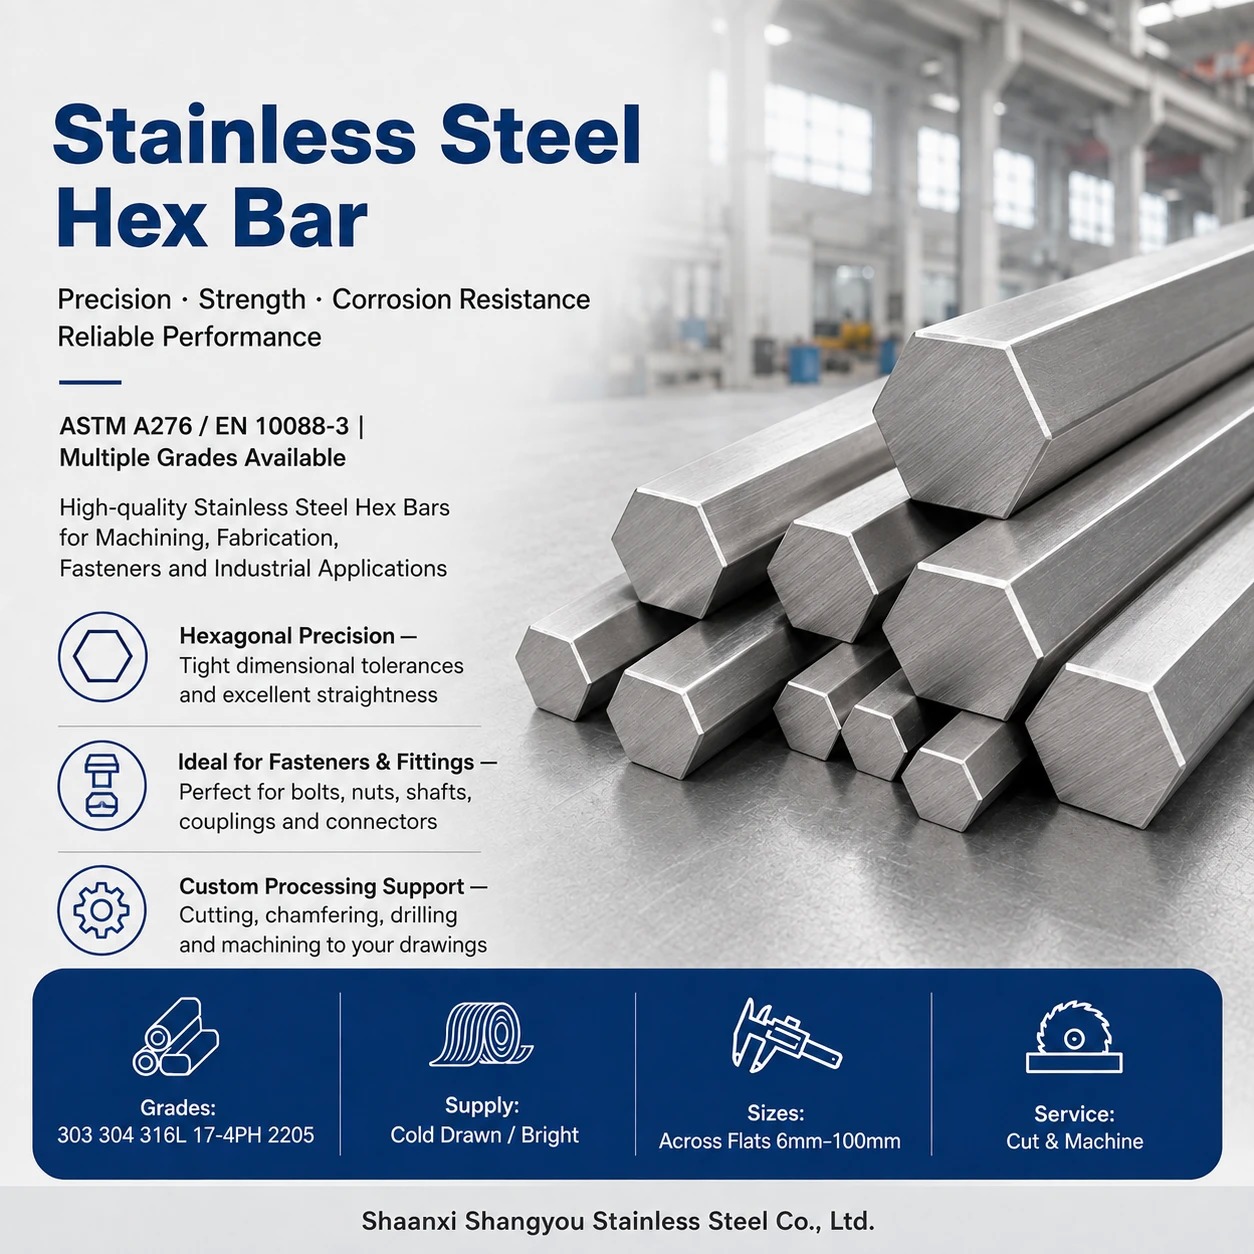
Hexagonal bar provides flats for wrenching and is widely used for nuts, valve parts, manifolds, fittings and turned components. The order should state the size across flats, tolerance, corner condition, straightness and material condition. Grade 303 is often considered for machining productivity, while 304 or 316L may be chosen when corrosion resistance and weldability have higher priority.
Bright and Cold-Finished Stainless Steel Bar
Bright bar is a commercial description rather than one universal tolerance class. It may be cold drawn, peeled, turned, ground or polished. Each process changes dimensional control, surface appearance, residual stress and machining behavior differently. The RFQ should identify the actual process or the measurable result required.
Precision Ground Bar and Stainless Shafting
Precision ground bar is used where diameter tolerance, roundness, straightness and surface finish influence bearing fit, runout, sealing or automated machining. State the tolerance system and size band, required straightness over a defined gauge length, surface-roughness limit, end condition and rust-preventive packing. The word "shafting" should not be treated as a complete technical standard.
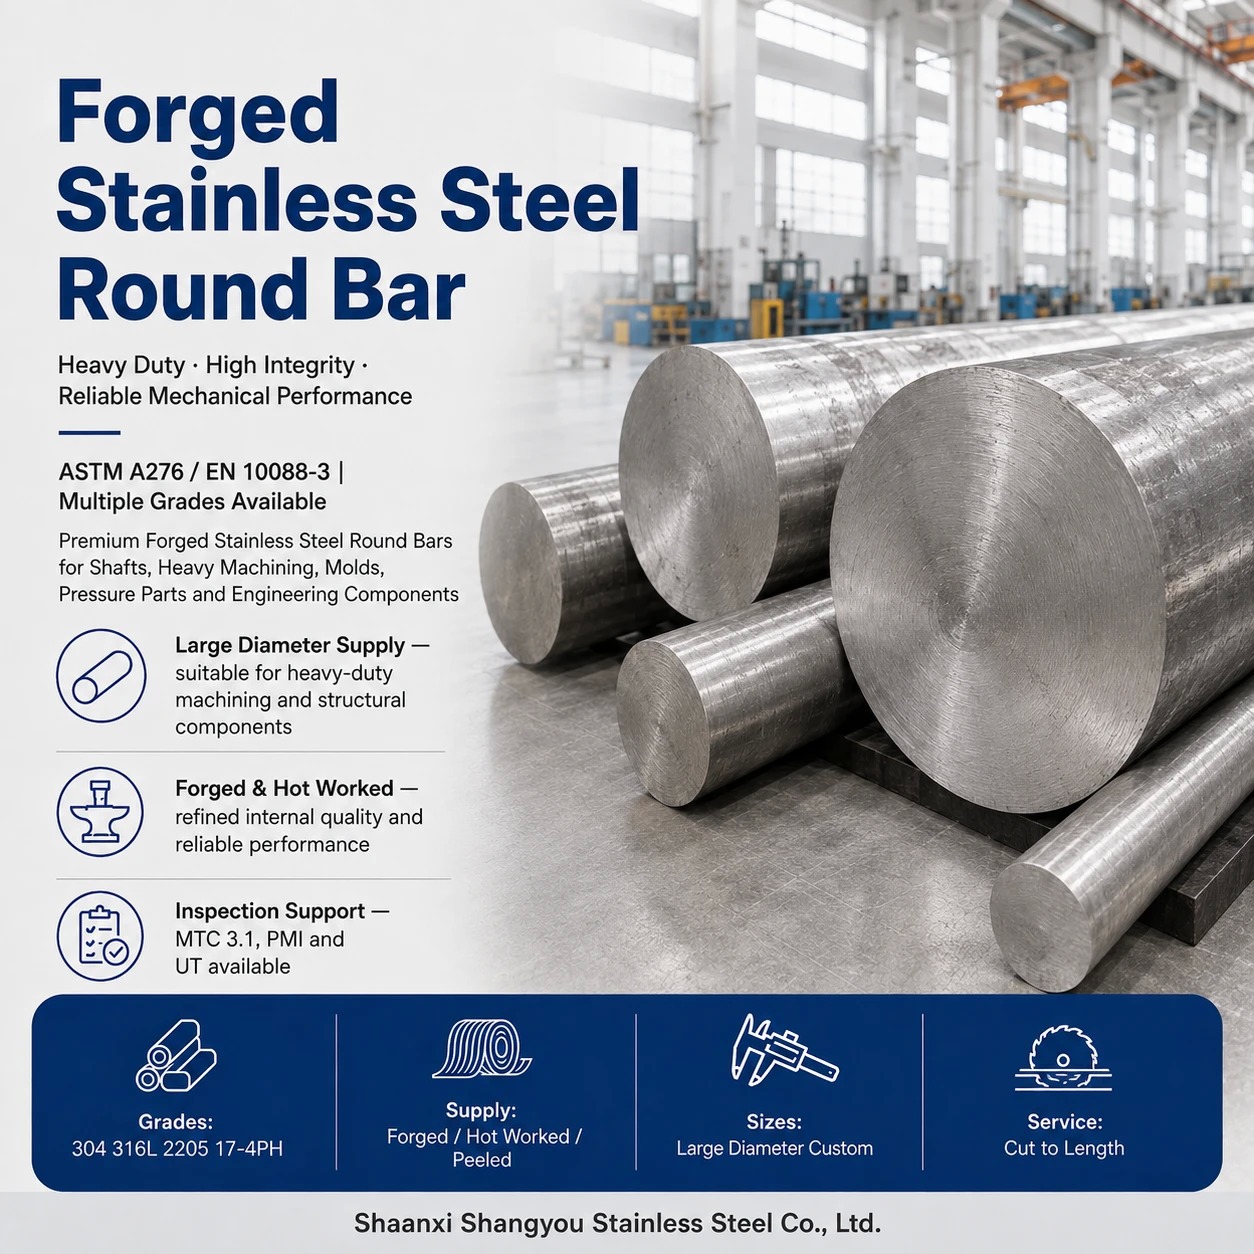
Forged and Large-Diameter Stainless Steel Bar
Forged bar is selected when a heavy section, controlled reduction, refined structure or component-specific test plan is required. Buyers should define the starting material, forging and heat-treatment route, final test location, machining allowance, ultrasonic method and acceptance criteria. A bar-material certificate does not by itself certify the final machined or pressure-containing component.
Stainless Steel Reinforcing Bar
Stainless reinforcing bar is designed for concrete reinforcement and is not interchangeable with general-purpose smooth bar. Orders must identify the reinforcing-bar standard, bar designation, deformation pattern, mechanical requirements, corrosion design basis, bend requirements and certification. ASTM A955/A955M is a commonly referenced specification for deformed and plain stainless steel bars for concrete reinforcement.
Cut Blanks and Rough-Machined Components
Bars can be supplied as saw-cut blanks or routed for turning, facing, chamfering, drilling and rough machining when agreed. A drawing should show finished dimensions, machining allowance, datums, critical tolerances, surface requirements and marking locations. Final dimensional acceptance must be separated from the starting-bar tolerance.
Stainless Steel Bar vs Rod, Shafting, Rebar and Forged Bar
Product Term
What It Usually Means
Typical Buying Method
Important Boundary
Stainless steel bar
Straight solid product with a defined cross-section
Grade, product standard, section, condition, tolerance, surface and length
"Bar" does not define precision, surface or heat treatment by itself
Stainless steel rod
May mean straight round bar, small-diameter rod or coiled wire rod depending on market
Confirm straight length or coil, diameter, standard and downstream process
Never assume rod and straight round bar are identical
Stainless shafting
Round bar prepared for rotating or sliding components
Diameter tolerance, roundness, straightness, surface roughness and end condition
Precision requirements must be measurable, not implied by the name
Stainless reinforcing bar
Plain or deformed bar for concrete reinforcement
Reinforcing standard, designation, mechanical properties and deformation pattern
Not a substitute for ASTM A276 general-purpose bar
Forged stainless bar
Solid bar produced or consolidated through a forging route
Forging reduction, heat treatment, section, tests and machining allowance
The final component may require a separate forging or pressure-equipment specification
Hollow bar
Thick-wall hollow stock intended for machining or specialized applications
OD, ID, wall, eccentricity, condition and standard
Not the same as solid bar and not automatically the same as pressure pipe
The words bar and rod are used differently across markets. The purchase order should therefore identify the governing standard, whether the product is straight or coiled, and the measurable acceptance requirements instead of relying on terminology alone.
Stainless Steel Bar Specification Framework
The following table is an RFQ framework, not a universal guaranteed supply range. Availability depends on grade, section, size, tolerance, condition, heat-treatment route, testing and order quantity.
Specification Item
Available Configuration or Information Required
Product form
Round, flat, square, hex, bright, ground, forged, reinforcing bar or cut blank
Material family
Austenitic, ferritic, martensitic, precipitation hardening, duplex or super austenitic
Grade
ASTM/UNS, EN/Werkstoff, JIS or another specified designation
Product standard
ASTM A276, A479, A582, A564, EN 10088-3, JIS G4303 or project-specific standard
Cross-section
Diameter, width x thickness, side dimension, across-flats size or drawing dimensions
Dimensional tolerance
Standard class plus size band, or explicit upper/lower limit
Length
Random, fixed, multiple, saw-cut blank or machined length with tolerance
Condition
Hot rolled, cold finished, annealed, solution annealed, quenched and tempered, age hardened or as specified
Surface
As rolled, pickled, peeled, turned, ground, polished or project-specific roughness
Straightness and geometry
Straightness, roundness, twist, flatness, corner radius and end squareness as relevant
Mechanical properties
Tensile, yield, elongation, hardness, impact or other requirements tied to a standard and condition
Processing
Cutting, turning, grinding, chamfering, drilling, threading, polishing or rough machining
Inspection
Dimensional, visual, chemistry review, tensile/hardness, PMI, UT or third-party inspection
Documentation
EN 10204 3.1 MTC, inspection report, heat-treatment record or other agreed documents
Marking
Grade, heat/lot, size, standard, length and purchase-order reference
Packing
Bundles, wooden cases, racks or pallets with surface and end protection
Information Required to Confirm a Bar Specification
Product form and cross-section.
Grade, UNS/EN/JIS designation and governing product standard.
Dimensions, tolerance class and critical geometry requirements.
Condition, heat treatment, hardness or mechanical-property range.
Surface process and roughness requirement where critical.
Length, cut tolerance, end condition and machining allowance.
Inspection, testing, certification and third-party hold points.
Quantity, unit weight or total weight, packing and destination.
Drawing, component use and service environment for critical applications.
Stainless Steel Bar Grade Selection Guide
Grade / Family
Main Selection Reason
Typical Bar Applications
Important Selection Boundary
201 / 202
Cost-sensitive use where moderate corrosion performance is sufficient
Interior hardware, fabricated parts and general components
Lean-alloy grades should not be assumed equivalent to 304 in corrosion or forming behavior
303
Improved machinability compared with conventional 304
High-volume turned parts, fittings, nuts, shafts and instrument components
Sulfur addition can reduce corrosion resistance and weldability; not the default choice for welded corrosive service
304 / 304L
General corrosion resistance, formability and broad fabrication familiarity
Food equipment, fasteners, shafts, frames, valves and general machining
Chloride exposure may require a more resistant grade; low-carbon grade selection should follow fabrication and code needs
316 / 316L
Molybdenum-bearing austenitic grade for a higher chloride-resistance margin
Marine-adjacent hardware, chemical equipment, food/pharma components and valves
It is not immune to pitting, crevice corrosion or chloride stress-corrosion cracking
321 / 347
Stabilized austenitic grades for selected welded or elevated-temperature designs
High-temperature fittings, shafts, supports and process-equipment components
Grade choice, design temperature and weld condition must follow the applicable code
310S
High chromium-nickel grade selected for oxidation resistance at elevated temperature
Furnace hardware, heat-treatment fixtures and high-temperature supports
High-temperature oxidation resistance does not equal resistance to all molten salts or chloride environments
430
Ferritic stainless grade with magnetic response and moderate corrosion resistance
Appliance components, fittings, trim and selected machined parts
Forming, welding and corrosion limits differ from 304; it is not a drop-in substitute
410 / 420
Heat-treatable martensitic grades with strength and hardness capability
Shafts, valve parts, cutlery, wear parts and mechanical components
Final properties depend on hardening and tempering; corrosion resistance is lower than common austenitic grades
440C
High-carbon martensitic grade for high hardness and wear resistance
Bearings, balls, tooling and wear components
Heat treatment and retained-carbide control are critical; weldability and corrosion margin are limited
17-4PH
Precipitation-hardening grade combining high strength with practical corrosion resistance
Shafts, fasteners, valve parts, aerospace-type components and tooling
Properties depend on the ordered condition and aging treatment; H-condition must be stated
2205
Duplex grade providing higher strength and improved chloride resistance over common 300-series grades
Chemical, marine, desalination and oil-and-gas components
Heat input, interpass temperature, filler selection and phase balance require control during fabrication
2507
Super duplex grade for more severe chloride-bearing environments
Desalination, offshore, chemical-process and seawater-system components
Service qualification and welding control are demanding; grade selection needs environment data
904L
High-alloy austenitic grade for selected corrosive chemical services
Chemical-processing parts, shafts and valve components
Suitability depends on medium, concentration, temperature and contaminants; do not select by grade reputation alone
Grade Selection Boundaries
Corrosion: Define the medium, concentration, temperature, aeration, chlorides, deposits and cleaning chemicals. "Marine grade" is not a complete design condition.
Machining: 303 can improve chip breaking, but corrosion and welding tradeoffs must be accepted. For other grades, agree the machining condition, hardness and bar finish.
Strength: 17-4PH, martensitic and duplex grades can provide higher strength, but their heat-treatment and fabrication rules are different.
Welding: Low-carbon austenitic grades may reduce sensitization risk, yet procedure qualification, filler metal and service requirements still govern.
High temperature: Oxidation resistance, creep strength, thermal cycling and code allowables are separate design questions.
Magnetic response: Austenitic bars can become partly magnetic after cold work; ferritic, martensitic and duplex bars are normally magnetic.
Pressure or sour service: Material form, condition, hardness, code edition and NACE MR0175/ISO 15156 requirements must be reviewed for the actual equipment and environment.
Engineering boundary: Material guidance on a commercial page is preliminary. Pressure-retaining, rotating, fatigue-critical, high-temperature and sour-service components require validation by the responsible engineer and applicable design code.
Stainless Steel Bar Standards
Standard
Principal Role in a Purchase Specification
Procurement Note
ASTM A276/A276M
Stainless steel bars and shapes for general applications
Define grade, form, condition, dimensions, finish and supplementary requirements
ASTM A484/A484M
General requirements for stainless steel bars, billets, shapes and forgings
Commonly works with a product specification; it does not replace the grade-specific order
ASTM A479/A479M
Stainless steel bars and shapes for boilers and other pressure vessels
Use when the bar is intended for applicable pressure-equipment construction and code requirements
ASTM A582/A582M
Free-machining stainless steel bars
Applies to specified free-machining grades; check chemistry, condition and dimensional requirements
ASTM A564/A564M
Hot-rolled and cold-finished age-hardening stainless steel bars and shapes
State alloy, solution-treated or aged condition, dimensions and required properties
ASTM A955/A955M
Deformed and plain stainless steel bars for concrete reinforcement
Reinforcing-bar designation and mechanical/deformation requirements are essential
ASTM A193/A193M
Alloy-steel and stainless-steel bolting materials for high-temperature or high-pressure service
Relevant to bolting material, not a blanket standard for all general-purpose bar
EN 10088-3
Technical delivery conditions for stainless semi-finished products, bars, rods, wire, sections and bright products for general purposes
State steel number/name, delivery condition, dimensions and inspection requirements
EN 10278
Dimensions and tolerances of bright steel products
Apply the correct product form, size range and tolerance class; do not quote a class without its basis
EN 10060
Dimensions and tolerances for hot-rolled round steel bars
Useful for dimensional definition; material grade and delivery condition come from the material specification
JIS G4303
Stainless steel bars
State grade, dimensions, finish, heat treatment and inspection requirements
EN 10204
Inspection-document types
A 3.1 document reports results for the supplied material; it is not a third-party certificate
Standards should be stated with the required edition in controlled purchase documents. ASTM and ASME material specifications, or grades with similar names across systems, should not be treated as automatically interchangeable. The design code, product form, heat treatment, dimensions and acceptance criteria must agree.
Standard Selection Questions
Is the bar for general machining, bolting, pressure equipment, reinforcement or a final forged component?
Does the project require an ASTM, ASME, EN, JIS or customer specification?
Does the selected standard cover the requested grade, product form, size and condition?
Are supplementary testing, heat-treatment records, corrosion tests or third-party hold points required?
Does the final component require a different standard from the starting bar?
Bar Conditions, Heat Treatment and Surface Options
Hot-Rolled and Annealed Bar
Hot-rolled bar is commonly selected for general fabrication and machining where generous stock allowance is acceptable. Surface scale, size tolerance, straightness and decarburization limits where relevant should be agreed. Austenitic and duplex grades are often supplied in a solution-annealed and descaled condition when required by the product standard.
Cold-Drawn or Cold-Finished Bar
Cold finishing can improve dimensional definition and surface quality while increasing strength through work hardening. It may also introduce residual stress and magnetic response in austenitic grades. Buyers should not assume that all cold-finished bars have the same tolerance, stress state or machinability.
Peeled and Turned Bar
Peeling or turning removes the outer surface and can provide clean machining stock with controlled diameter. It is useful when surface defects or scale must be removed before subsequent grinding or machining. The remaining machining allowance, straightness and permitted surface indications should be specified.
Centerless-Ground and Polished Bar
Grinding is selected for tighter diameter control, roundness, straightness and surface finish. Polishing can improve appearance or reduce surface roughness, but it does not automatically establish a precision diameter. State the finishing process and measurable acceptance requirements separately.
Forged Condition
Forged bars may be supplied as forged, rough turned, heat treated or machined depending on the order. The purchase specification should identify forging reduction, heat treatment, test location, machining allowance, surface examination and optional ultrasonic inspection.
Martensitic Heat Treatment
Grades such as 410, 420 and 440C develop their final properties through hardening and tempering. Required hardness, tensile properties, impact needs, section size and final machining sequence influence the selected condition. Avoid specifying only a grade name without a heat-treatment condition.
Precipitation-Hardening Conditions
17-4PH and similar grades may be ordered solution treated or in a specified aged condition. H900, H1025, H1150 and other designations represent different property and toughness balances. The exact condition must be tied to the applicable material standard and component design.
Duplex Solution-Annealed Condition
Duplex bar normally requires a controlled solution-annealing route followed by suitable cooling to obtain the intended phase balance and corrosion performance. Uncontrolled thermal exposure can form detrimental phases. Heat treatment and welding should follow qualified procedures.
Dimensional Tolerance and Geometry Controls
Control Item
What It Means
Why It Matters to the Buyer
Diameter or section tolerance
Permitted variation from nominal diameter, side, width, thickness or across-flats size
Determines machining stock, fit, material yield and process stability
Out-of-round
Difference between measured maximum and minimum diameter in one section
Influences grinding allowance, chucking, runout and bearing fits
Straightness
Maximum deviation from a straight reference over a stated length or gauge length
Critical for shafts, bar feeders, long components and automated machining
Flatness
Surface deviation relevant to flat bar
Affects fixturing, welding, machining and contact surfaces
Twist
Rotation of square, flat or hexagonal section along the bar length
Influences fixturing, wrench flats and automated feeding
Corner radius and edge
Geometry of square, hex and flat-bar corners or edges
Affects fit, stress concentration, machining allowance and handling
Length tolerance
Permitted variation for random, fixed, multiple or cut lengths
Controls material yield and downstream facing allowance
End squareness and burr
Cut-end angle, burr height and chamfer condition
Important for automatic feeding, welding preparation and safe handling
Surface defect allowance
Acceptance of seams, laps, pits, grinding marks or repair
Determines usable stock and final surface integrity
Surface roughness
Measured texture after turning, grinding or polishing
Influences sealing, fatigue, bearing contact and cosmetic finish
Measurement method, instrument, temperature, gauge length, sampling frequency and acceptance criteria should be defined for critical orders. Terms such as "precision," "bright" or "tight tolerance" are not measurable requirements.
Practical Tolerance Guidance
Use the tolerance table in the governing product or dimensional standard whenever possible.
If using an ISO shaft tolerance such as h8 or h9, state the nominal size band and the referenced tolerance system.
Do not apply a diameter tolerance to straightness, roundness or surface finish; each control needs its own limit.
Allow enough machining stock for scale removal, decarburization, straightening, heat-treatment distortion and final finishing.
For long slender bars, agree how straightness will be measured and how the product will be supported during inspection.
Theoretical Weight Calculation for Stainless Steel Bar
Theoretical weight is useful for quotation planning but is not the same as certified shipment weight. The formulas below use a reference density of 7.93 g/cm3, representative of common 300-series stainless steels. Recalculate with the density of the ordered grade when accuracy is important.
Bar Form
Dimensions in Millimeters
Formula for Approximate kg/m at 7.93 g/cm3
Round bar
Diameter D
0.00623 x D x D
Square bar
Side A
0.00793 x A x A
Flat bar
Width W x thickness T
0.00793 x W x T
Regular hex bar
Across-flats size F
0.00687 x F x F
Calculation basis: Weight per meter = cross-sectional area in mm2 x density in g/cm3 / 1000.
Actual weight varies with dimensional tolerance, corner radius, surface removal, length tolerance and alloy density. Use measured or certified shipment weight for commercial settlement when the contract requires it.
Stainless Steel Bar Processing and Value-Added Services
Saw Cutting and Cut-to-Length
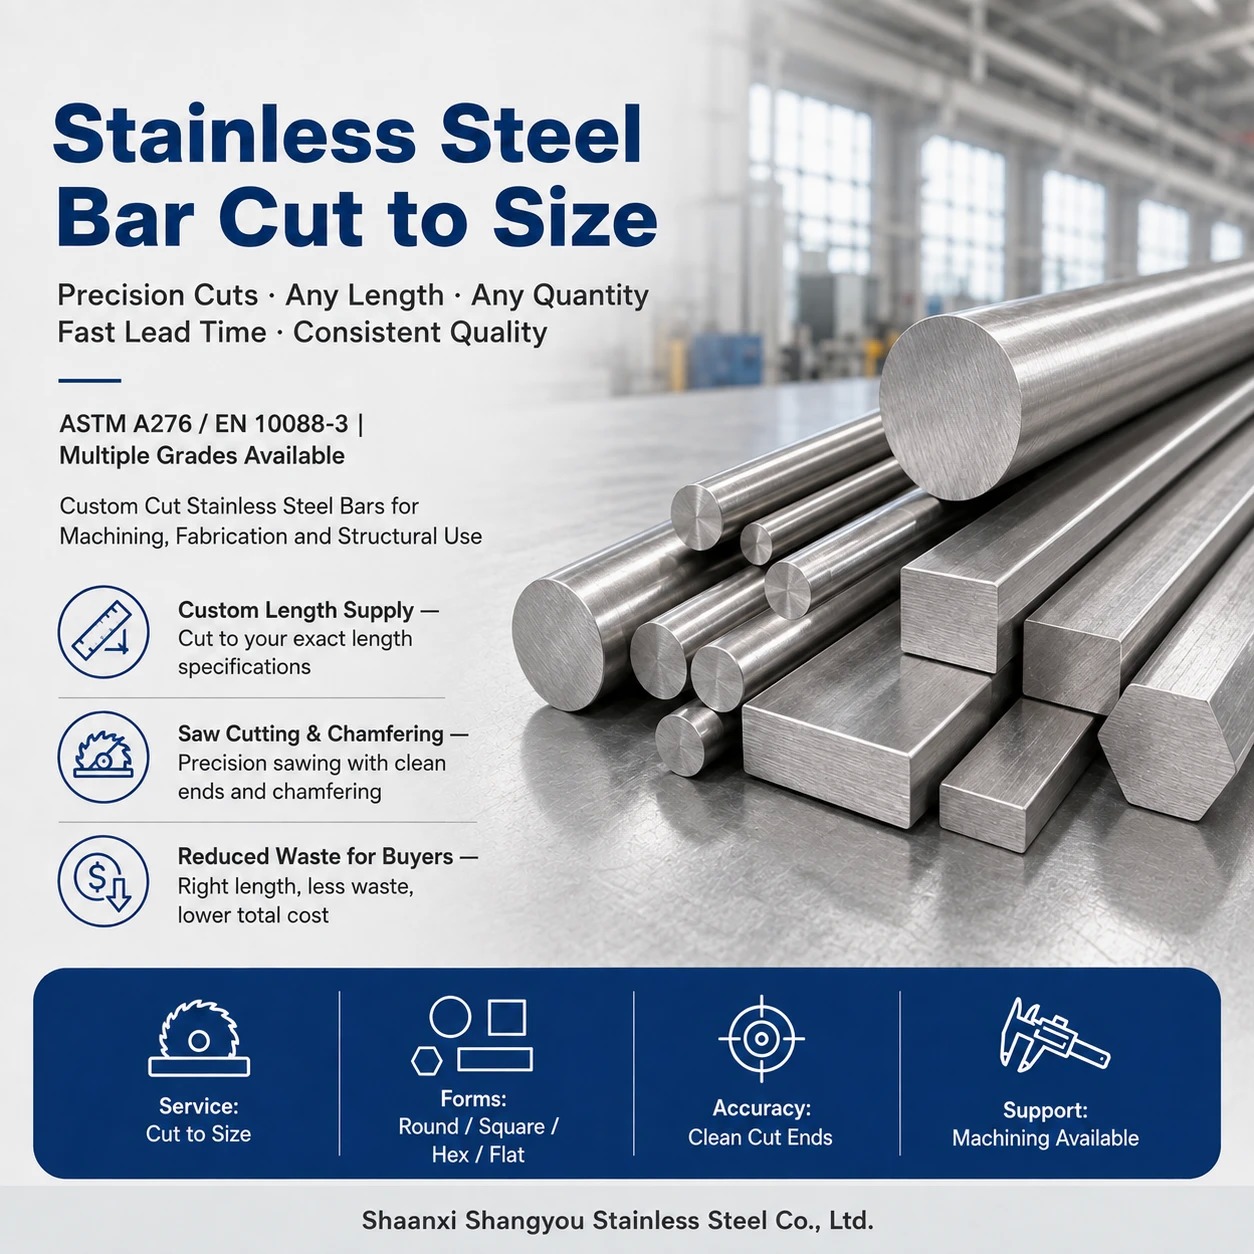
Bars can be routed for band-saw or circular-saw cutting to fixed lengths or blanks. State the cut-length tolerance, end squareness, burr requirement, minimum remnant policy, identification method and whether facing allowance is required.
Turning, Peeling and Rough Machining
Turning and peeling can remove surface scale and prepare stock for final machining or grinding. Rough machining may reduce freight and cycle time, but the drawing must clearly distinguish rough dimensions from final component dimensions.
Centerless Grinding
Centerless grinding is used to control diameter, roundness, straightness and surface finish. Buyers should define the tolerance system, roughness limit, bar length, end condition and protective packing. Grinding does not replace material heat treatment or inspection.
Chamfering, Facing and Drilling
End chamfers, facing, center drilling and through-hole drilling may be arranged when drawing requirements are confirmed. Chamfer angle and size, burr control, hole tolerance, concentricity and datum references should be shown on the drawing.
Threading and Fastener Preparation
Threading, thread rolling or preparation of bolting blanks requires control of grade, condition, hardness, grain flow, thread standard and inspection. Starting bar compliance does not automatically certify the finished fastener.
Polishing and Surface Preparation
Polishing can be specified by process, abrasive sequence, visual sample or roughness value. A decorative polish and an engineered low-roughness surface are not the same requirement. For food or pharmaceutical service, component design, cleaning and validation remain the buyer's responsibility.
Heat Treatment and Straightening
Solution annealing, hardening and tempering, precipitation aging, stress relief and straightening may be routed when compatible with the grade and product standard. Heat-treatment condition, furnace records, test coupons and post-treatment straightness requirements should be agreed before production.
Marking and Identification
Bundle tags, paint marks, stamped marks or individual labels can be specified subject to size and surface limitations. Critical traceability should connect the bar, heat/lot, inspection document, processing record and purchase order.
Machining, Welding and Fabrication Guidance
Machining
Stainless steels can work harden and may require rigid setups, sharp tooling, controlled feeds and effective coolant. Machinability varies substantially by grade, condition, sulfur content, hardness and bar finish. Grade 303 may improve chip control, while 304 and 316L often require more deliberate tooling and heat management.
Welding
Weldability depends on grade, section, restraint, filler metal, heat input, preheat or interpass control and service conditions. Austenitic grades are generally familiar to fabricators, but distortion and sensitization risks still require procedure control. Martensitic and duplex grades need more grade-specific preheat, interpass and post-weld decisions.
Cold Forming and Thread Rolling
Cold forming and thread rolling depend on ductility, condition, surface quality, inclusion control and dimensional consistency. A bar selected for machining is not automatically suitable for severe cold heading. State the intended process during material selection.
Heat-Treatment Distortion
Hardening, tempering, solution annealing or aging can change dimensions, straightness and surface condition. Leave suitable machining allowance and schedule final grinding after heat treatment when the component design requires it.
Corrosion and Surface Condition
Corrosion performance depends on alloy, environment, surface condition, fabrication contamination and design details. Free iron, heat tint, embedded abrasive and crevices can reduce performance. Cleaning and passivation should follow a validated project procedure when required.
Fatigue and Rotating Components
Shafts and cyclic components are sensitive to surface defects, abrupt section changes, residual stress, straightness and final-machined finish. Starting-bar certification alone does not establish component fatigue life. The responsible engineer should define component inspection and acceptance criteria.
Stainless Steel Bar Applications
CNC Machining and Precision Components
Round, square and hex bars are machined into fittings, instrument parts, connectors, bushings, manifolds and custom components. Diameter consistency, straightness, condition and machinability directly influence cycle stability and material yield.
Pumps, Valves and Flow-Control Equipment
Stainless bars are used for stems, shafts, seats, fasteners and internal components. Material selection should consider medium, pressure, temperature, galling, strength, corrosion and the governing equipment code.
Fasteners and Bolting
Bars provide feedstock for bolts, studs, nuts and threaded parts. The final fastener may require a bolting-material standard, specific heat treatment, thread inspection, proof testing and lot traceability beyond general bar requirements.
Food, Beverage and Pharmaceutical Equipment
304L and 316L bars are commonly machined into shafts, fittings, supports and equipment parts. Grade alone does not establish hygienic suitability; component geometry, surface finish, weld quality, cleanability and validation also matter.
Chemical, Marine and Desalination Systems
316L, duplex, super duplex and high-alloy grades may be considered for chloride-bearing or chemical environments. Selection requires actual medium, concentration, temperature, flow, deposits and fabrication information.
Oil, Gas and Energy Equipment
Bars are used for valve parts, fasteners, shafts, couplings and machined components. Pressure code, sour-service requirements, hardness limits, impact testing, heat treatment and nondestructive examination should be defined by the project.
High-Temperature Equipment
310S, 321, 347 and other grades may be selected for furnace hardware, supports and thermal equipment. Oxidation, creep, thermal cycling, carburization and design-code allowable stress are separate considerations.
Bearings, Tooling and Wear Parts
420, 440C and precipitation-hardening grades are used where hardness, wear and dimensional stability are important. Heat treatment, grinding burn control, retained austenite and final hardness require component-level engineering.
Construction and Reinforcement
Flat, square and round bars may be fabricated into brackets, anchors and structural details, while stainless reinforcing bars serve concrete structures. Structural and reinforcing applications require their applicable design and product standards rather than a general bar description.
Quality Control and Material Traceability
Typical Inspection Flow
Review the purchase specification, grade, standard, condition, dimensions and supplementary requirements.
Verify heat/lot identity and the relationship to the material certificate.
Review chemical analysis and applicable mechanical or hardness results.
Inspect diameter or section, length, straightness, roundness, twist and other specified geometry.
Examine the surface for seams, laps, pits, grinding marks, scale, damage and contamination.
Confirm heat-treatment condition, marking and processing records when required.
Perform or witness PMI, ultrasonic, penetrant, impact, corrosion or other tests only when specified.
Verify packing, bundle weight, labels, end protection and document package before release.
Inspection and Documentation Options
EN 10204 3.1 material test certificate: Identifies supplied material and reports required test results under the applicable order.
Dimensional inspection report: Records selected diameter, section, length, straightness or other agreed measurements.
PMI: Positive material identification can support alloy verification; method, locations and acceptance criteria should be stated.
Ultrasonic testing: May be specified for forged or heavy-section bars; test method, scanning coverage, reference standard and acceptance class must be agreed.
Liquid penetrant testing: Can examine selected surfaces after machining or grinding when specified.
Mechanical and hardness testing: Must follow the product standard, condition, specimen orientation and sampling plan.
Corrosion or metallurgical tests: Intergranular corrosion, ferrite/phase, grain size or microstructure checks may be requested when technically justified.
Third-party inspection: Scope, witness points, document review, release note and inspector access should be confirmed before production.
Evidence note: A generated factory or inspection image is illustrative unless it is based on approved company photography. Only genuine certificates, reports and test records should be presented as proof.
Export Packing and Bar Protection
Stainless steel bars require packaging that protects identification, straightness, ground surfaces and cut ends while remaining compatible with the buyer's lifting and storage equipment.
Common options include:
Steel-strapped bundles with protective separators for general hot-rolled or pickled bars.
Waterproof wrapping and desiccant where moisture protection is required.
Wooden cases or reinforced pallets for cut blanks and smaller precision bars.
Rigid racks or supported bundles for long, ground or straightness-critical bars.
Plastic sleeves, VCI material or oil protection when compatible with the application and surface.
End caps, edge guards and chamfer protection for finished ends.
Separated packing by grade, heat, size, condition and purchase-order item.
Packing mass, support-point spacing, lifting method, container limits, fumigation requirements and destination rules should be confirmed before shipment. Salt-bearing packaging and carbon-steel contamination should be avoided where they could affect stainless surfaces.
Why Work With Shaanxi Shangyou Stainless Steel Co., Ltd.
Broad bar coverage across round, flat, square, hex, bright, ground, forged and cut-blank forms.
Procurement review by grade, product standard, section, condition, tolerance, surface and end use.
Optional processing coordination for cutting, turning, grinding, chamfering, drilling and rough machining.
Inspection support for MTC 3.1, traceability, dimensions, hardness, PMI and optional third-party scope.
Grade-selection guidance that identifies corrosion, machining, welding, heat-treatment and code boundaries.
Export packing options designed around bar length, weight, surface protection, straightness and unloading method.
RFQ review focused on measurable acceptance requirements instead of unsupported generic claims.
We do not recommend choosing stainless steel bar by grade name, nominal diameter or lowest initial price alone. The service environment, manufacturing route, tolerance, heat treatment, inspection and component design should be evaluated together.
Stainless Steel Bar Ordering Guide
Send These Details for an Accurate Quotation
RFQ Field
Example or Required Detail
Product form
Round bar, flat bar, square bar, hex bar, ground shafting, forged bar or cut blank
Grade
316L / UNS S31603 / EN 1.4404, with equivalence to be confirmed by the purchase specification
Standard
ASTM A276, ASTM A479, ASTM A564, EN 10088-3 or customer specification
Section
Diameter, width x thickness, side, across flats or drawing dimensions
Tolerance
Standard class and size band, or explicit upper/lower limits
Condition
Hot rolled, cold finished, solution annealed, hardened and tempered, aged or other required condition
Surface
Pickled, peeled, turned, ground, polished or roughness requirement
Geometry
Straightness, roundness, twist, flatness, corner radius and end squareness where relevant
Length
Random, fixed, multiple, cut blank or machined length with tolerance
Processing
Saw cutting, turning, grinding, chamfering, drilling, threading or rough machining
Number of pieces, unit weight or total weight by item
Packing
Bundle, case, rack, sleeve, surface protection and lifting requirement
Delivery
Destination, Incoterm and required date for feasibility review
Application
Component, operating medium, temperature, pressure, rotation or fatigue duty as applicable
Drawing
Attach a controlled drawing for machined blanks and critical tolerances
Send the product form, grade/standard, section, condition, tolerance, length, quantity, processing, testing, packing and destination. Attach the component drawing when machining allowance, datum control or final geometry is critical.
Frequently Asked Questions
What is the difference between stainless steel bar and rod?
Bar usually means a straight solid product with a defined cross-section. Rod may mean straight round bar, smaller-diameter material or coiled wire rod depending on the market. State straight or coiled form, standard, diameter, condition and length to avoid ambiguity.
What is the difference between stainless round bar and shafting?
Round bar is a broad product category. Shafting normally implies tighter control of diameter, roundness, straightness and surface finish for rotating or sliding parts. These requirements must still be stated numerically.
Should I choose 304 or 316L stainless steel bar?
304 is a general-purpose austenitic grade. 316L contains molybdenum and is often selected where a higher chloride-resistance margin is needed. Neither grade is immune to corrosion; provide the medium, chloride level, temperature, cleaning chemicals and fabrication details.
When is 303 stainless steel bar preferable to 304?
303 is selected mainly for improved machining and chip breaking. Its sulfur addition can reduce corrosion resistance and weldability compared with conventional 304, so it is not the automatic choice for welded or highly corrosive service.
What is the difference between ASTM A276 and ASTM A479 bar?
ASTM A276 is widely used for general stainless bars and shapes. ASTM A479 covers stainless bars and shapes for boilers and other pressure vessels. The project code, grade, condition, dimensions and supplementary requirements determine which specification is appropriate.
Which condition should I specify for 17-4PH stainless steel bar?
The required strength, toughness, corrosion behavior, section size and subsequent processing determine the condition. Specify solution-treated or the exact aged H-condition under the applicable standard; "17-4PH bar" alone is incomplete.
Can you supply 2205 and 2507 duplex stainless steel bars?
Duplex and super duplex bar can be reviewed by grade, standard, section, solution-annealed condition, mechanical requirements, corrosion testing and inspection scope. Availability and production route depend on the complete RFQ.
What do hot rolled, cold drawn, peeled, turned and ground mean?
They describe different manufacturing or finishing routes. Hot rolling forms the bar, cold drawing improves dimensional definition and work hardens the material, peeling or turning removes the outer surface, and grinding provides tighter diameter and finish control. They are not interchangeable descriptions.
Can stainless steel bar be supplied to h8 or h9 tolerance?
Precision tolerances can be reviewed for the applicable product form and size. State the referenced tolerance system, nominal size band, straightness, roundness and surface requirements. An h-class diameter tolerance does not define all other geometry.
How should straightness be specified?
State the maximum deviation over a defined total length or gauge length, plus the support and measurement method when critical. Long slender bars may need special straightening, handling and rigid packing.
Can bars be cut, ground or rough machined before shipment?
Cutting, turning, centerless grinding, chamfering, drilling and rough machining may be arranged subject to grade, size, tolerance, quantity and drawing review. Distinguish starting-bar tolerance from final processed dimensions.
Which inspection documents are available?
EN 10204 3.1 MTC, dimensional reports, heat-treatment records and other agreed documents can be reviewed per order. Additional requirements must be stated before quotation and production.
Can PMI and ultrasonic testing be arranged?
PMI and UT may be arranged when technically applicable. State the test method, coverage, reference standard, acceptance criteria, reporting and third-party witness requirement.
Is stainless steel bar magnetic?
Ferritic, martensitic and duplex stainless bars are normally magnetic. Austenitic grades are often low-magnetic in the annealed condition but can develop magnetic response after cold work. Magnetic behavior should not be used as the only grade-verification method.
What affects stainless steel bar price?
Grade and alloy content, section and size, condition, tolerance, surface, heat treatment, cut length, processing, testing, quantity, packing, freight and raw-material market conditions all affect price. Send a complete RFQ for a comparable quotation.
How is theoretical bar weight calculated?
Weight is cross-sectional area multiplied by grade density and length. Simplified formulas can estimate common 300-series bar, but actual weight changes with density, size tolerance, corner radius and surface removal. Commercial settlement should follow the agreed weighing basis.
What information is required for a stainless steel bar quotation?
Provide product form, grade, standard, section, tolerance, condition, surface, length, quantity, processing, testing, packing, destination and application. Attach a drawing for machined blanks or critical geometry.