Specifications
Brand Name :
DEEPBLUE
Model Number :
DPBL-25-42
Certification :
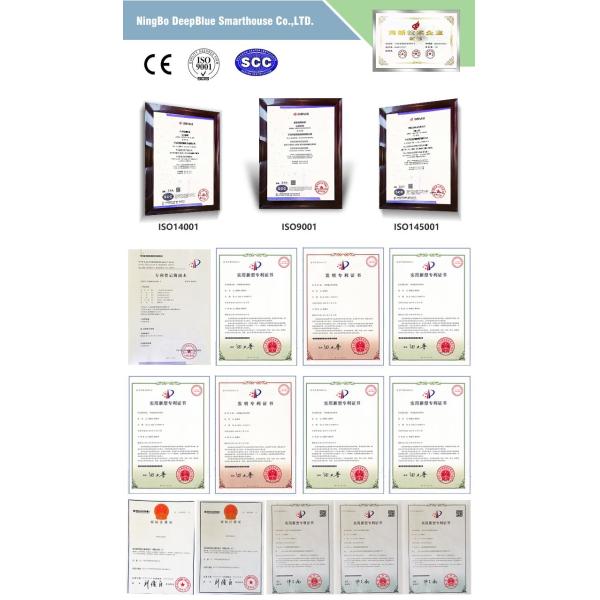
AS/NZS,UL,AISI, CE, ISO
Place of Origin :
NINGBO,CHINA
MOQ :
1SET
Price :
Negotiation
Payment Terms :
T/T,L/C,D/P,OA
Supply Ability :
12000houses/year
Delivery Time :
30-45days
Packaging Details :
Bare bundle / 40HQ
Productname :
Prefab Steel House
Ceiling Panel :
Integrated wall panel/gypsum board
Insulation :
Thermal and sound insulation included
Window :
Aluminium Alloy Window
Material :
Steel frame and insulated panels
Roofing :
EPS sandwich panel/steel roofing/asphalt
Fascia Board :
Steel Fascia Board
Other Fiting :
toilet/ washroom/ washbasin/kitchen
Description

Customized Prefab House Villa And Office Building With Outdoor Aluminum Windows & Doors
Cahors House
Customized Prefab House Villa And Office Building With Outdoor Aluminum Windows & Doors 5 bedrooms Customized Prefab House Villa And Office Building With Outdoor Aluminum Windows & Doors 1 living Customized Prefab House Villa And Office Building With Outdoor Aluminum Windows & Doors 4bath Customized Prefab House Villa And Office Building With Outdoor Aluminum Windows & Doors 0 garage Customized Prefab House Villa And Office Building With Outdoor Aluminum Windows & Doors 270.4m²

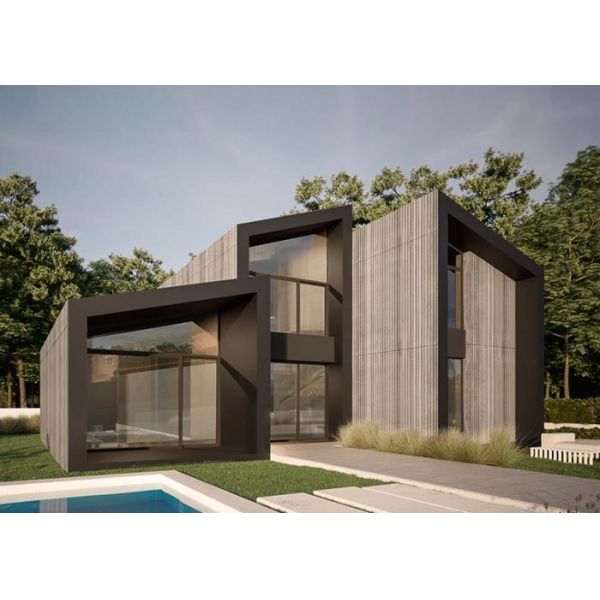
The Dinan House presents a compelling two-story single-family home designed with a clear emphasis on spacious living and distinct zoning between active and private areas. With a generous footprint and a total living area of approximately 329.54 square meters, it skillfully allocates space to create a harmonious flow for modern family life.

Customized Prefab House Villa And Office Building With Outdoor Aluminum Windows & Doors

Spanning a substantial 254.02 square meters, the ground floor is dedicated to daily life and social interaction. Upon entry, you are greeted by a welcoming living area. To the left, an open-plan kitchen and dining zone create a natural hub for cooking and conversation. A conveniently located bathroom is situated to the rear. The right wing of this level offers two peaceful bedrooms, ensuring privacy and ease of access. A strategically placed staircase at the rear of this wing provides a discreet passage to the upper floor.

Ascending to the second floor (75.52 sqm), you discover a dedicated private retreat. This level features a cozy lounge or family room—a perfect secondary living space for relaxation. It is flanked by two additional bedrooms, each enjoying a sense of seclusion and quiet, "disturbance-free" space, making them ideal for family members seeking a private sanctuary.

Customized Prefab House Villa And Office Building With Outdoor Aluminum Windows & Doors


Why Choose Light Gauge Steel Structure?

1)Lifetime for structure: 100 years.
2)Earthquake resistance: mix more than 8 grades.
3)Wind resistance:max 60m/s.
4)Fire resistance: all the materials used can be fire resistance.
5)Snow resistance: max 2.9KN/m²as required
6)Heat insulation:100 mm in thickness can match 1 m thickness of the brick wall.
7)High acoustic insulation:60db of exterior wall 40db of interior wall
8)Insect prevention: Free from the damages by insects, such as white ants
9)Ventilation: a combination of natural ventilation or air supply keep the indoor air fresh and clean
10)Packing and delivery: 140SQM/ 40'HQ container for structure only and 90SQM/ 40'HQ container for structure with decorating materials.
11)Installation: the average is one worker one day install one SQM.
12)Installation guide: dispatch engineer to guide on site.


Design code:

(1)AISI S100 North American Specification for the Design of Cold-Formed Steel Structural Members published by the American Iron and Steel Institute (AISI) in the United States.
(2)AS/NZS 4600 Australian/New Zealand Standard-Cold-formed steel structures jointly published by Standards Australia and Standards New Zealand.
(3)BS 5950-5 Structural use of steelwork in building-Part 5. Code of practice for the design of cold-formed thin gauge sections published by BSI in the UK.
(4)ENV1993-1-3 means Eurocode 3: Design of steel structures; Part 1.3: General rules, Supplementary rules for cold-formed thin gauge members.


Company Introduction

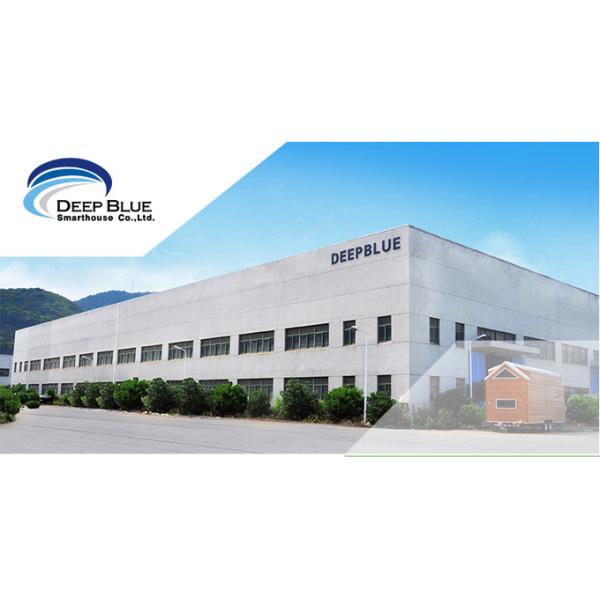
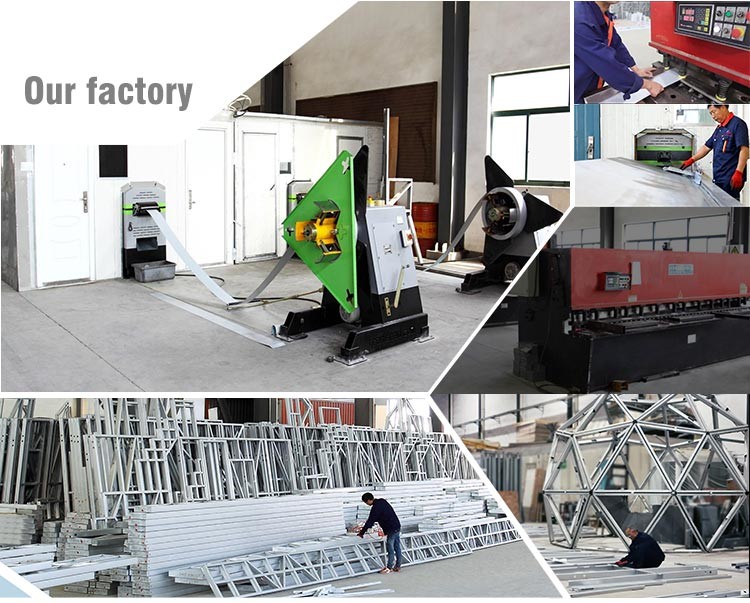
Since Yinhua Chen founded the company in 2009.we have been proud to provide affordable manufactured and modular homes, apartments, commercial buildings, military barracks, and college dormitories to people all across the World. From humble beginnings, we have since built more than 5000 homes and won multiple awards for both design and construction. Today we build, sell, finance lease, and insure our buildings from China to the World.
Customized Prefab House Villa And Office Building With Outdoor Aluminum Windows & Doors

Customized Prefab House Villa And Office Building With Outdoor Aluminum Windows & Doors

Send your message to this supplier
Send Now

Customized Prefab House Villa And Office Building With Outdoor Aluminum Windows & Doors

Ask Latest Price
Watch Video
Brand Name :
DEEPBLUE
Model Number :
DPBL-25-42
Certification :
AS/NZS,UL,AISI, CE, ISO
Place of Origin :
NINGBO,CHINA
MOQ :
1SET
Price :
Negotiation
Contact Supplier
video
Customized Prefab House Villa And Office Building With Outdoor Aluminum Windows & Doors

NINGBO DEEPBLUE SMARTHOUSE CO.,LTD

Verified Supplier
13 Years
zhejiang, ningbo
Since 2009
Business Type :
Manufacturer, Exporter, Seller, Other
Total Annual :
10000000-30000000
Employee Number :
200~1000
Certification Level :
Verified Supplier
Contact Supplier
Submit Requirement