Specifications
Kitchen cabinet :
18mm E0 particle board
Place of Origin :
NingBo China
Model Number :
2405F Foldable House-2
Supply Ability :
12000houses/year
Project locationl :
New Zealand
MOQ :
2 SET
Delivery Time :
30-45days
Plumbing :
Water supply pipes, ewage pipes
Payment Terms :
D/A, D/P, L/C, L/C, T/T
Size :
11.8mx8.02m
Exterior door :
Alum. frame double glass doors
Price :
Negotiation
Ceiling panel :
Integrated wall panel/gypsum board
Brand Name :
DEEPBLUE SMARTHOUSE
Packaging Details :
Bare bundle / 40HQ
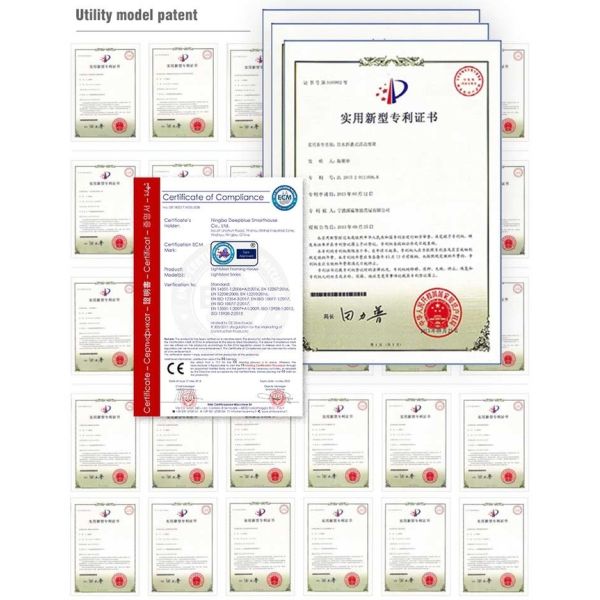
Certification :
CE, ISO,EN-1090,ICC-ES
Description

NZS Light Steel Frame Prefabricated House With Shower For Granny Flat And Worker Camp Housing

Leuco House

2 Bedrooms · 2 Bathrooms · 1 Living · 1 Kitchen · 57.2 sqm

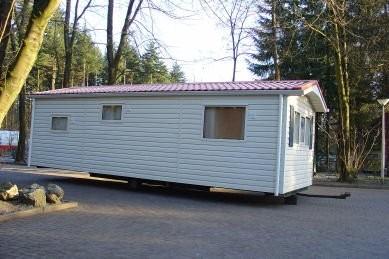
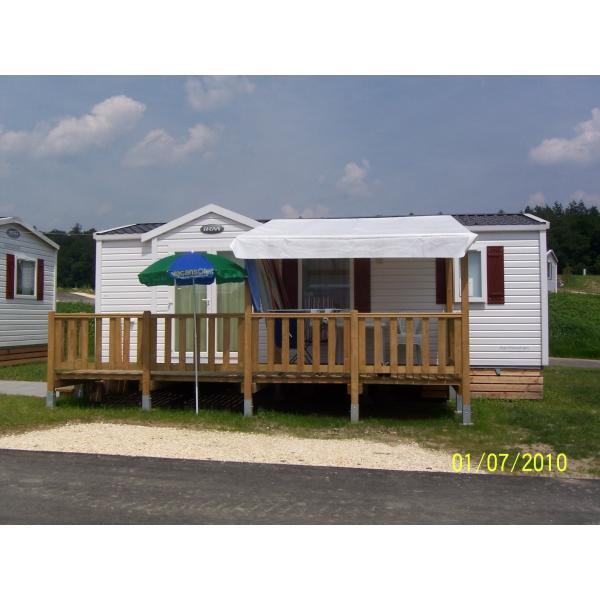
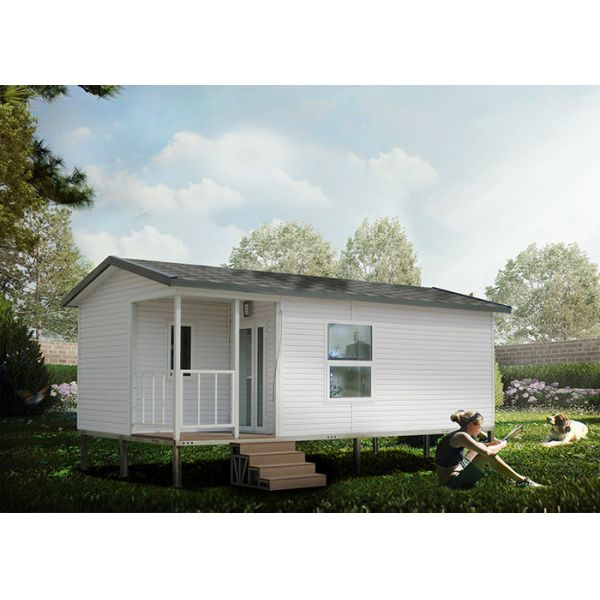
Designed and manufactured by DEEPBLUE SMARTHOUSE, the Eucalypt House is a sophisticated, patent-protected foldable modular home purposely built for the Australian market as a high-spec granny flat solution.

As an independently patented foldable modular housing series from DEEPBLUE SMARTHOUSE, the Eucalypt House features a mature foldable structural system, allowing easy transportation, ultra-fast on-site assembly and flexible relocation.

NZS Light Steel Frame Prefabricated House With Shower For Granny Flat And Worker Camp Housing

Spanning 11.8m × 8.02m with a total living space of 95 square meters, the Eucalypt House adopts a rational and balanced 2-bedroom, 2-bathroom layout that perfectly fits family-style living demands. The interior layout is professionally optimized to achieve high space efficiency while ensuring independent privacy and daily comfort.

Symmetrically arranged on either side of the living room are two full-size private bedrooms, each fitted with a private en-suite bathroom. This no-sharing layout greatly enhances living privacy and daily convenience, a key advantage for long-term family residence. The rear part of the building is dedicated to an independent kitchen and dining area, forming a complete catering and daily living functional zone that fully supports regular family meals and casual indoor gatherings.

FLOORPLAN:

NZS Light Steel Frame Prefabricated House With Shower For Granny Flat And Worker Camp Housing

About DEEPBLUE SMARTHOUSE:

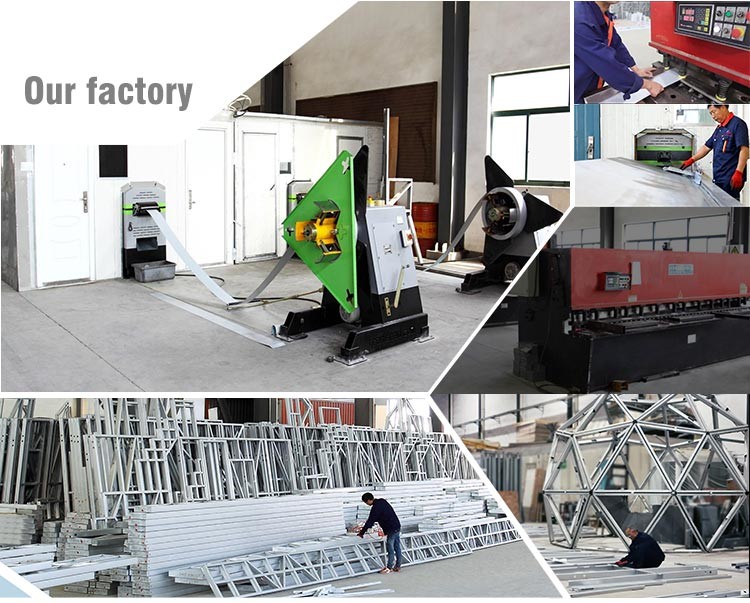
With more than 18 years of experience in designing and constructing prefab light steel frame homes, DEEPBLUE SMARTHOUSE is a leading name in the industry. Known for precision engineering, sustainable building practices, and customer satisfaction, DEEPBLUE delivers homes that are both beautiful and built to last.

NZS Light Steel Frame Prefabricated House With Shower For Granny Flat And Worker Camp Housing

Product Description:

DeepBlue earthquake proof prefabricated bungalow is based on a light gauge steel frame system with high-performance finishing materials. The whole house can be assembled within a couple of hours by 4 workers.

The materials are the following:

  1. Main structure: 89mm light gauge steel framing system based on AS/NZS 4600 standard. the structure can be design to resist 50m/s wind and 9degree earthquake.
  2. Roof structure: 89mm light gauge steel truss system.
  3. Chassis: 89mm light gauge steel flooring chassis.
  4. Flooring: 18mm fiber cement board with vapor barrier and bamboo flooring or wooden flooring, PVC carpet, etc.
  5. Wall cladding: 16mm PU insulated steel sandwich panel with beautiful decoration.
  6. Interior lining: 9mm fiber cement board, water-proof, termite-proof, security and healthy.
  7. Ceiling: 8mm PVC ceiling panel.
  8. Insulation: 89mm glass wool insulation with good soundproof performance.
  9. Windows: PVC sliding windows.
  10. Exterior door: high-quality aluminum sliding windows.
  11. Interior door: painted wood door.
  12. Bathroom: shower, washbasin, toilet included.
  13. Roofing: corrugated steel roofing with the gutter system.
  14. Veranda deck: W.P.C veranda flooring.

NZS Light Steel Frame Prefabricated House With Shower For Granny Flat And Worker Camp Housing

Specifications:

ISO standard steel structure house, one or two or three floors available. Fireproof, heat insulation, wind and earthquake resistance. Green, energy-saving and economical.

Why Choose Light Gauge Steel Structure?

  1. Lifetime for structure: 100 years.
  2. Earthquake resistance: max more than 8 grades.
  3. Wind resistance: max 60m/s.
  4. Fire resistance: all the materials used can be fire-resistant.
  5. Snow resistance: max 2.9KN/m² as required.
  6. Heat insulation: 100mm in thickness can match 1m thickness of the brick wall.
  7. High acoustic insulation: 60db of exterior wall, 40db of interior wall.
  8. Insect prevention: free from the damages by insects, such as white ants.
  9. Ventilation: a combination of natural ventilation or air supply keep the indoor air fresh and clean.
  10. Packing and delivery: 140SQM/40' HQ container for structure only, and 90SQM/40' HQ container for structure with decorating materials.
  11. Installation: the average is one worker one day install one SQM.
  12. Installation guide: dispatch engineer to guide on site.

NZS Light Steel Frame Prefabricated House With Shower For Granny Flat And Worker Camp Housing

Design code:

  1. AISI S100 North American Specification for the Design of Cold-Formed Steel Structural Members published by the American Iron and Steel Institute (AISI) in the United States.
  2. AS/NZS 4600 Australian/New Zealand Standard - Cold-formed steel structures jointly published by Standards Australia and Standards New Zealand.
  3. BS 5950-5 Structural use of steelwork in building - Part 5, Code of practice for the design of cold-formed thin gauge sections published by BSI in the UK.
  4. ENV 1993-1-3 Eurocode 3: Design of steel structures; Part 1.3: General rules, Supplementary rules for cold-formed thin gauge members.

NZS Light Steel Frame Prefabricated House With Shower For Granny Flat And Worker Camp Housing

Resistant to various weather conditions, due to its light gauge steel framing system, DeepBlue Mobile Homes can resist winds up to 50m/s, 50cm snow loads as well withstand earthquakes due to its special steel structure technology.

The DeepBlue Mobile Houses manufacturing technology is truly a mature product characterized by flexibility and innovative design and solution.

NZS Light Steel Frame Prefabricated House With Shower For Granny Flat And Worker Camp Housing NZS Light Steel Frame Prefabricated House With Shower For Granny Flat And Worker Camp Housing

Based on our patented foldable technology, transportation and erection can be done in a very simple and convenient way in order to save lots of time, energy, and unnecessary expenses.

Your first choice, Deepblue Prefabrica

Send your message to this supplier
Send Now

NZS Light Steel Frame Prefabricated House With Shower For Granny Flat And Worker Camp Housing

Ask Latest Price
Kitchen cabinet :
18mm E0 particle board
Place of Origin :
NingBo China
Model Number :
2405F Foldable House-2
Supply Ability :
12000houses/year
Project locationl :
New Zealand
MOQ :
2 SET
Contact Supplier
NZS Light Steel Frame Prefabricated House With Shower For Granny Flat And Worker Camp Housing

NINGBO DEEPBLUE SMARTHOUSE CO.,LTD

Verified Supplier
13 Years
zhejiang, ningbo
Since 2009
Business Type :
Manufacturer, Exporter, Seller, Other
Total Annual :
10000000-30000000
Employee Number :
200~1000
Certification Level :
Verified Supplier
Contact Supplier
Submit Requirement