Specifications
Setup Mechanism :
Locking pin and threaded collar
Supply Ability :
100000
Hole Spacing :
Precision 50mm centers
Certification :
CE, ISO 9001
Available Lengths :
2000mm / 2400mm / 3000mm / 4000mm
Price :
$31.23
Impact Strength :
High (Structural steel)
Payment Terms :
T/T
Structure :
Portal Frame
Place of Origin :
china
Load Capacity Range :
10kN - 35kN (Extension dependent)
Delivery Time :
15
Head Design :
Flexible connection
Brand Name :
xsh
Thickness :
1.5-4.0 mm
MOQ :
30
Description
Heavy Duty Frame Scaffolding System With Steel Plank Construction Platform
Product Overview

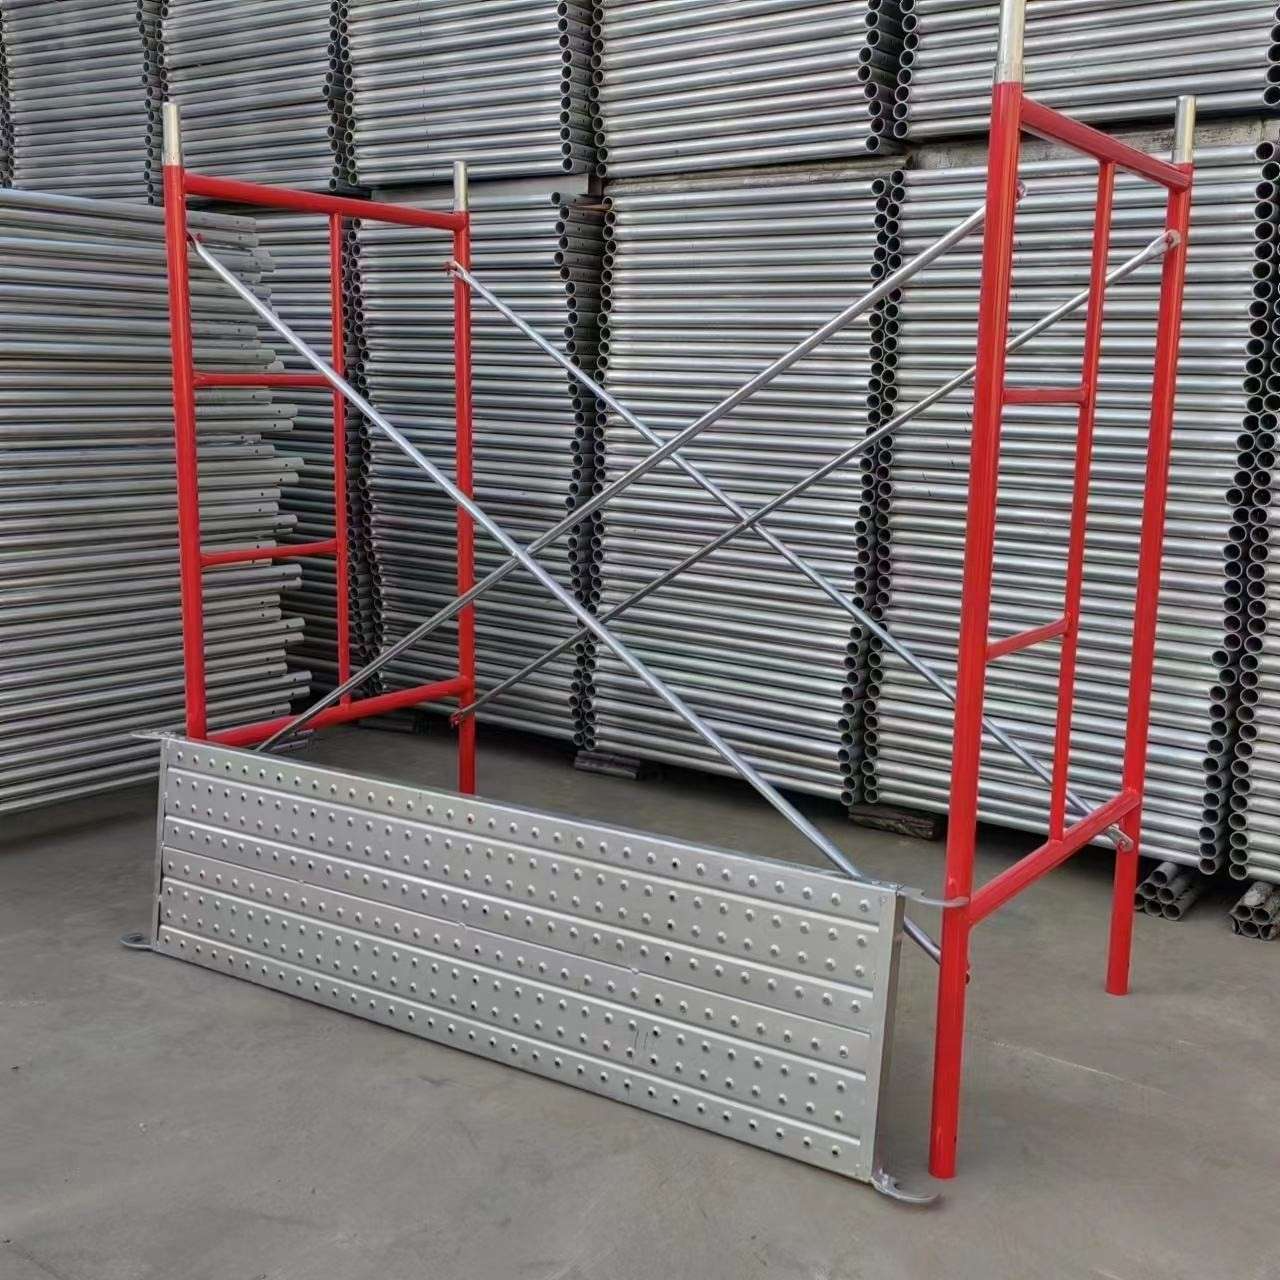
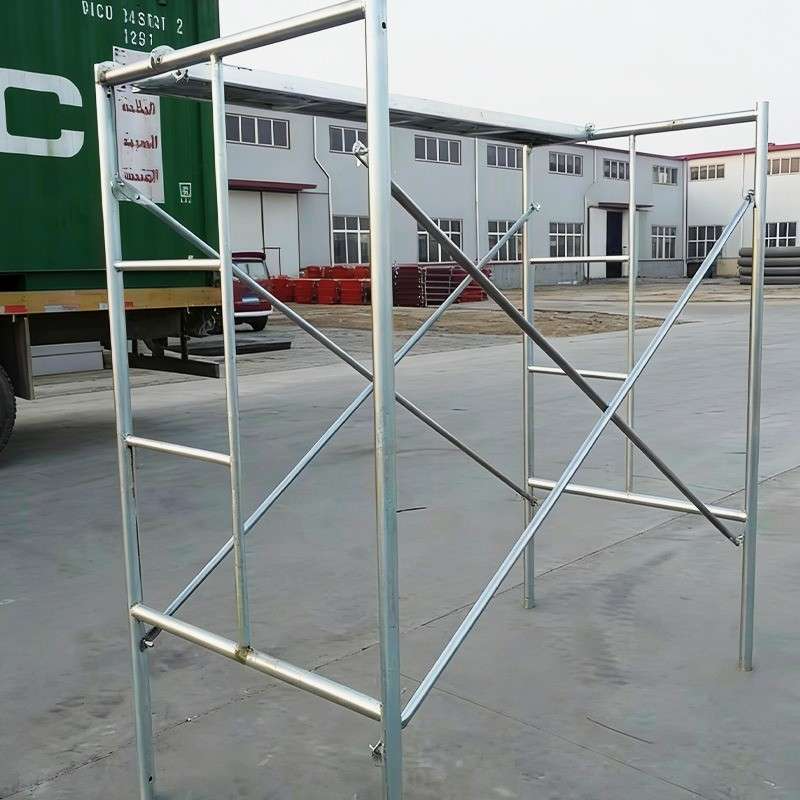
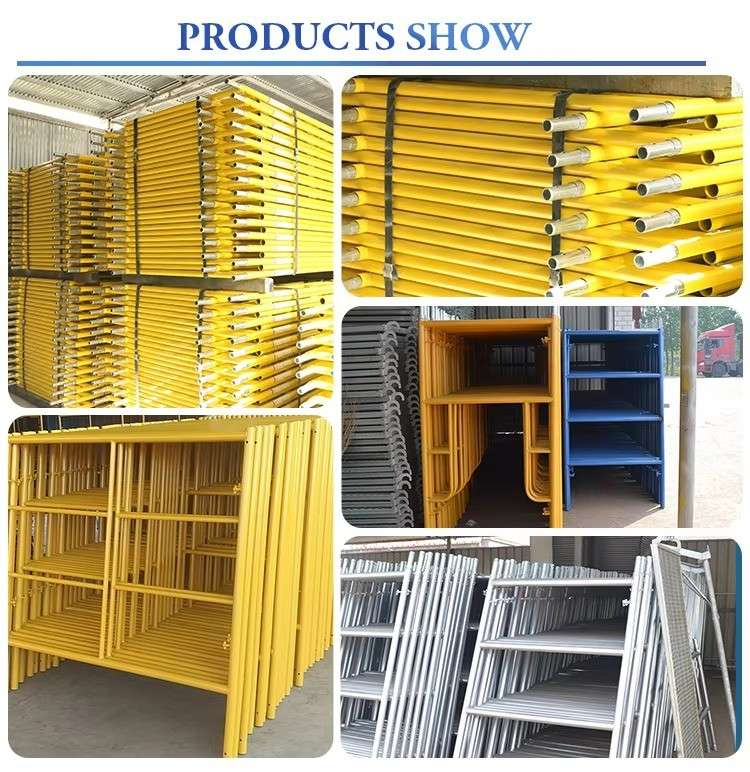
The Heavy Duty Frame Scaffolding System is a modular construction scaffolding solution for masonry, painting, maintenance, renovation, and general building work. It combines H frames, horizontal members, cross braces, connectors, and steel planks to create an elevated work platform for repeated project use.

Hot-dip Galvanized Frame Scaffolding System with 10kN - 35kN Load Capacity and Adjustable Height Construction Platform
Key Characteristics

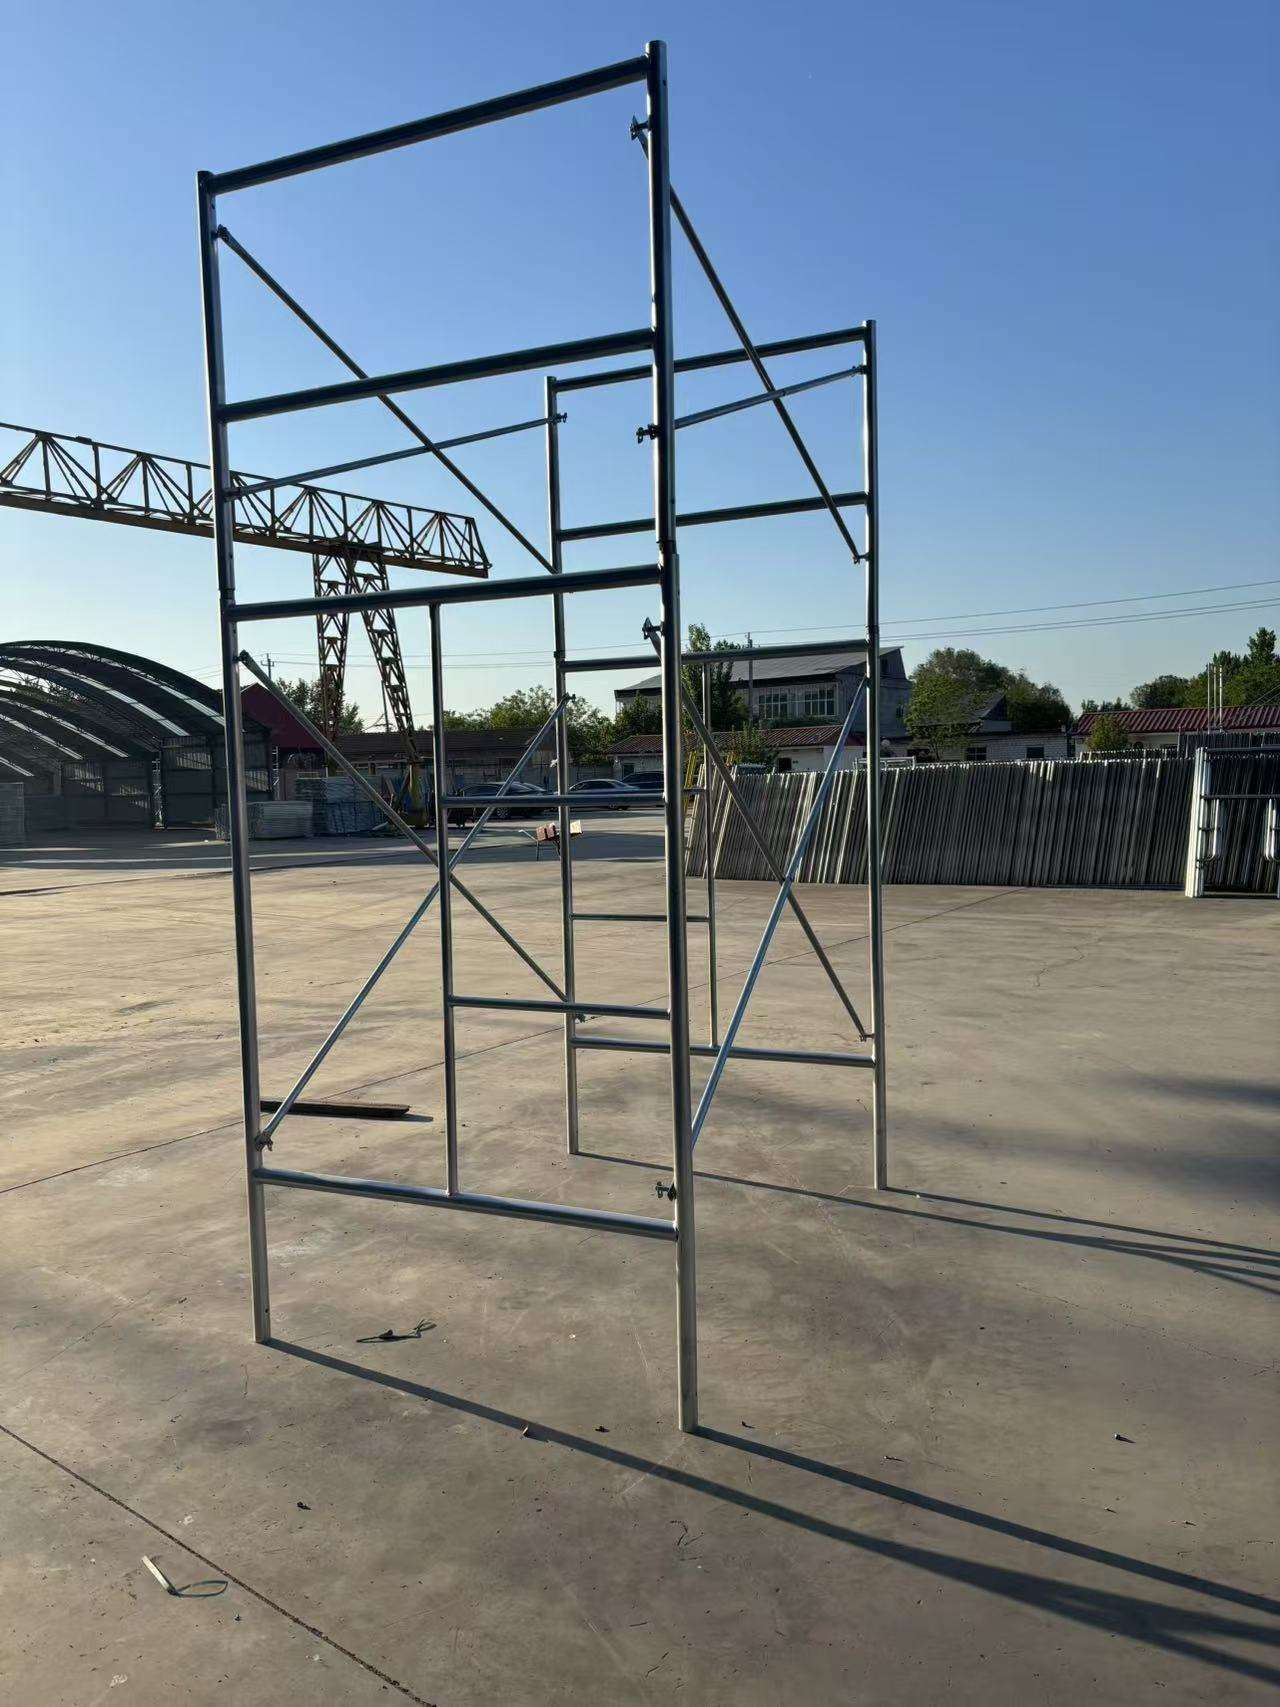
This frame scaffolding system features open bays, cross-brace reinforcement, and a perforated steel plank platform. Components can form an individual bay or longer run after confirming the site layout and accessories.

Hot-dip Galvanized Frame Scaffolding System with 10kN - 35kN Load Capacity and Adjustable Height Construction Platform
Technical Specifications

The frame scaffolding components use formed steel tubes, welded joints, and fitted connection points. Cross braces improve alignment and rigidity. Steel planks provide a working surface with raised perforations.

Hot-dip Galvanized Frame Scaffolding System with 10kN - 35kN Load Capacity and Adjustable Height Construction Platform
Design Principles

Vertical frames transfer loads toward the foundation, while horizontal members maintain bay geometry. Diagonal braces reduce sway and keep the construction scaffolding square. The steel plank distributes tools and personnel loads.

Applications

Suitable for masonry, wall finishing, painting, indoor scaffolding, exterior maintenance, commercial construction, renovation, and industrial repair. Ideal for contractors requiring repeatable frame components and adjustable working levels.

Hot-dip Galvanized Frame Scaffolding System with 10kN - 35kN Load Capacity and Adjustable Height Construction Platform
Technical Parameters
Item Reference Description
System Type H Frame Scaffolding System
Main Components Frames, cross braces, connectors, steel planks
Platform Type Perforated steel plank shown
Finish Options Painted and metallic finishes shown
Configuration Single bay or connected working run
Key Advantages
  • Modular frame structure simplifies layout planning, installation, and storage
  • Cross braces improve bay rigidity for enhanced stability
  • Steel plank creates a practical, durable work surface
  • Standardized components support inventory organization and reuse
Service & Support

We support component selection, configuration review, packing confirmation, and project planning. Confirm required height, bay length, platform type, quantity, coating, and destination before ordering.

Frequently Asked Questions
Q: Can the configuration be customized?
A: Confirm the required frame, brace, plank, and accessory combination before production.
Q: Is the steel plank included?
A: Confirm the package list for the selected configuration.
Q: Can it be used outdoors?
A: Use it only with an approved design, suitable foundation, proper bracing, and required site controls.
Production Process

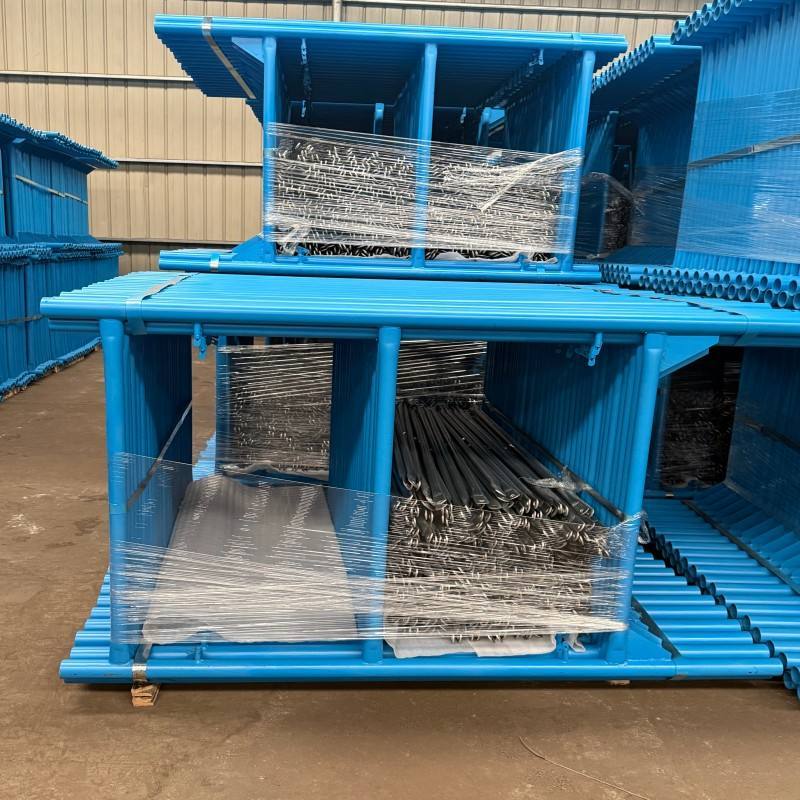
Steel tubes are cut, formed, welded, inspected, surface-finished, and packed by component type. Dimensional and visual checks maintain consistent frame connections.

Operation Method

Prepare a level foundation, install base supports and frames, connect horizontal members, fit diagonal braces, secure steel planks, and add guardrails, ties, or access components required by the approved design.

Safety Precautions
  • Use trained personnel and suitable personal protective equipment
  • Inspect every connection, brace, plank, and foundation before use
  • Never exceed the verified project load limit
  • Do not modify the structure without approval
  • Do not use the scaffold during unsafe weather conditions
Why Choose Our Product

We focus on consistent frame scaffolding production, component matching, visual inspection, and practical project support. Final specifications, safety calculations, and local compliance requirements should be confirmed for every application.

Send your message to this supplier
Send Now

Hot-dip Galvanized Frame Scaffolding System with 10kN - 35kN Load Capacity and Adjustable Height Construction Platform

Ask Latest Price
Watch Video
Setup Mechanism :
Locking pin and threaded collar
Supply Ability :
100000
Hole Spacing :
Precision 50mm centers
Certification :
CE, ISO 9001
Available Lengths :
2000mm / 2400mm / 3000mm / 4000mm
Price :
$31.23
Contact Supplier
video
Hot-dip Galvanized Frame Scaffolding System with 10kN - 35kN Load Capacity and Adjustable Height Construction Platform

Sichuan Xinshenghang Technology Co.,Ltd.

Verified Supplier
1 Years
sichuan, chengdu
Since 2010
Business Type :
Manufacturer
Total Annual :
3000W-8000W
Employee Number :
300~500
Certification Level :
Verified Supplier
Contact Supplier
Submit Requirement