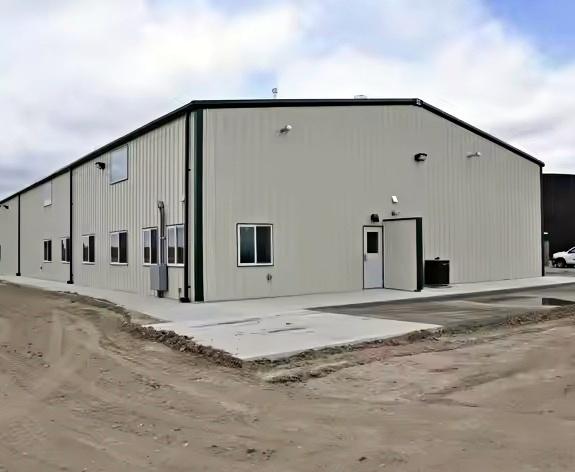
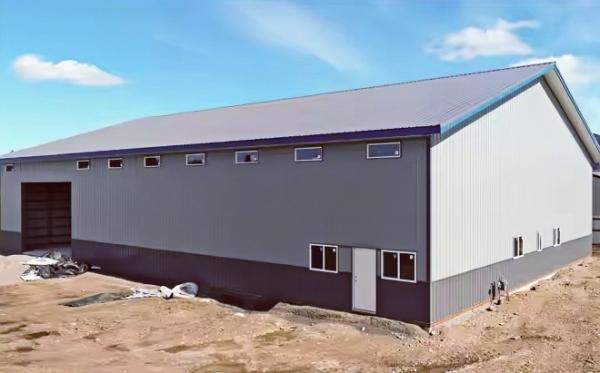
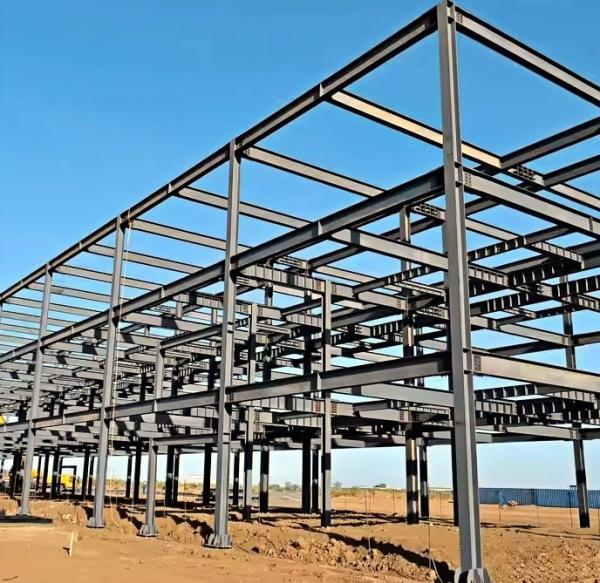
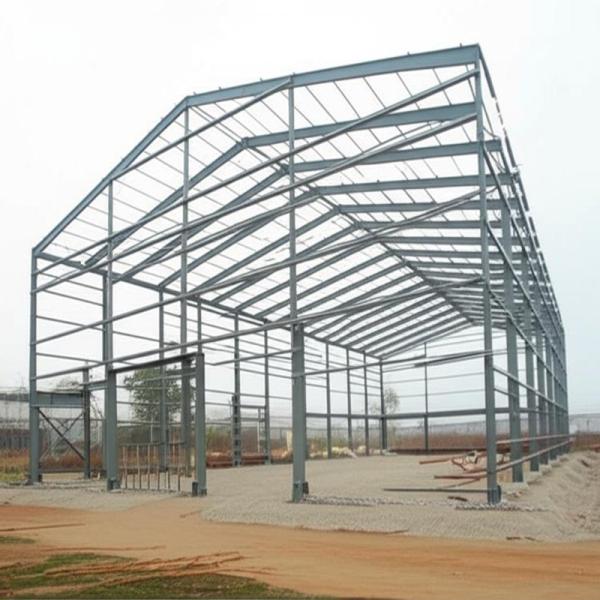
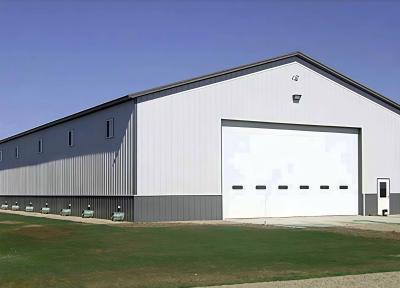
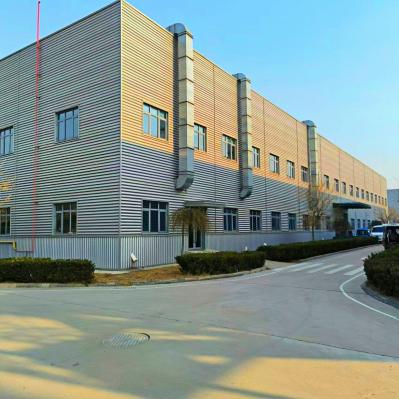
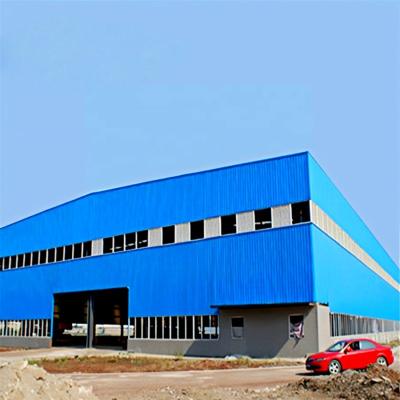
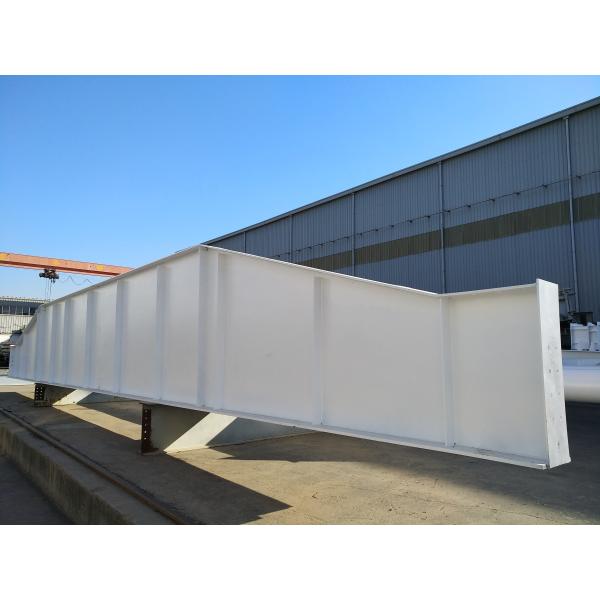
Custom Q235B Galvanized Steel Structure Fabrication Industrial Shed for Warehouse Workshop or Hall Application
Product Specifications
| Attribute |
Value |
| Application Fields |
Warehouse, Multi-building, Workshops & plants, Hospital, School, Office, Apartment |
| Drawing Design |
AUTOCAD, SOLIDWORKS, TEKLA |
| Maximum Roof Load (lb./sq.ft) |
20+lb/sq.ft |
| Raw Steel Material |
Q235B, Q355B, ASTM A36 |
| Frame Type |
Portal Frame |
| Design Parameter |
Wind Load, Snow Load And Earthquake |
| Working Scope |
Design, Fabrication, Installation |
| Life Span |
30-50 Years |
Product Description
We specialize in custom-designed prefabricated steel structures, tailored for modern commercial and industrial applications. Our fabrication services are engineered to adapt seamlessly to your unique requirements—whether we're working from your detailed drawings or manufacturing to globally recognized standards, including EN, DIN, ASTM, and JIS.
We combine precision engineering with flexible production capabilities, ensuring that every structure meets your technical specifications while aligning with industry best practices for durability, safety, and efficiency.
Structural Advantages
- Robust Portal Frame: Columns, beams, and bracing create a sealed building resistant to extreme weather
- Precision Manufacturing: Components cut, welded, drilled, and painted in our workshop
- Quick Installation: High-strength bolt assembly reduces labor costs
- Structural Elements: Tension, compression, bending, and combined-stress members

Construction Features
- Lightweight with high strength and large spans
- 20-30% lower cost than traditional buildings
- Shorter construction period with simple on-site assembly
- High fireproof performance and corrosion resistance
- Easily disassembled, moved, and recycled
Technical Specifications
Dimensions
Customizable length, width, and eave height with variable roof slope to fit your project's specific needs.
Type
- Roof: Single, double, or multi-slope
- Span: Single, double, or multi-span configurations
- Floors: Options for single, double, or multi-floor designs
Foundation
Reinforced concrete with steel foundation bolts to ensure stability and durability.
Columns and Beams
Constructed from hot-rolled or welded H steel (Q355B) with high-strength bolts for superior structural integrity.
Bracing
Available in X or V type, utilizing angle steel or pipe, providing robust support against lateral forces.
Purlins
Made from Q235B C/Z section steel (C160-300 or Z160-300) to support roofing materials.
Roof/Wall Panel
Options include corrugated steel sheets or insulated sandwich panels, offering versatility in thermal performance and aesthetics.

Quality Assurance
- Comprehensive material inspections before and after fabrication
- Precision measuring, cutting, and welding processes
- Accurate hole and cleat placement for structural reliability
- Professional support for on-site erection when required
About Us
- Specialization: Integrated solutions for steel structure workshops, warehouses, and multi-storey buildings
- Capacity: 2,500 tons/month with 20,000 m² workshop space
- Services: Layout consulting, structural design, fabrication, delivery, and installation guidance
- Experience: 20+ years in complete steel structure solutions
- Global Reach: Serving South America, Africa, Oceania, and other markets