Specifications
Drawing Design :
AUTOCAD, SOLIDWORKS, TEKLA
Life Span :
Around 30~50 Years
Application Fields :
Warehouse, Multi-building, Workshops & plants, Hospital, School, Office, Apartment
Working Scope :
Design,Fabrication, Installation
Design Parameter :
Wind Load,Snow Load And Earthquake
Frame Type :
Portal Frame
Brand Name :
TISIN
Certification :
ISO, CE, SGS
Place of Origin :
Shandong, China
MOQ :
1000 sqm
Price :
USD 40-60 / sqm
Payment Terms :
T/T,L/C
Supply Ability :
100,000 sqm / month
Delivery Time :
6 weeks after shop drawing get approval
Packaging Details :
Packed on steel pallet with fixture and loaded into 40'HQ/OT
Maximum Roof Load (lb./sq.ft): :
20+lb/sq.ft
Raw Steel Material :
Q235B, Q355B, ASTM A36
Description
Modern Industrial Design Steel Building Kits

High-quality prefabricated steel structures for farmhouse storage, aircraft hangars, halls, and workshop applications.

Product Attributes
Application Fields Warehouse, Multi-building, Workshops & plants, Hospital, School, Office, Apartment
Drawing Design AUTOCAD, SOLIDWORKS, TEKLA
Maximum Roof Load (lb./sq.ft) 20+lb/sq.ft
Raw Steel Material Q235B, Q355B, ASTM A36
Frame Type Portal Frame
Design Parameter Wind Load, Snow Load And Earthquake
Working Scope Design, Fabrication, Installation
Life Span Around 30~50 Years
Construction Features
  • Lightweight construction with high strength, large spans, and reduced foundation pressure
  • Shorter construction period compared to concrete buildings with simple on-site assembly
  • 20-30% lower investment costs than traditional buildings
  • High fireproof performance and excellent corrosion resistance
  • Easily disassembled, relocated, and recycled with no pollution

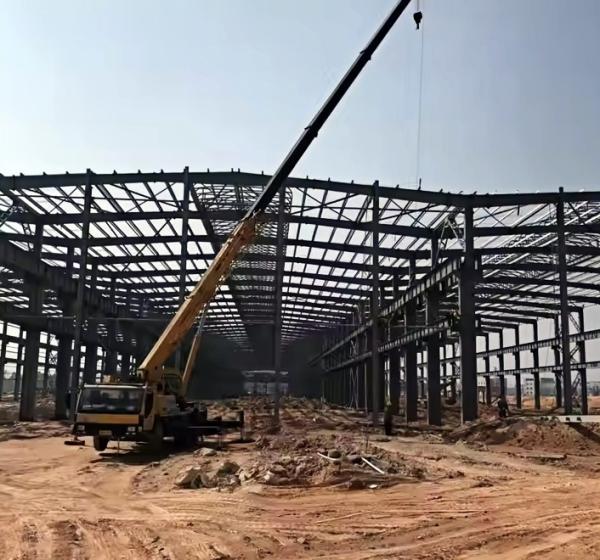
The high-strength prefabricated steel structure warehouse offers a comprehensive solution with fast delivery and experienced installation guidance. This building structure consists of both internal support and external enclosure components.

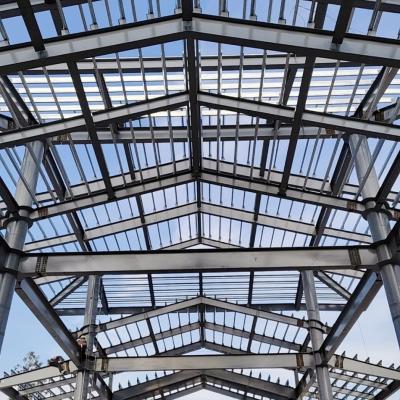
The steel frame features a portal design, incorporating steel columns, beams, and bracing. This design creates an enclosed building capable of withstanding severe weather conditions, including strong winds, heavy rain, and snow.

Modern Industrial Steel Building Kits Farmhouse Storage Aircraft Hangar For Hall Workshop
Technical Specifications
Dimension Length * width * eave height, roof slope
Type Single/double/multi-slope; Single/double/multi-span; Single/double/multi-floor
Foundation Concrete and steel foundation bolts
Column and Beam Hot rolled or welded H steel Q355B, high strength bolts connection
Bracing X or V type bracing made from angle steel or pipe
C/Z Purlin Q235B C/Z section steel (C160-300 or Z160-300)
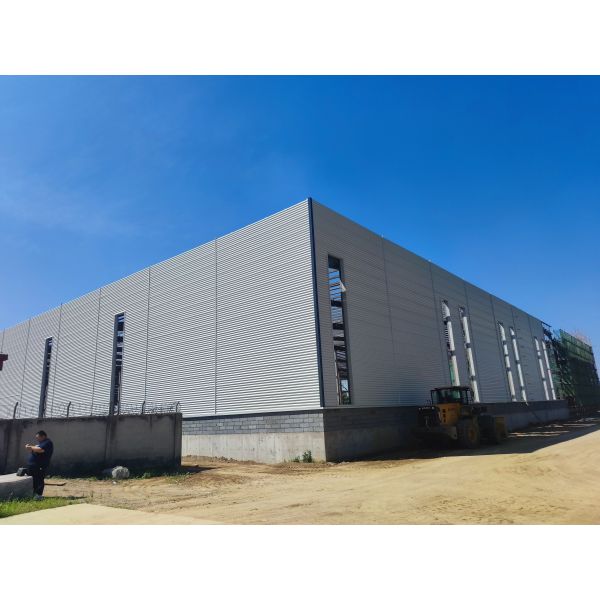
Roof/Wall Panel Single colorful corrugated steel sheet or sandwich panel with insulation
Accessories Skylight belts, ventilators, down pipes, gutters, doors, windows
Modern Industrial Steel Building Kits Farmhouse Storage Aircraft Hangar For Hall Workshop
Quality Control
Modern Industrial Steel Building Kits Farmhouse Storage Aircraft Hangar For Hall Workshop

We implement rigorous quality control measures throughout the project lifecycle:

  • Material Inspections: Thorough inspections before and after fabrication
  • Precision Processes: Accurate measuring, cutting, and welding techniques
  • Accurate Placement: Correct hole and cleat placement during assembly
  • Proper Packaging: Organized loading sequence for safe transportation
  • On-Site Erection: Assembly support when required

Company Profile

We specialize in integrated solutions for steel structure workshops, warehouses, and multi-storey buildings.

  • Layout Consulting: Expert advice on layout and structural design
  • Fabrication and Delivery: Comprehensive solutions for fabrication and timely delivery
  • Installation Guidance: Support for installation processes

With a production capacity of 2,500 tons per month and 20,000 m² workshop space, we operate complete production lines for various steel components.

Frequently Asked Questions
  • Who are we? Based in Shandong, China since 2025, serving global markets
  • How do we guarantee quality? Through pre-production samples and final inspections
  • What products do we offer? Steel Structure Warehouses, Workshops, Buildings, and more
  • Why choose us? 20+ years experience with comprehensive solutions
  • What services do we provide? Various delivery terms and payment methods
Send your message to this supplier
Send Now

Modern Industrial Steel Building Kits Farmhouse Storage Aircraft Hangar For Hall Workshop

Ask Latest Price
Watch Video
Drawing Design :
AUTOCAD, SOLIDWORKS, TEKLA
Life Span :
Around 30~50 Years
Application Fields :
Warehouse, Multi-building, Workshops & plants, Hospital, School, Office, Apartment
Working Scope :
Design,Fabrication, Installation
Design Parameter :
Wind Load,Snow Load And Earthquake
Frame Type :
Portal Frame
Contact Supplier
video
Modern Industrial Steel Building Kits Farmhouse Storage Aircraft Hangar For Hall Workshop

QINGDAO TISIN STEEL STRUCTURE CO.,LTD

Verified Supplier
2 Years
shandong, qingdao
Since 2020
Business Type :
Manufacturer
Total Annual :
500-1000
Employee Number :
50~100
Certification Level :
Verified Supplier
Contact Supplier
Submit Requirement