Customizable and Sustainable Steel Structure Workshop Construction Solution
Product Specifications
| Beam |
Hot Rolled/Welded H-Section Steel |
| Usage |
Warehouse, workshop |
| Drawing |
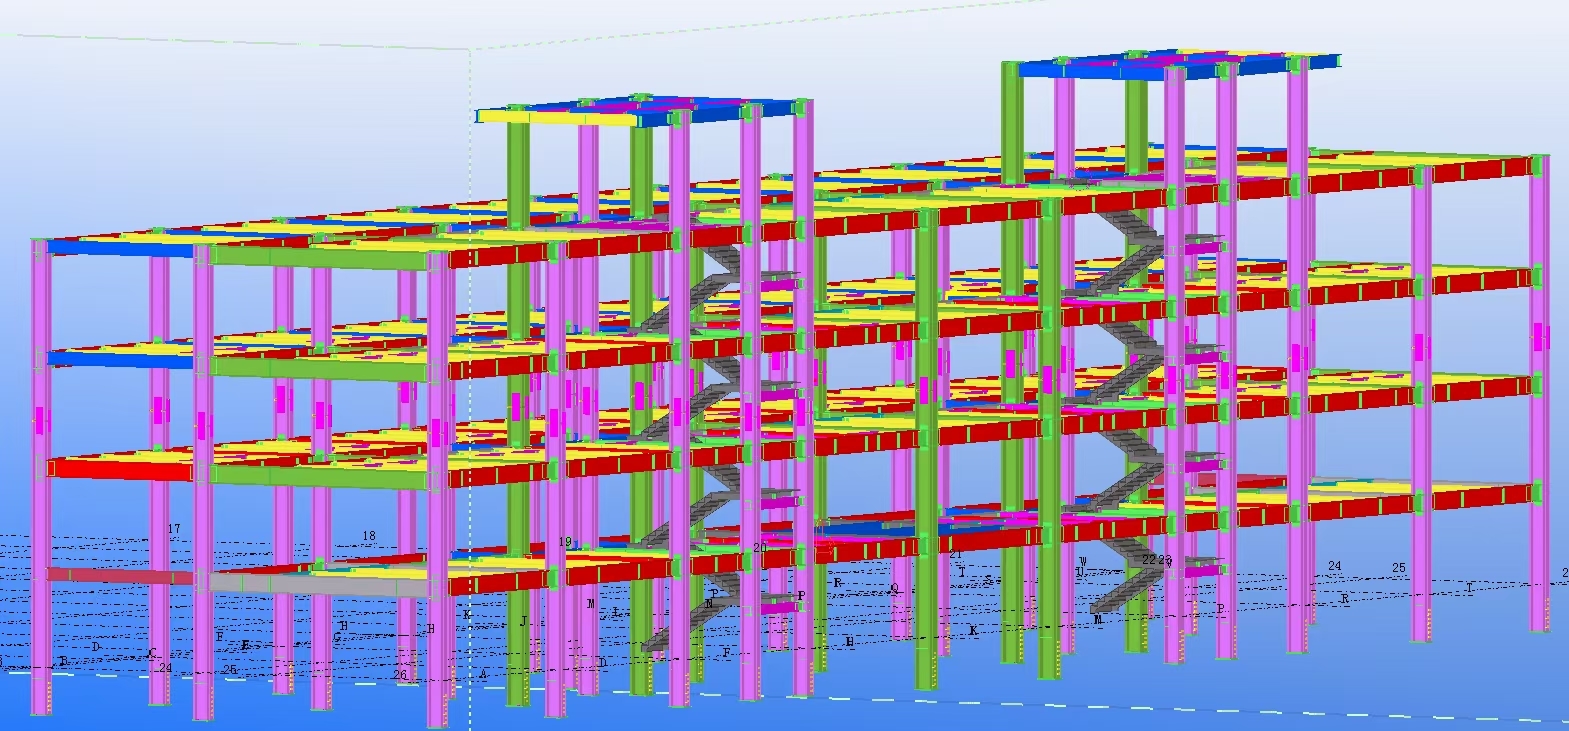
CAD, TEKLA, 3D Model, PKPM, BIM |
| Certifications |
ISO 9001, CE |
| Grade |
Q235 Q355B, Hot Rolled Steel |
| Design Parameter |
Wind Load, Snow Load And Earthquake |
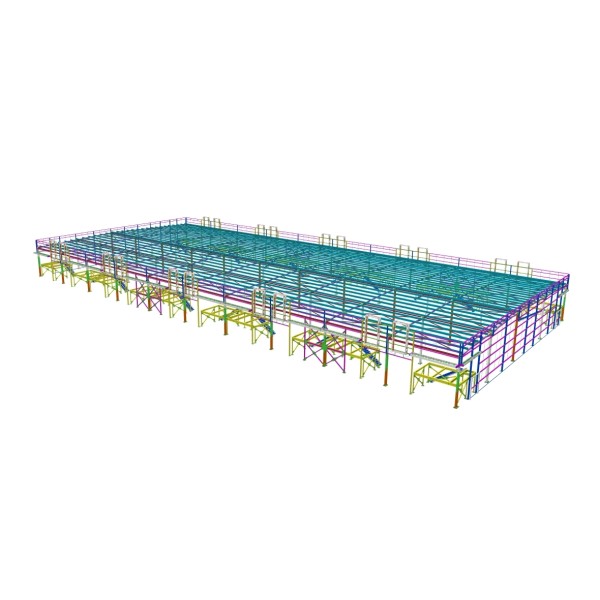
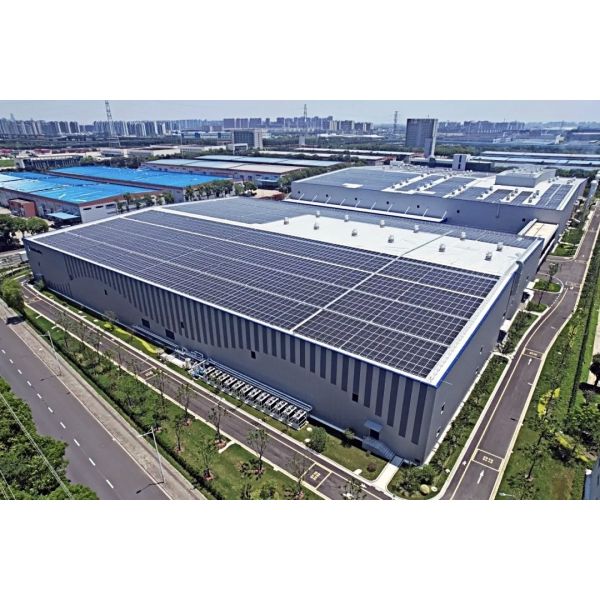
Our customizable steel structure workshop solution offers 20 years of proven experience in construction. The steel frame consists of portal steel frames including columns, beams, and bracing, forming a robust enclosed structure capable of withstanding severe weather conditions.
Technical Parameters
| Dimension |
Length x width x eave height, Roof slope |
| Type |
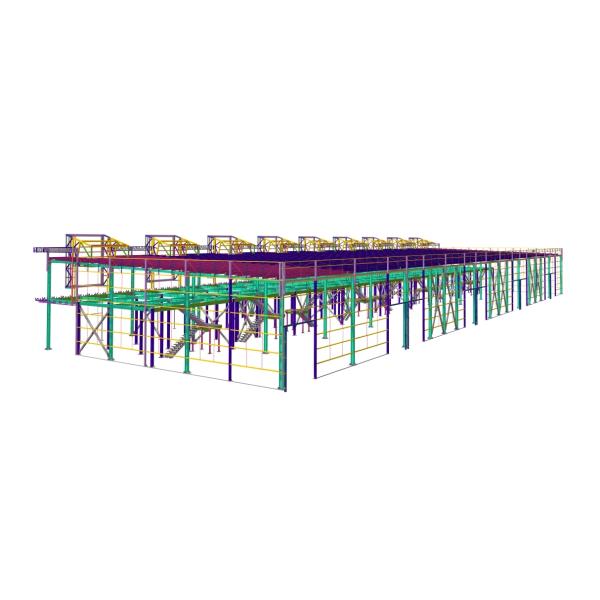
Portal frame, double slope, single span, partial mezzanine hanging below the roof beam |
| Foundation |
Concrete and steel foundation bolts |
| Column and beam |
Welded H steel Q355B, all bolts connection, Variable cross-section beam and columns |
| Bracing |
X type bracing made from angle steel or steel bar |
| C or Z purlin |
C/Z section steel with size C160-300 or Z160-300 |
| Roof and wall panel |
Single colorful corrugated steel sheet; sandwich panel with insulation of EPS, Rock wool, glass wool or PU |
| Accessories |
Semi-transparent skylight belts, Ventilators, down pipe, gutter, doors, windows |
| Surface treatment |
Painting or hot dip galvanized |
| Package |
Nude or packed on steel pallet and then loaded into 40'HQ/OT |
Wall and Roof System
The roof panel is typically a single continuous length from eaves to ridge line. Wall panels are continuous from bottom wall to eaves, usually corrugated metal sheet (0.4mm-0.6mm thickness) or insulated sandwich panels for thermal requirements.
Key Advantages
- Superior material properties compared to wood and concrete
- Manufactured to strict specifications and tolerances
- 100% recyclable materials
- Resistant to warping, bending, and twisting with flexible design options
- Improved building quality with reduced maintenance requirements
- Enhanced safety and structural resistance
Structural Characteristics
Construction Period: Significantly faster than traditional methods with factory prefabrication and on-site assembly.
Environmental Benefits: Minimal site disturbance, reduced pollution, and fully recyclable materials support sustainable development.
Cost Efficiency: 20-30% lower construction costs than concrete buildings with superior durability and seismic performance.
Lightweight Structure: Reduced overall weight maintains structural stability while being easier to modify and adapt.
Our Expertise
With extensive experience in delivering high-quality prefabricated steel structures, we provide comprehensive support throughout your project - from planning to construction.