Modern Prefabricated Steel Structure Building Easy-Assemble Recyclable For Industrial Warehouses
Easy-Assemble Recyclable Solution for Industrial Warehouses
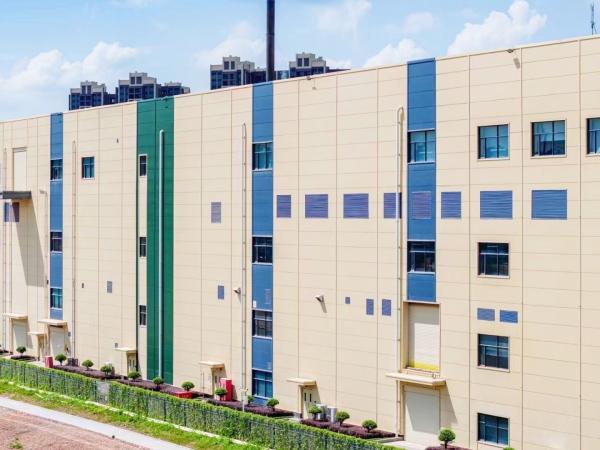

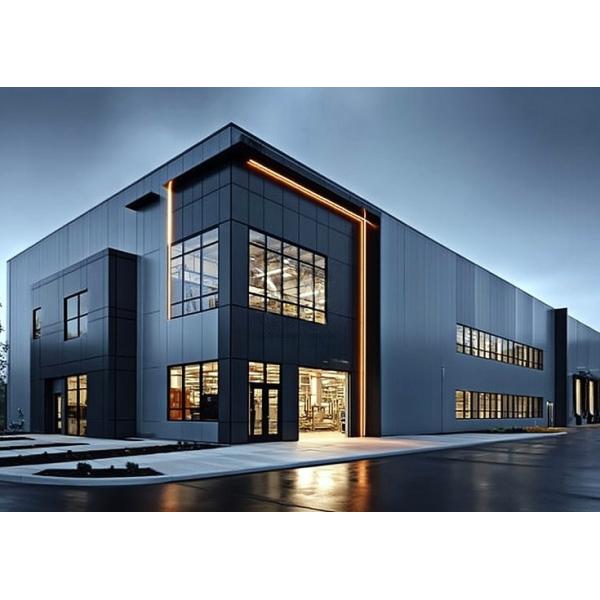
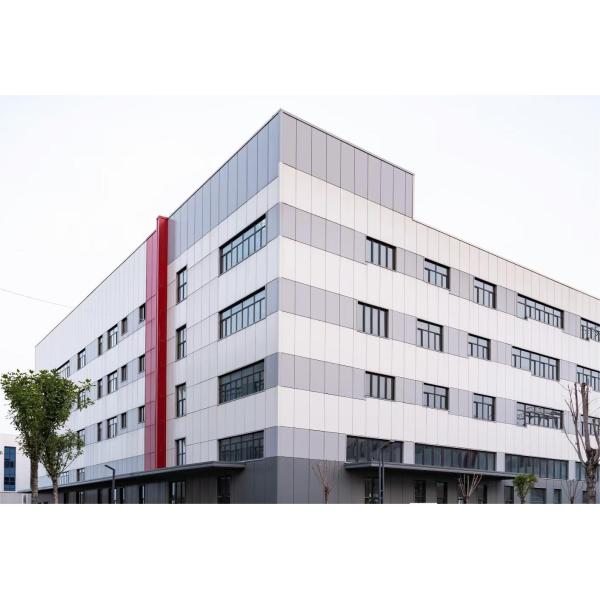
A modern commercial light warehouse designed for industrial-style garage, shed, or storage use. This customized steel structure warehouse features prefabricated delivery solutions, using steel as its primary load-bearing material.
| Attribute |
Value |
| Warranty |
5 Years |
| Maintenance Costs |
Reduced |
| Labor Costs |
Lower |
| Connection |
Bolts |
| Insulation |
EPS, Glasswool, Rockwool, PU On Option |
| Thickness Of Panel |
50mm, 75mm, 100mm, 150mm, 200mm, 250mm |
| Using Life |
50 Years |
| Material Grade |
Q355B, Q235B |
| Structure type |
Portal frame |
| Design Load |
Wind, Snow, Seismic |
Main Frame & Structural Components
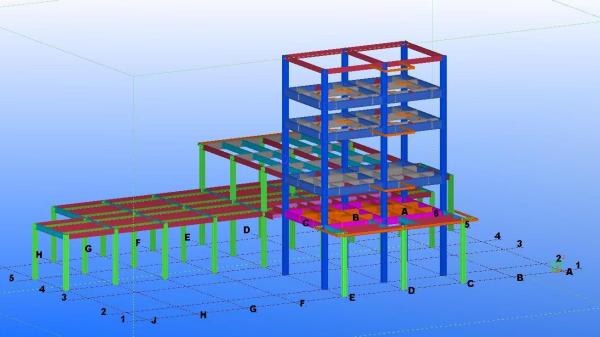
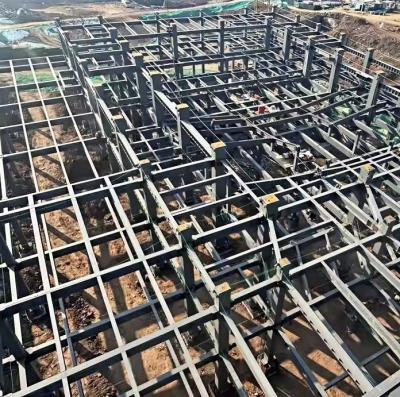
The main frame consists primarily of beams and columns, supported by a comprehensive bracing system including tie bars, knee braces, stay bars, column braces, and horizontal braces. Roof, wall, and floor systems integrate with the frame to create a complete, high-strength steel structure.
| Main Steel |
Q355B, Q235B etc. |
| Frame type |
Portal frame, multi-story frame |
| Main frame |
Hot-rolled or Welded H beam and column, Q355B steel |
| Bracing components |
Tie bar, staying bar, Horizontal bracing, Column bracing |
| Cladding system |
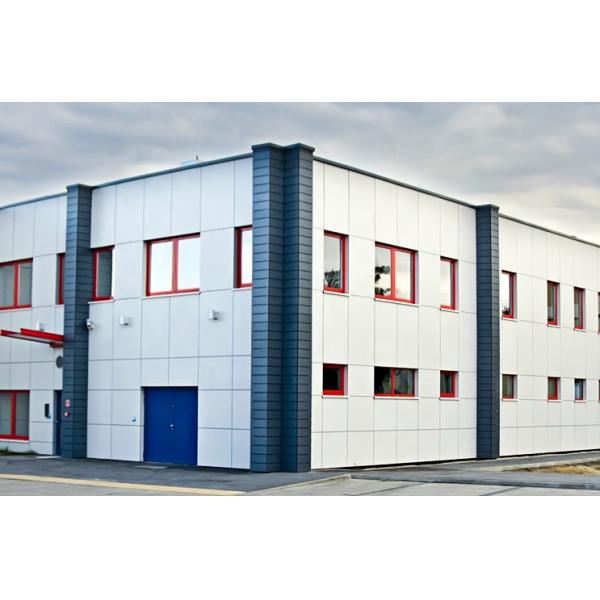
Sandwich panel with glass wool, rock wool, PU insulation, Corrugated color steel sheet |
Wall and Roof System
The roof panel typically runs as a single continuous length from eaves to ridge line. Wall panels are similarly continuous from bottom wall to eaves, constructed with 0.4mm-0.6mm thick corrugated metal sheets. For thermal insulation requirements, sandwich panels are available as an option.
Key Advantages
- Superior material properties compared to wood and concrete
- Precision manufacturing to strict specifications and tolerances
- 100% recyclable materials
- Resistant to warping, bending, and twisting with flexible design options
- Enhanced building quality with reduced maintenance requirements
- Improved safety and structural resistance
Construction Characteristics
Construction Period:
Significantly faster than traditional methods with factory prefabrication and simple on-site assembly.
Environmental Protection:
Minimal site disturbance, no water operations, and reduced dust pollution compared to concrete construction.
Cost Efficiency:
20-30% lower construction costs than traditional buildings with superior durability and seismic performance.
Technical Specifications
| Design software |
PKPM, Tekla structures, CAD |
| Sand blasting |
Sa 2.5 |
| Surface treatment |
Anti-corrosive paint or hot dipped galvanized |
| Minimum order quantity |
500 square meters |
| Price range |
USD 40-60 per sqm |
| Delivery time |
6 weeks after shop drawing approval |
| Certifications |
CE, ISO, SGS |