Specifications
Floor system :
floor deck + concrete
Application Fields :
Offices, shopping malls, and hotels ,Apartments or mixed-use buildings,Hospitals, schools, and government buildings
external enclosure system :
Sandwich Panel for thermal insulation, fireproof , soundproof
frame Life Span :
Around 40~50 Year
Frame Type: :
Steel light Frame
Design Parameter: :
Wind Load,Snow Load And Earthquake
Brand Name :
TISIN
Model Number :
TISIN-PH-Structure BL 04
Certification :
ISO, CE, SGS
Place of Origin :
Shandong, China
MOQ :
1000 sqm
Price :
USD 60-80 / sqm
Payment Terms :
T/T,L/C
Supply Ability :
100,000 sqm / month
Delivery Time :
6-8 weeks after shop drawing get approval
Packaging Details :
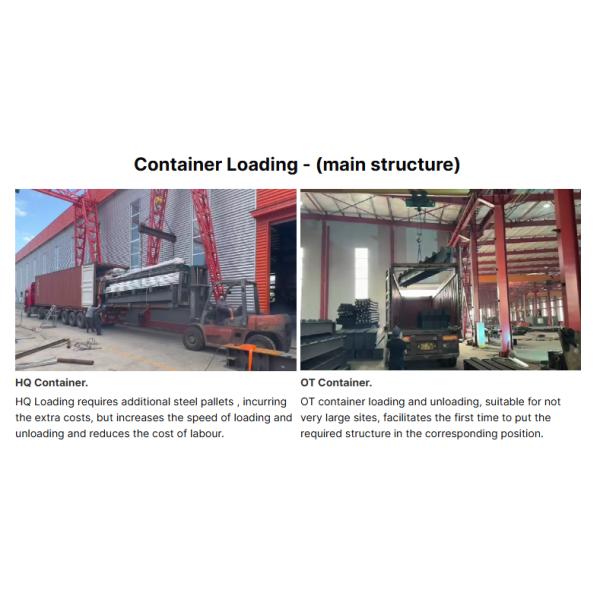
Packed on steel pallet with fixture and loaded into 40'HQ/OT
Description
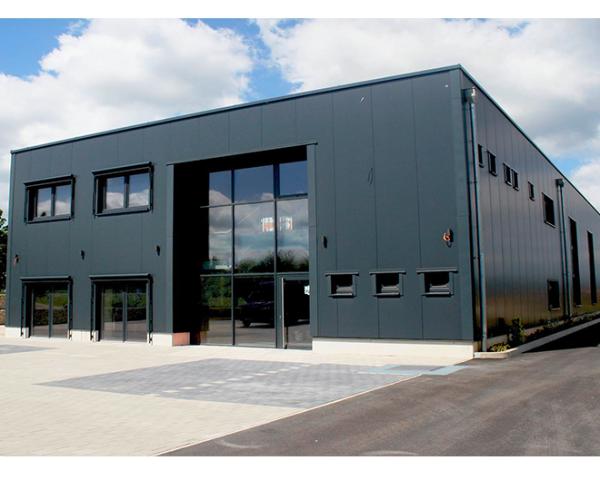
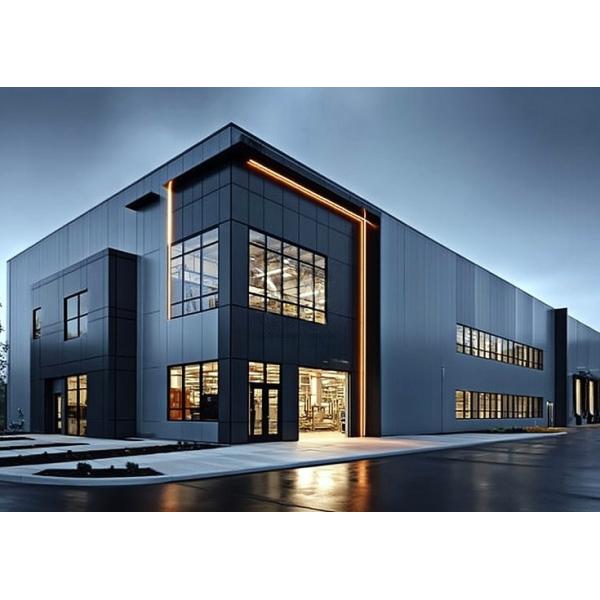
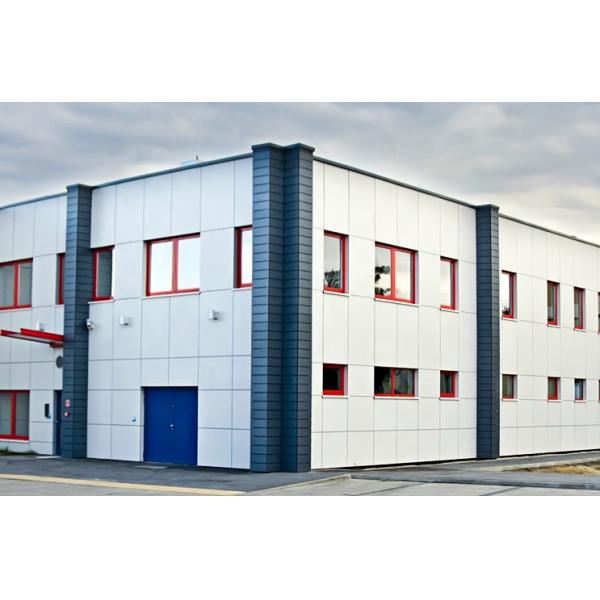
High Quality Steel Structure Building - Modern Design for Mixed-Use Office and Workshop Spaces
Product Attributes
Application Fields Offices, shopping malls, hotels, apartments, mixed-use buildings, hospitals, schools, and government buildings
Floor System Floor deck + concrete
Frame Type Steel light Frame
Design Parameters Wind Load, Snow Load, and Earthquake resistance
External Enclosure System Sandwich Panel for thermal insulation, fireproofing, and soundproofing
Frame Life Span 40-50 years
Product Description

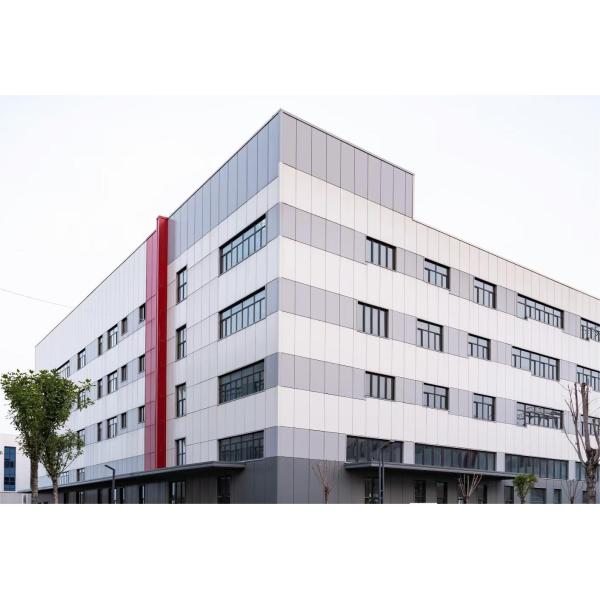
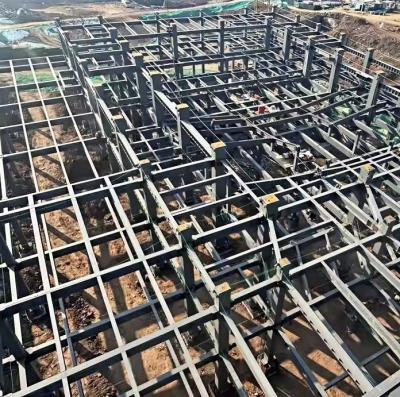
Multi-story steel structure buildings are high-rise or mid-rise structures (typically 3-20+ floors) using steel as the primary structural framework. They combine strength, efficiency, and design flexibility, making them a popular choice for diverse urban and commercial needs.

Structural Components
  • Main Frame: H-section steel beams and columns with spans ranging from 6-9m
  • Panel Cover System: Complete waterproof system with metal membrane covering
  • Floor System: Concrete + floor deck (0.8-1.2mm thickness, 50-75mm wave height)
  • Accessories: Doors, windows, ventilation, light bands, and more
Key Performance Traits
  • High Strength-to-Weight Ratio: Lighter yet robust frameworks reduce foundation loads
  • Design Flexibility: Enables open floor plans and creative architectural features
  • Rapid Construction: Prefabricated components shorten build times by 20-40%
  • Durability & Resilience: Resists environmental wear, fire, and seismic activity
  • Sustainability: 100% recyclable material with reduced waste
Technical Specifications
Dimension Length x width x Eave height, roof slope
Foundation Concrete and steel foundation bolts
Column and Beam Hot rolled or welded H steel Q355B, high strength bolts connection
Bracing X or V type bracing made from angle steel or steel pipe
Purlin Q235B C/Z section steel with size C160-300 or Z160-300
Surface Treatment Painting or hot dip galvanized
Construction Considerations
  • Load-Bearing Capacity: Calculated for vertical and lateral forces
  • Fire Safety: Intumescent coatings to meet building codes
  • Corrosion Protection: Coatings or galvanization for humid environments
  • Vibration Control: Critical for hospitals and labs with heavy machinery
  • System Integration: Coordination with utilities and facade systems
Quality Control

We deploy extensive quality control measures including inspections of all materials prior to and following fabrication. Our highly trained fabrication and welding staff deliver services designed to meet your specific project requirements.

  • Measuring, cutting and welding the steel
  • Precise placement of holes and cleats
  • Careful packaging and loading sequence
  • Optional on-site erection services

    Modern Steel Structure Building Mix Used For Office Workshops With Sandwich Panel

Modern Steel Structure Building Mix Used For Office Workshops With Sandwich Panel Modern Steel Structure Building Mix Used For Office Workshops With Sandwich Panel Modern Steel Structure Building Mix Used For Office Workshops With Sandwich Panel
Frequently Asked Questions
Q1: Can I visit your factory before ordering?
A: Welcome to visit our factory. We provide airport pickup and hotel booking services.
Q2: How do we cooperate on a project?
A: We provide free design services, production after deposit, and optional installation support.
Q3: What is the price range?
A: Prices vary from $19 to $100+ per square meter based on quality and complexity.
Q4: Do you supply installation service?
A: We provide detailed construction manuals and optional on-site installation support.
Q5: What is the delivery time?
A: Typically 30 days after deposit, with partial shipment available for large orders.
Q6: What anti-rust treatments are available?
A: Options include normal paint, epoxy zinc primer, hot-dip galvanization, or stainless steel.
Q7: How about your quality control?
A: Our products meet CE EN1090 and ISO9001:2008 standards with comprehensive inspections.
Q8: Why is your price higher than other suppliers?
A: We use top-quality materials, smarter designs, and durable components for long-term value.
Send your message to this supplier
Send Now

Modern Steel Structure Building Mix Used For Office Workshops With Sandwich Panel

Ask Latest Price
Watch Video
Floor system :
floor deck + concrete
Application Fields :
Offices, shopping malls, and hotels ,Apartments or mixed-use buildings,Hospitals, schools, and government buildings
external enclosure system :
Sandwich Panel for thermal insulation, fireproof , soundproof
frame Life Span :
Around 40~50 Year
Frame Type: :
Steel light Frame
Design Parameter: :
Wind Load,Snow Load And Earthquake
Contact Supplier
video
Modern Steel Structure Building Mix Used For Office Workshops With Sandwich Panel

QINGDAO TISIN STEEL STRUCTURE CO.,LTD

Verified Supplier
1 Years
shandong, qingdao
Since 2020
Business Type :
Manufacturer
Total Annual :
600-1500
Employee Number :
50~100
Certification Level :
Verified Supplier
Contact Supplier
Submit Requirement