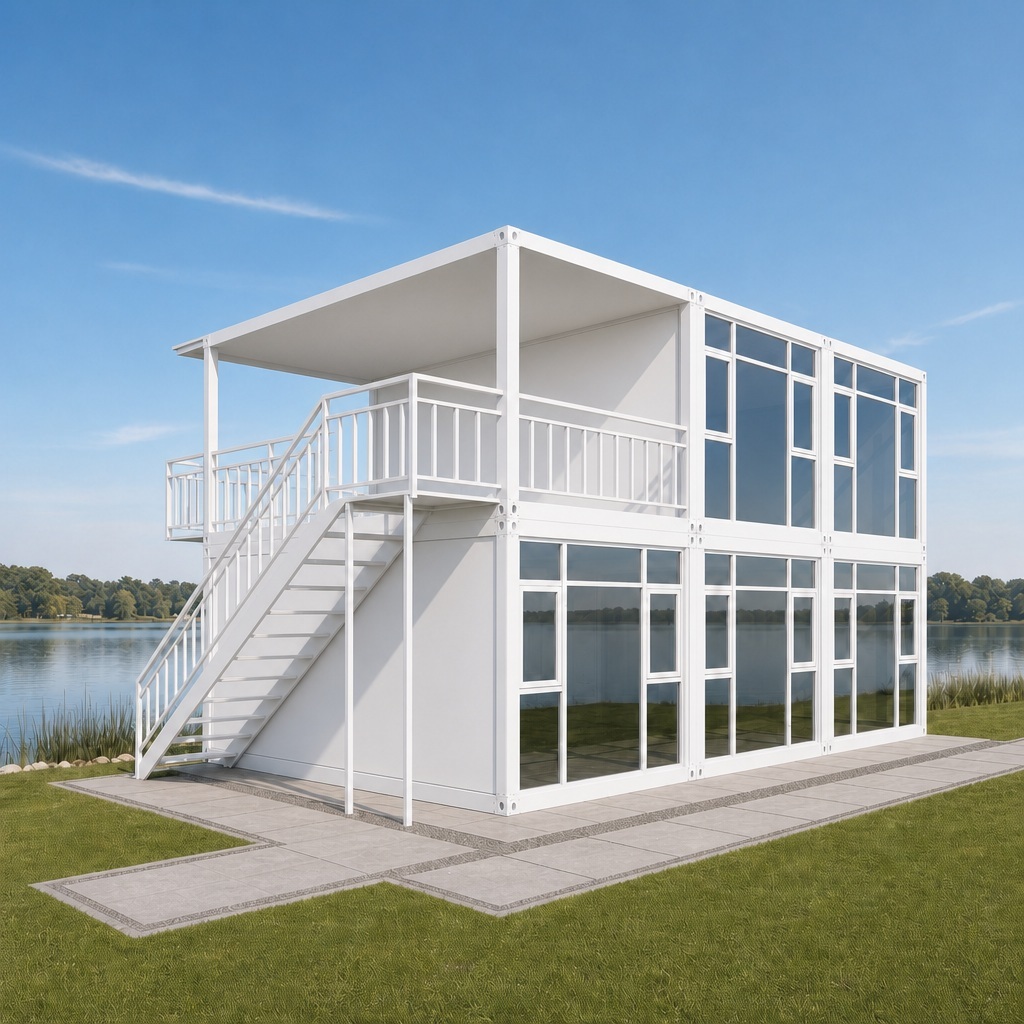
Elevate your living or working space with our Premium 2-Story Modular Flat Pack Container House. Designed for modern aesthetics and maximum functionality, this customizable building solution combines multiple standard flat pack units to create a spacious, multi-level structure. Featuring expansive glass curtain walls, external steel staircases, and open terrace options (both flat and pitched roof designs available), it is the perfect blend of elegance, durability, and rapid assembly. We offer two premium container types to build this model, catering exactly to your space and shipping requirements.
| Standard Unit Dimensions (Option A) | Quick-Assemble Flat Pack: 5950mm (L) x 3000mm (W) x 2800mm (H) per box |
| Standard Unit Dimensions (Option B) | Standard Flat Pack Container: 6000mm (L) x 3000mm (W) x 2840mm (H) per box |
| Main Steel Frame | Galvanized steel frame with anti-rust epoxy zinc-rich primer and topcoat for extended lifespan. |
| Wall Panels | 50mm / 75mm PU (Polyurethane) / EPS / Rockwool sandwich panels. (Color steel finish: White/Custom). |
| Roof System | Galvanized steel roof covering + 50mm glass wool insulation + steel ceiling panel. Integrated drainage system. Optional pitched roof upgrade. |
| Floor System | 18mm MGO board / Fiber cement board + 1.8mm PVC vinyl flooring covering. |
| Windows & Doors | Large glass curtain walls, Aluminum alloy / UPVC double-glazed sliding windows, Steel security doors, and glass sliding doors. |
| Stairs & Balcony | Custom-built external steel staircase with handrails. WPC (Wood Plastic Composite) or checkered steel plate decking for the open terrace. |
Due to its modular nature and elegant appearance, this 2-story container building is perfectly suited for a wide range of applications:
Our modular containers are designed with global logistics in mind. The components are packed flat to maximize shipping container space, drastically reducing your ocean freight costs. A single 40HQ shipping container can load:
Beyond the shipping capacity differences, these two options feature distinct structural and drainage designs:
A single flat pack module can typically be assembled by a team of 3-4 workers in just a few hours. For a complete 2-story structure with stairs and glass walls, a professional team can finish the entire installation within a few days, which is remarkably faster than traditional construction.
Absolutely. You can select the wall panel material based on your local climate. For extreme temperatures, we highly recommend our PU (Polyurethane) sandwich panels, which offer superior thermal insulation and energy efficiency compared to standard EPS.
No heavy, full-slab concrete foundation is necessary. Simple concrete piers, strip foundations, or screw piles are usually sufficient to support the structure, saving you significant groundwork time and costs.
Yes. Because the system is modular, the wall panels, glass curtain walls, doors, and even the external staircase position can be customized and swapped during the design phase to meet your specific project layout.