20ft Expandable Container House for Portugal Coastal Villas - Shaded Canopy Edition
Product Overview
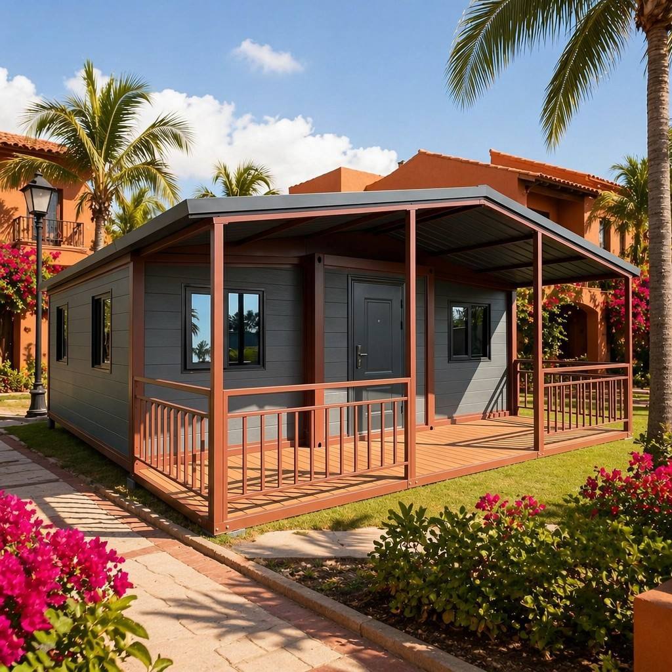
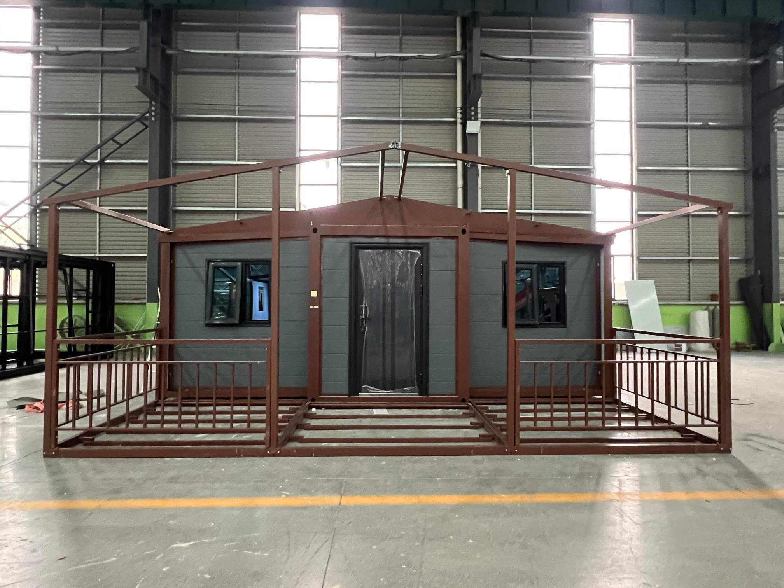
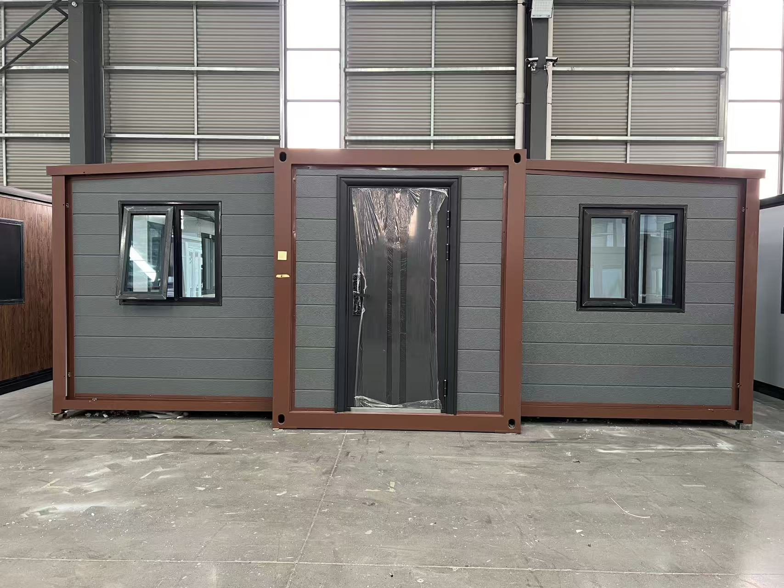
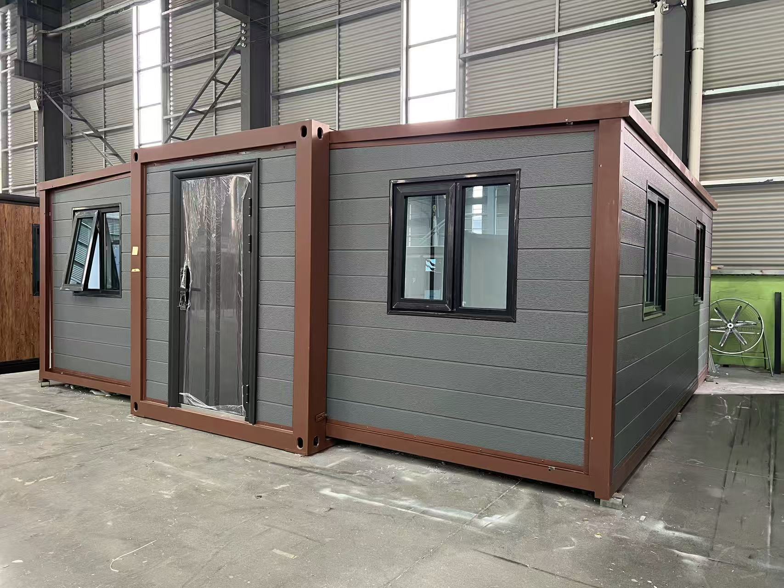
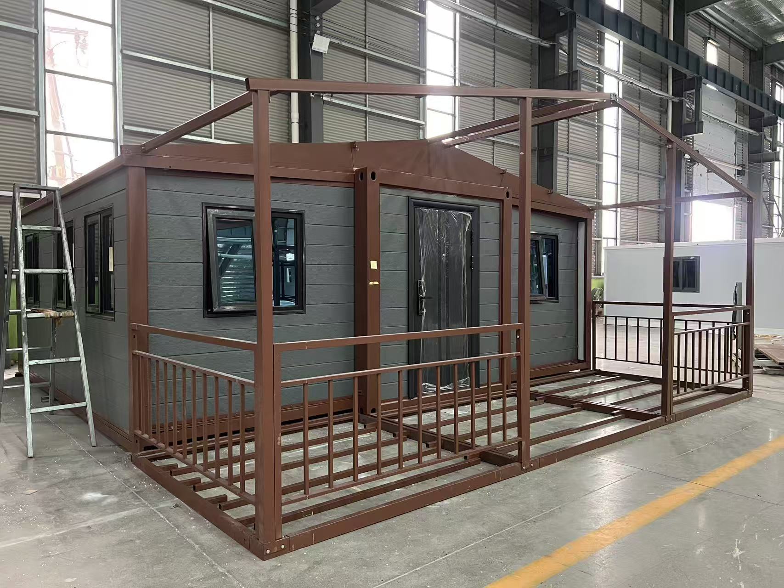
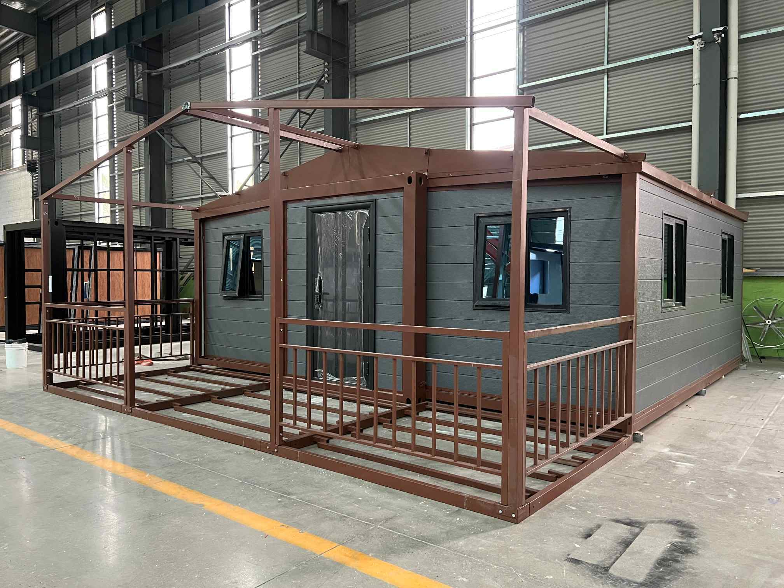
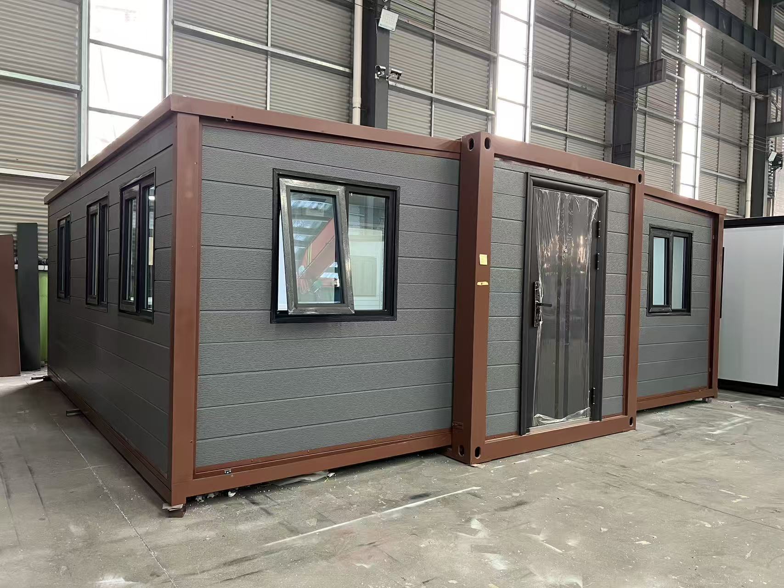
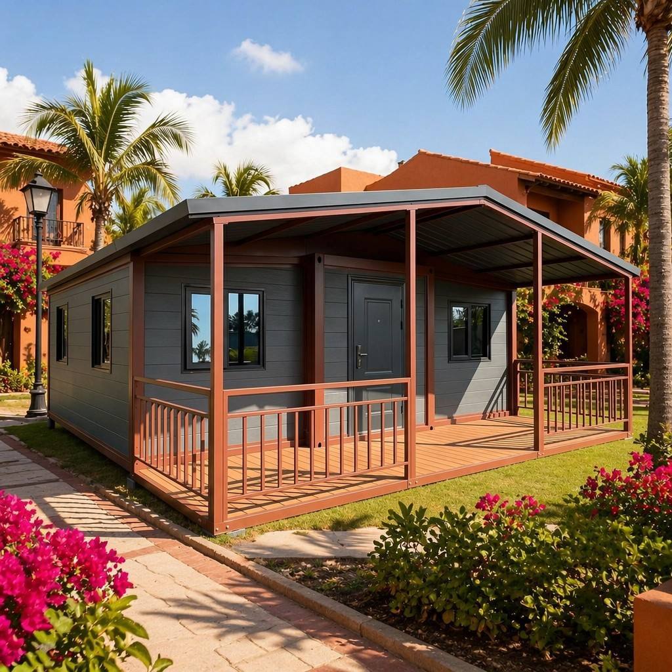
Transform your Mediterranean property into a highly lucrative hospitality destination or a luxurious private retreat with this specialized 20ft Expandable Container House. Perfectly suited for the sun-drenched coastal regions of the Algarve in Portugal or the vibrant Spanish coastlines, this model is a triumph of climate-responsive modular architecture. The exterior is defined by a sophisticated dark grey horizontal siding, which is beautifully contrasted by rich, earth-toned structural framing. The absolute standout feature of this unit is its dramatic, extended pitched roof canopy. This brilliant architectural addition creates a massive, sheltered exterior footprint, allowing occupants to enjoy a seamless indoor-outdoor lifestyle while being fully protected from the intense midday sun. It perfectly captures the essence of Southern European leisure without the astronomical costs of traditional masonry construction.
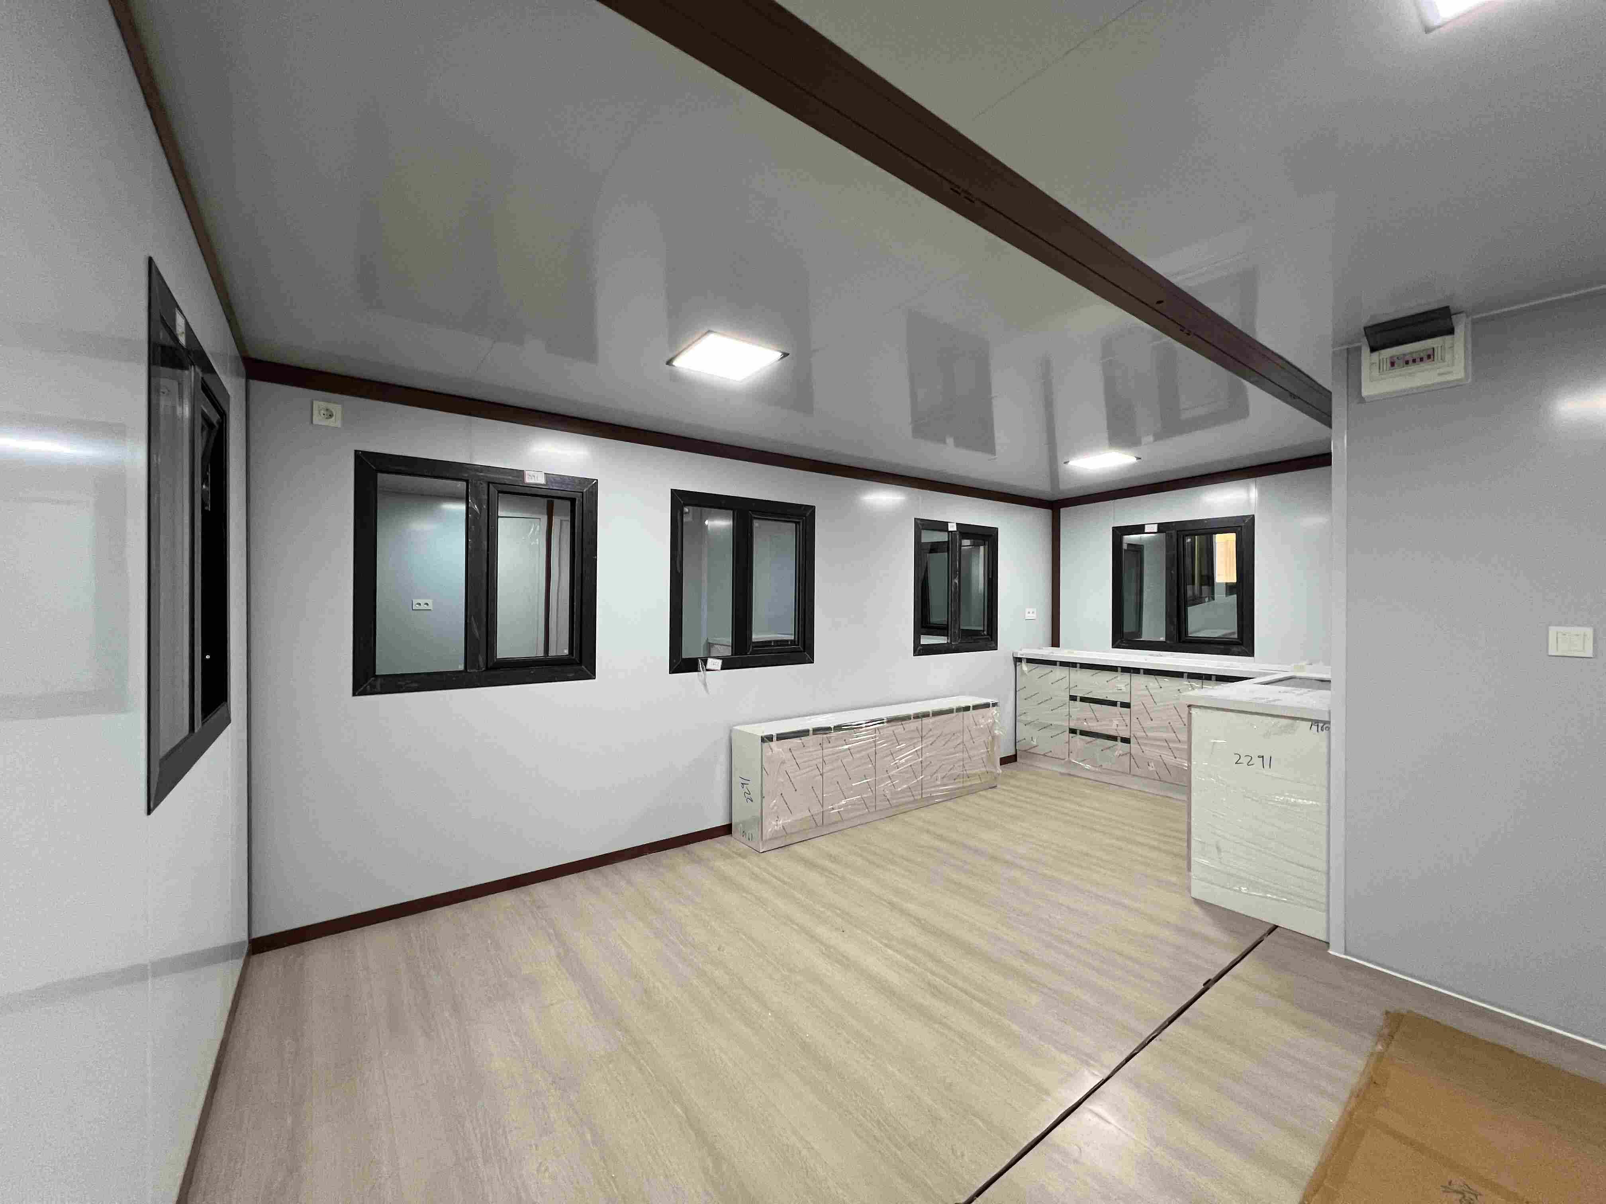
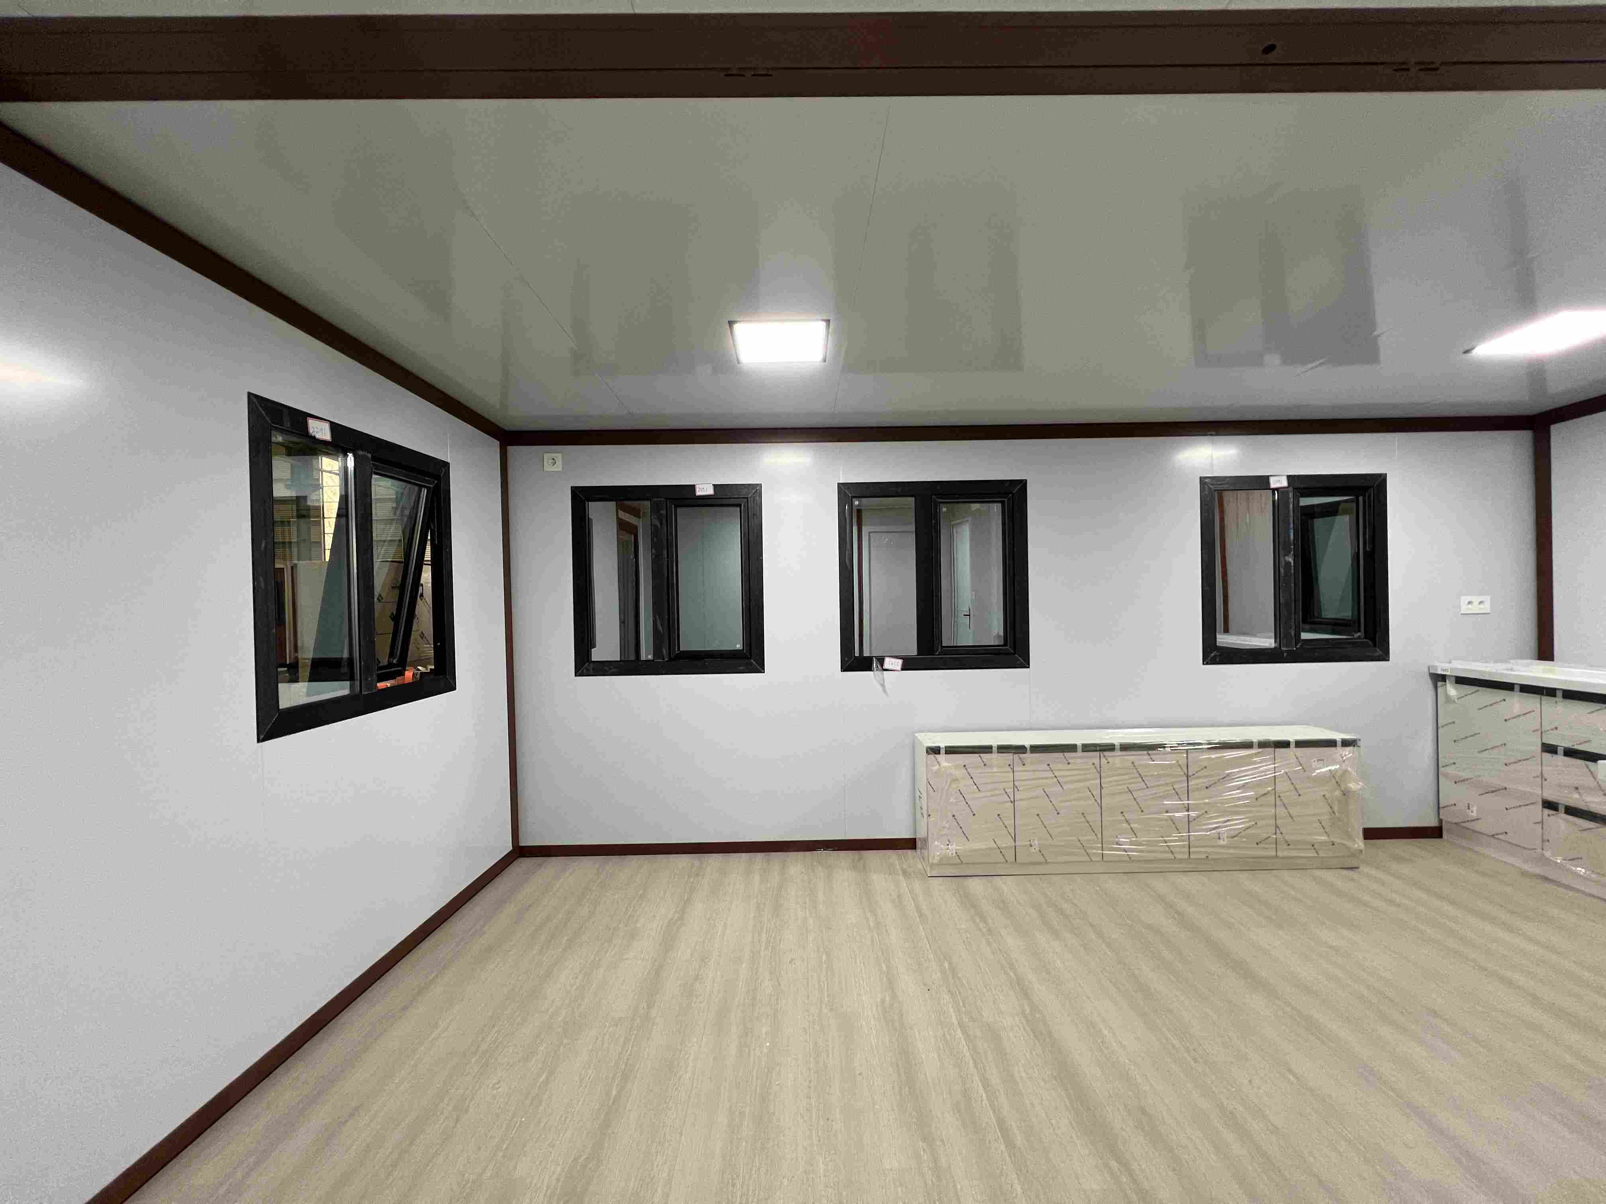
Engineered with uncompromising precision by the global experts at Global House (Suzhou) Co., Ltd., this unit is built to thrive in demanding coastal environments. The foundation and structural skeleton of this 20ft expandable container house are forged from heavy-duty, corrosion-resistant galvanized steel, ensuring it can easily withstand salty sea air, high humidity, and the strong coastal winds typical of the Iberian Peninsula. To guarantee maximum interior comfort, the walls and the specialized roof panels are heavily fortified with premium, high-density thermal insulation. This advanced climate control technology significantly reduces heat transfer, ensuring that the sprawling fold-out interior remains a cool, refreshing, and energy-efficient sanctuary during the hottest summer months, dramatically lowering air conditioning costs.
The logistical brilliance of this rapid-deployment housing solution is truly revolutionary for European property developers. Securing building permits and managing unreliable local contractors can delay projects for years. This 20ft expandable container house bypasses those immense hurdles by arriving as a highly secure, compacted shipping unit. Once craned onto your designated site, the transformative fold-out engineering is activated. The side modules effortlessly glide outward on heavy-duty hinges, instantly expanding the unit to nearly three times its original footprint. Within a single day, a compact steel box blossoms into a massive, multi-room holiday villa. This rapid expansion process allows you to immediately generate a fully functional, highly spacious hospitality suite, ensuring an incredibly fast return on investment while delivering a premium architectural aesthetic.
Specifications & Loading Capacity
| Type |
Extended Size L*W*H (mm) |
Folded Size L*W*H (mm) |
Area |
40HQ Loading |
Shipping Weight |
| 10FT Model |
2950 * 6480 * 2480 |
2950 * 2200 * 2480 |
20 m² |
4 SETS |
~1.8 - 2.0 Tons |
| 20FT Model |
5900 * 6480 * 2480 |
5900 * 2200 * 2480 |
38.2 m² |
2 SETS |
3.4 Tons |
| 30FT Model |
9000 * 6480 * 2480 |
9000 * 2200 * 2480 |
58.3 m² |
1 SET |
~4.5 Tons |
| 40FT Model |
11800 * 6480 * 2480 |
11800 * 2200 * 2480 |
76.4 m² |
1 SET |
5.4 Tons |
Detailed Material Specifications
- Main Steel Frame: Q235 Hot-dip galvanized steel, 2.5mm - 3.0mm thickness, with 6mm corner head liner plates for maximum structural safety.
- Wall Panels: External wall: 75mm EPS sandwich panel standard (Upgradable to Rock Wool for premium fire resistance). Internal partition: 50mm EPS sandwich panel.
- Roof System: External top: 0.35mm corrugated color steel sheet. Insulation: 50mm EPS sandwich panel. Internal ceiling: 200-type aesthetic ceiling board.
- Flooring: Subfloor: 18mm fireproof magnesite board (moisture-proof & insect-resistant). Surface: 2.0mm wear-resistant PVC floor leather (Upgradable to 4.0mm SPC flooring).
- Doors & Windows (Optional Upgrade): PVC casement windows (with anti-insect screens) + Aluminum security door.
Available Upgrades: Broken bridge aluminum entrance doors (double glass), KFC doors, aluminum alloy sliding doors, broken bridge aluminum windows, plastic steel sliding windows, ceiling-to-floor glass windows, etc.
Color Customization: Wall panel colors: White, Red Wooden, Dark Gray. Frame colors: White, Black, Dark Gray. Optional: 16mm metal carved board as exterior wall decoration.
Target Applications
Project Camps (construction dormitories, site canteens, modular restrooms); Office Spaces (mobile office units, field command centers, temporary meeting rooms); Emergency Housing (post-disaster resettlement, refugee shelters, affordable pods); Utility Buildings (security booths, temporary clinics, mobile convenience stores).
How It Works (4-Step Deployment)
1. Unloading: Lift the folded unit onto leveled, hardened ground or simple concrete piers.
2. Unfolding Wings: Release the safety latches, lift the two roof sections in sequence, and then lower the floor sections.
3. Fixing Walls: Push the folded side walls outward to a vertical position and install the corner connectors.
4. Sealing: Apply prefabricated sealing strips and high-quality structural adhesive at joints to ensure a weather-tight finish.
Frequently Asked Questions
Q1: Are you a manufacturing factory or a trading company? Where is your factory located?
A: We are a direct manufacturing factory. Our plant is located in Zhenze Town, Wujiang County, Suzhou City, Jiangsu Province, China. We welcome global clients and third-party inspection agencies to visit us at any time.
Q2: What is the lifespan of this container house? Is it stable under extreme weather?
A: Under standard conditions, the galvanized steel frame has a lifespan of 15 to 20 years. Structurally, it is extremely safe; when properly anchored to a foundation, it can resist winds up to 200km/h and withstand up to a magnitude-9 earthquake outside.
Q3: Can the electrical and plumbing systems meet my local country's strict compliance standards?
A: Yes. We regularly export to regions with strict compliance requirements. We can pre-install electrical wiring, sockets, and plumbing systems that fully meet specific local certifications (such as CE for Europe or AU/NZS for Australia and New Zealand) to ensure fast council approval.
Q4: How long does it take to build? Do I need professional engineers?
A: No professional technicians are needed. We provide comprehensive installation videos and manuals. Generally, 2 workers can master the operation and complete a standard room setup within about 3 hours using basic lifting equipment.
Q5: What is your standard delivery time?
A: Delivery time depends on order quantities and customization. For standard sizes and configurations, delivery preparation generally takes 15 to 20 days after receiving the deposit (with standard scaling varying within 5-15 days depending on exact queue lines).
Q6: What should I provide to get a customized layout or design scheme?
A: It's very easy! If you have a sketch drawing or reference photo, you can send it to us directly. If not, simply notify us of your requirements, such as the total area, target usage, room/sanitary layout, and material preferences, and our design team will provide a detailed scheme and quotation.
#ModernPrefabStudio #GlassFrontCabin #BackyardArchitecture #CharcoalTinyHome #CreativeSpace#Container house factory# prefabricated house factory