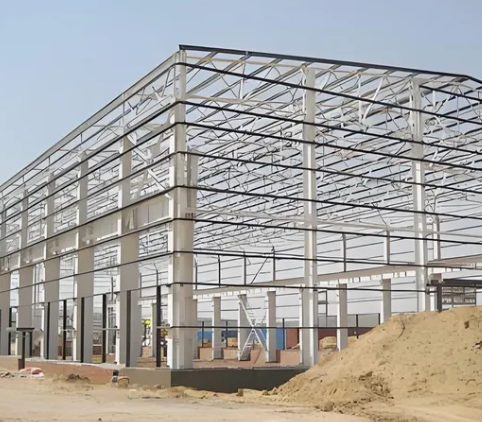
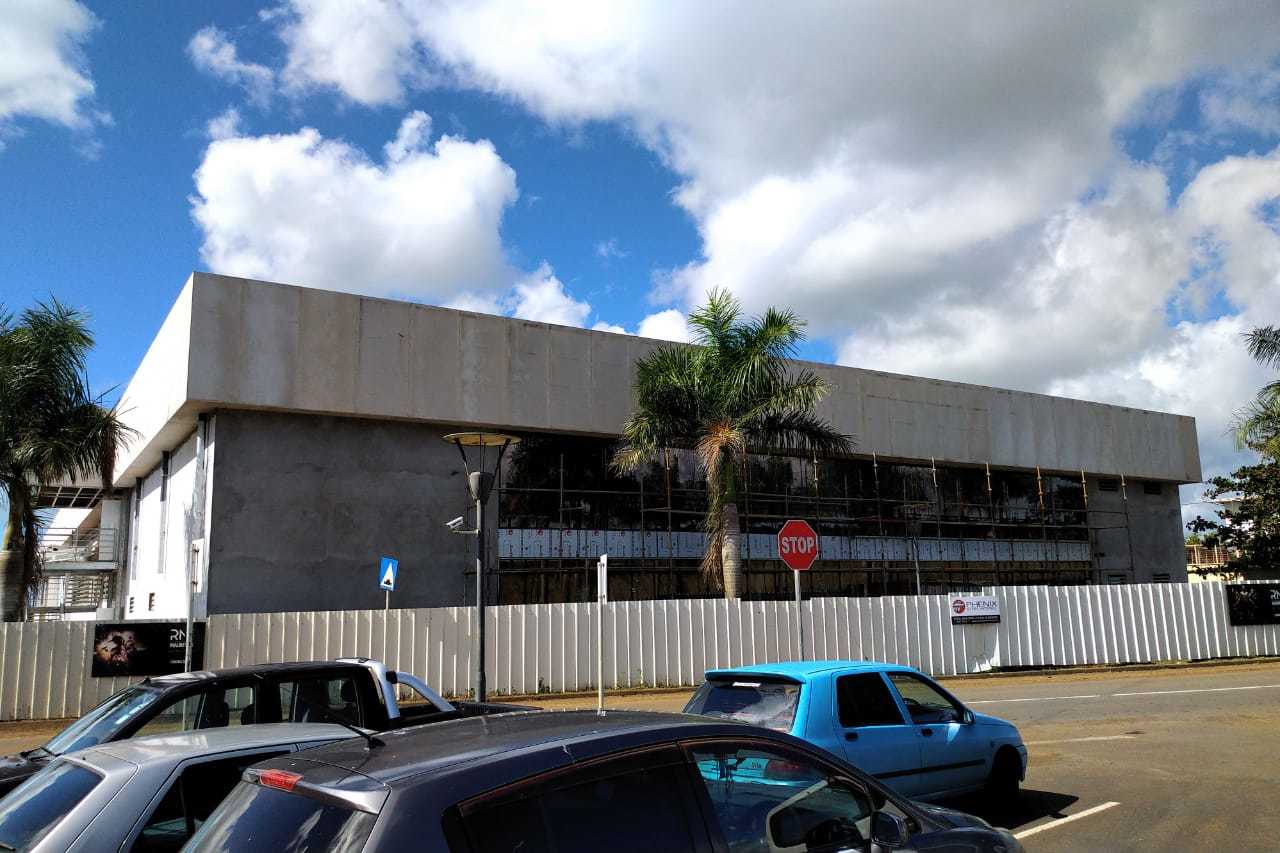
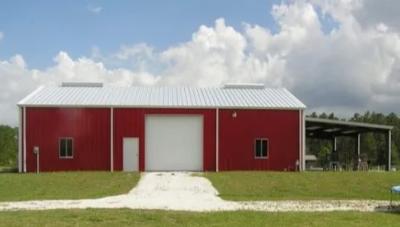
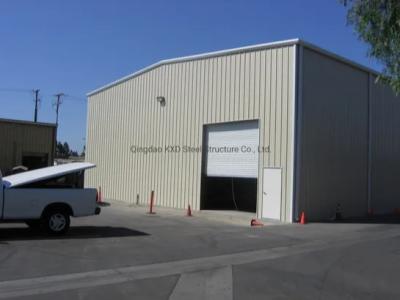
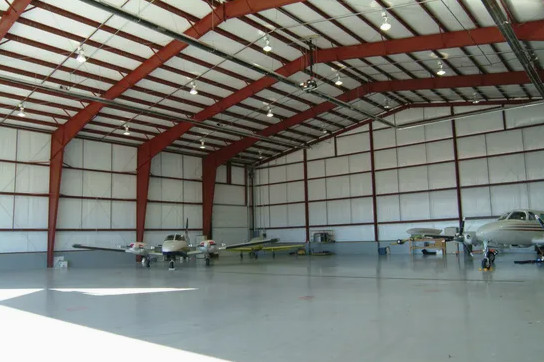
Prefabricated Installed Steel Structure Metal Warehouse Building Construction Workshop
Product Name: Workshop of Steel Structure
Anti-corrosion processing chemical workshop. Frame galvanized.
Main Components
- Main steel frame structure: Galvanized Welding H, C, Z steel frame
- Purlin: Galvanized C steel section channel or Z steel section channel (Q235, Q345)
- Column bracing and transverse brace: Angle steel or Galvanized H section steel or steel pipe
- Roof and Wall panel: Color corrugated steel sheet/sandwich insulation panel and etc (as your request)
- Doors: Sliding sandwich panel door / metal door / industrial rolling up door and etc
- Windows: PVC or aluminum window
- Connecting: High strength bolts
Steel Workshop Features
- High strength Universal columns and beams
- Engineered to meet or exceed industry standards
- Engineer detailed building and erection drawings
- Anchor bolt plans
- Factory primed and painted steel building frames
- Pre-drilled and punched components
- Galvanized girts and Purlins
- Full trim on door openings
- Pre-marked parts for easier erection
Additional Benefits
- Factory Direct to You: No Brokers or Middleman
- Personalized Service: 24 Hour service from purchase to completion. Your service representative will stay with you throughout the entire project
- Do it yourself and save: Simple, easy erection procedures and our technical assistance will have your building up in no time
- Precision Manufacturing and Design: State-of-the-art computerized drafting and design meets or exceeds all industry standards
- Warranty: 50-year warranty on all steel structure workshop buildings
- No Waiting: Our technicians will respond to your inquiry, discuss your needs, and have your building priced to your specifications within 24 hours
- Quality Control: Our company pledges to provide the best quality of material and workmanship available. The closer you look, the better we look!
Required Information for Quotation
To provide you with an accurate quotation, please supply the following information:
- Building dimensions: Length, width, height, eave height
- Doors and windows: Size, quantity, placement location
- Local climate conditions: Wind speed, snow load, earthquake considerations, and other serious weather factors
- Wall and roof materials: Sandwich panel or corrugated sheet
- Design documentation: It is better if you have drawings or pictures. If not, we can design for you