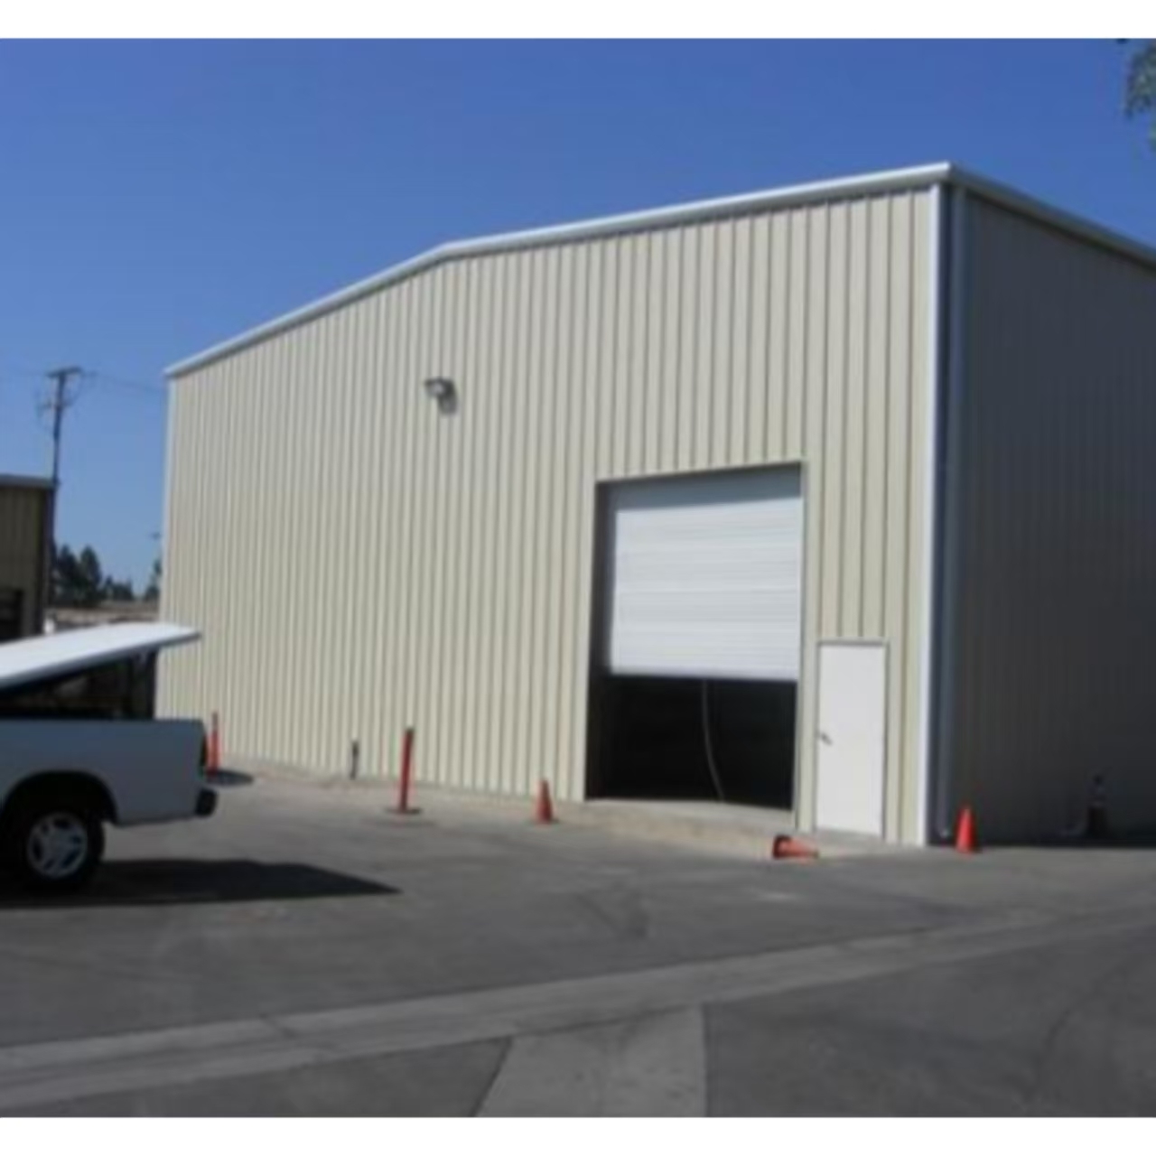
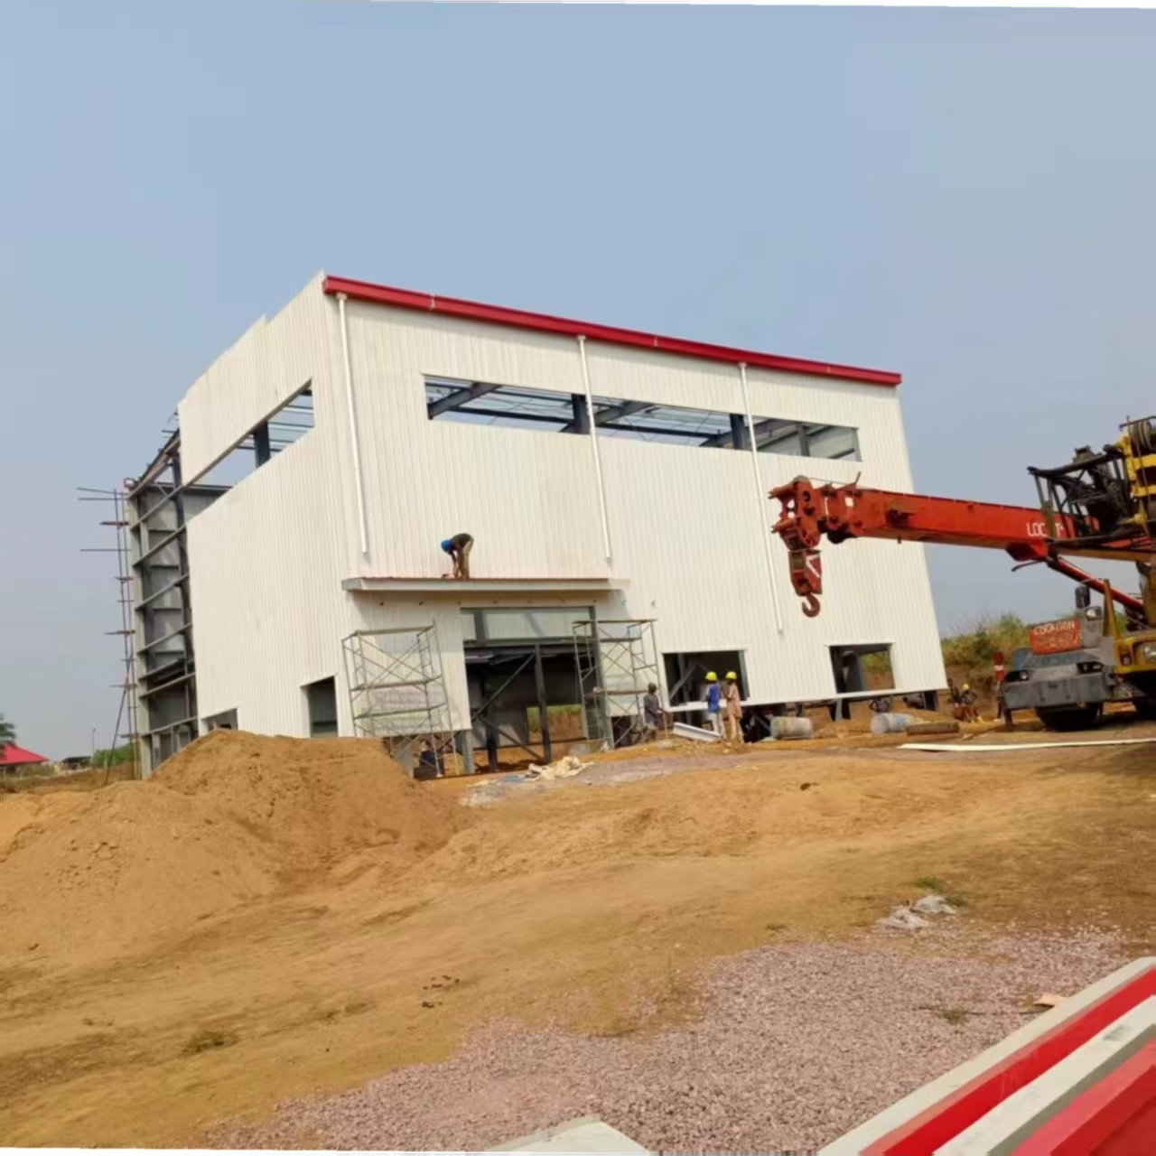
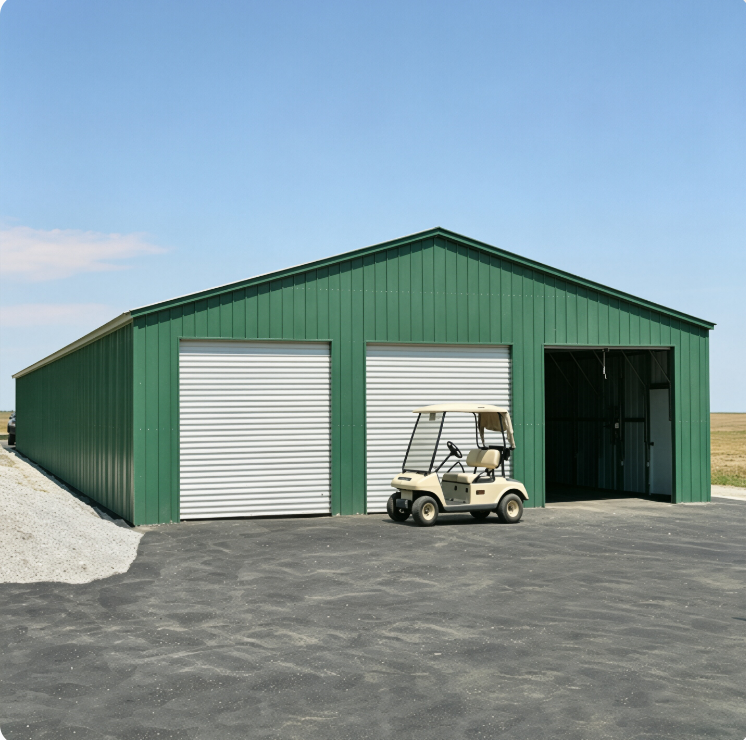
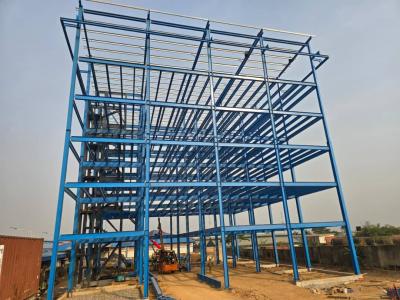
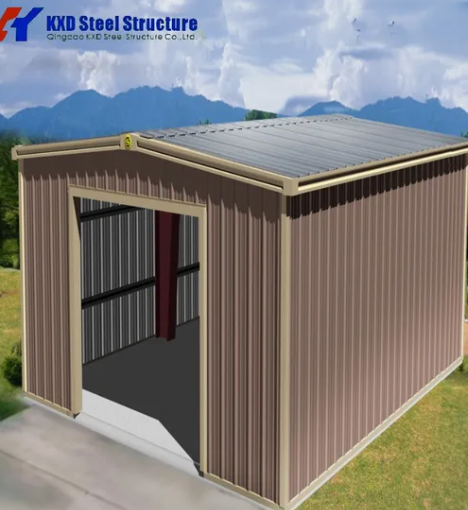
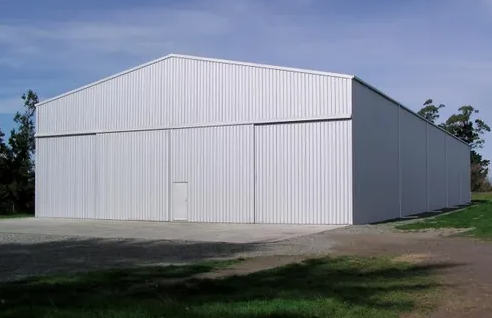
Prefabricated Light Steel Structure Modular Factory Building
High-quality prefabricated steel structure buildings designed for industrial applications with superior durability and customizable features.
Technical Specifications
| Component |
Specification |
| Main Steel Frame |
Column: Q235, Q345 Welded H Section Steel
Beam: Q235, Q345 Welded H Section Steel
|
| Sub-Frame |
Purlin: Q235 C and Z purlin
Knee brace: Q235 Angle Steel
Tie Rod: Q235 Circular Steel Pipe
Brace: Q235 Round Bar
Vertical and Horizontal Support: Q235 Angle Steel, Round Bar or Steel Pipe
|
| Maintenance System |
Roof Panel: EPS Sandwich Panel / Glass Fiber Sandwich Panel / Rock Wool Sandwich Panel / PU Sandwich Panel / Steel Sheet
Wall Panel: Sandwich Panel / Corrugated Steel Sheet
|
| Accessories |
Window: Aluminium Alloy Window / PVC Window / Sandwich Panel Window
Door: Sliding Sandwich Panel Door / Rolling Metal Door / Personal Door
Rainspout: PVC
Crane: 5MT, 10MT, 15MT and more
|
| Surface Treatment |
Hot dip galvanized or painted |
| Live Load on Roof |
120kg/Sqm (Color steel panel surrounded) |
| Wind Resistance Grade |
12 Grades |
| Earthquake-resistance |
12 Grades |
| Structure Usage |
Up to 50 years |
Main Structure Features
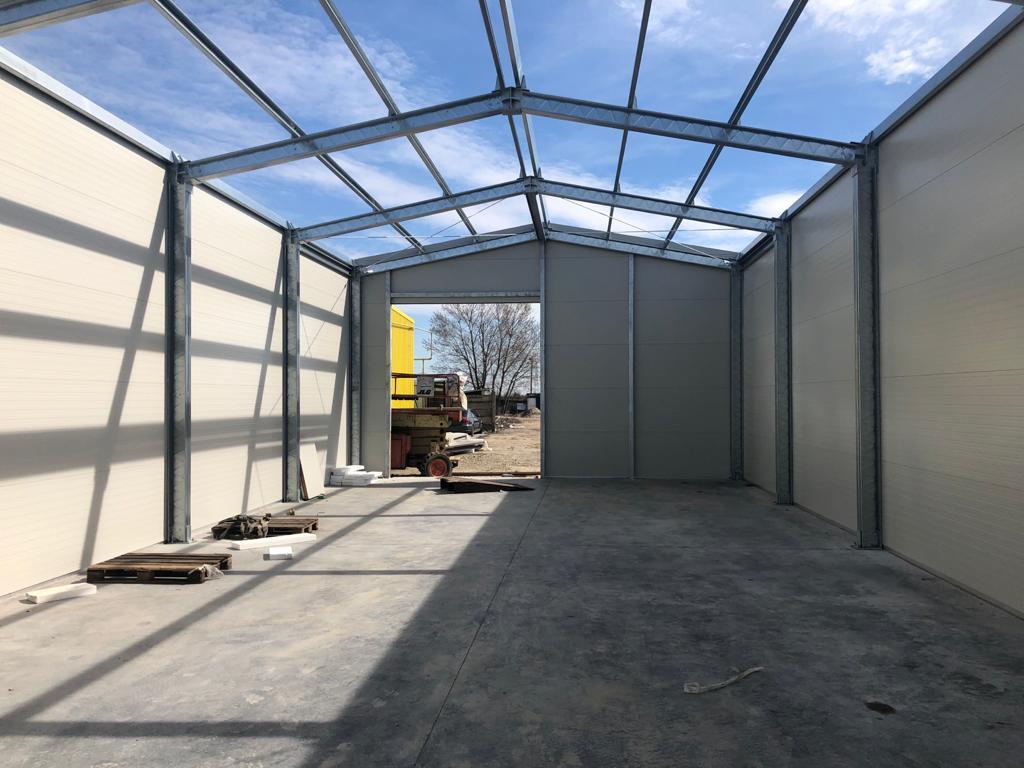
Our workshop/plant/factory structures utilize hot-dip galvanized C section or steel tube truss systems to reduce self-weight of design load and steel usage. This advanced galvanizing process significantly improves anti-corrosion properties while maintaining structural integrity.
Key Benefits: Short construction cycles reduce project costs effectively. Superior shock resistance enhances overall seismic performance of the entire structure.
Advantages of Prefabricated Steel Structure Buildings
- Fast construction speed and short construction period
- Lightweight materials with high strength-to-weight ratio
- Excellent safety and seismic performance
- Flexible structure design for multiple functional requirements
- Increased usable area compared to traditional construction
- Long service life - typically over 50 years
- Green, recyclable, and environmentally friendly materials
- Superior heat and sound insulation with sandwich panel walls and roofs
Custom Design & Quotation Process
For Customers With Existing Drawings
We provide comprehensive services including production, shipment, and installation guidance. Our advanced technical facilities, complete test instruments, and sophisticated production processes ensure high quality at competitive costs.
For Customers Without Drawings
Please provide the following information for accurate quotation and design:
- Dimensions: Length, width, ridge height, eave height
- Doors and Windows: Dimensions, quantity, installation positions
- Local Climate: Wind load, snow load, roof load, seismic load
- Insulation Materials: Insulated Sandwich panel or Single Steel Sheet
- Crane Beam: Technological parameters if required
- Usage: Application purpose for appropriate design and material selection
- Other Requirements: Fire proofing, transparent roof, etc.