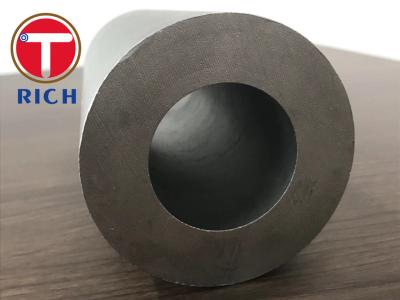
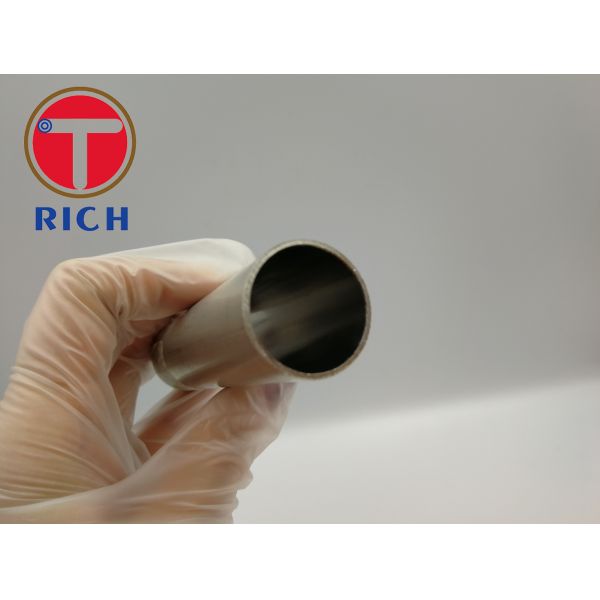
316 and 304 needle micro stainless steel capillary tubes are precision cold-drawn tubes designed for applications requiring a small outside diameter, thin wall, smooth internal passage and controlled dimensional accuracy.
The tubing can be manufactured from seamless hollows or welded-and-redrawn feedstock. Multiple cold-drawing passes are used to reduce the diameter and wall thickness while improving concentricity and surface quality. Solution annealing, straightening, polishing, passivation and precision cutting can be performed according to the final application.
Standard production includes 304, 304L, 316, 316L and 321 austenitic stainless steels. For medical needle, instrumentation and fluid-control applications, 304 and 316L are the most frequently specified grades. The final material grade, dimensional tolerance, cleanliness level and inspection method should be stated on the purchase drawing.
| Item | Available Specification |
|---|---|
| Product | Needle micro stainless steel capillary tube |
| Material | Austenitic stainless steel |
| Main Grades | 304, 304L, 316, 316L, 321 |
| UNS Designations | S30400, S30403, S31600, S31603, S32100 |
| Manufacturing Route | Seamless cold drawn or welded and redrawn |
| Outside Diameter | 0.50-10.00 mm |
| Wall Thickness | 0.02-1.00 mm |
| Standard Length | 1-12 m, customizable |
| Precision Cut Length | Custom short lengths available |
| Standard OD Tolerance | Typically ±0.05 mm |
| Precision OD Tolerance | Down to ±0.01 mm for selected diameter ranges |
| Wall Thickness Tolerance | Typically ±0.02 mm or according to drawing |
| Cut-Length Tolerance | Typically ±0.50 mm; tighter tolerances by agreement |
| Straightness | Typically ≤1.0 mm per 1000 mm |
| Ovality | Controlled within the agreed OD tolerance |
| Surface Condition | Bright annealed, pickled, polished, ground or passivated |
| Internal Surface | Cold-drawn finish or specified polished finish |
| Heat Treatment | Solution annealed and rapidly cooled |
| Delivery Condition | Soft annealed, semi-hard or hard-drawn |
| End Condition | Straight cut, deburred, chamfered, pointed or application-specific |
| Testing | Dimensional inspection, eddy-current testing, hydrostatic testing or air-underwater testing |
| Documentation | EN 10204 3.1 inspection certificate available |
The quoted tolerances are manufacturing capability ranges rather than universal values for every combination of diameter and wall thickness. Final tolerances should be confirmed after reviewing the tube size, length, material condition and inspection method.
The typical production route consists of:
Our comprehensive inspection process includes:
| Grade | UNS | C Max. | Mn Max. | Si Max. | P Max. | S Max. | Cr | Ni | Mo | N Max. | Other |
|---|---|---|---|---|---|---|---|---|---|---|---|
| TP304 | S30400 | 0.080 | 2.00 | 1.00 | 0.045 | 0.030 | 18.0-20.0 | 8.0-11.0 | -- | 0.10 | -- |
| TP304L | S30403 | 0.035 | 2.00 | 1.00 | 0.045 | 0.030 | 18.0-20.0 | 8.0-12.0 | -- | 0.10 | -- |
| TP316 | S31600 | 0.080 | 2.00 | 1.00 | 0.045 | 0.030 | 16.0-18.0 | 10.0-14.0 | 2.00-3.00 | 0.10 | -- |
| TP316L | S31603 | 0.035 | 2.00 | 1.00 | 0.045 | 0.030 | 16.0-18.0 | 10.0-14.0 | 2.00-3.00 | 0.10 | -- |
| TP321 | S32100 | 0.080 | 2.00 | 1.00 | 0.045 | 0.030 | 17.0-19.0 | 9.0-12.0 | -- | 0.10 | Ti: minimum 5 × C, maximum 0.70 |
| Grade | Tensile Strength Min. | 0.2% Yield Strength Min. | Elongation Min. | Maximum Hardness |
|---|---|---|---|---|
| TP304 | 515 MPa | 205 MPa | 35% | 90 HRB |
| TP304L | 485 MPa | 170 MPa | 35% | 90 HRB |
| TP316 | 515 MPa | 205 MPa | 35% | 90 HRB |
| TP316L | 485 MPa | 170 MPa | 35% | 90 HRB |
| TP321 | 515 MPa | 205 MPa | 35% | 90 HRB |