Specifications
Warranty :
One Year
Measurement Object :
Outside Diameter
Measurement :
Metric
Range :
25-50mm
Graduation :
0.01mm
Precision :
0.004mm
Feature :
Ratchet Stop
Measuring faces :
Carbide
Processing :
Fine Lapping
Package :
ABS Box
Brand Name :
KM
Model Number :
KM-2106-50
Certification :
ISO DIN GB RoHS
Place of Origin :
Shaanxi, China
Payment Terms :
T/T,L/C,D/P,D/A,PayPal,etc.
Supply Ability :
50000pieces/Month
Delivery Time :
Within 15days
Packaging Details :
ABS Box 19*7*4.5cm/Piece 0.55kg/Piece
Description
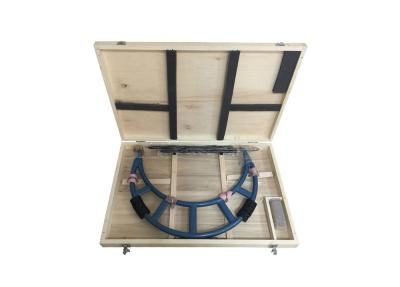
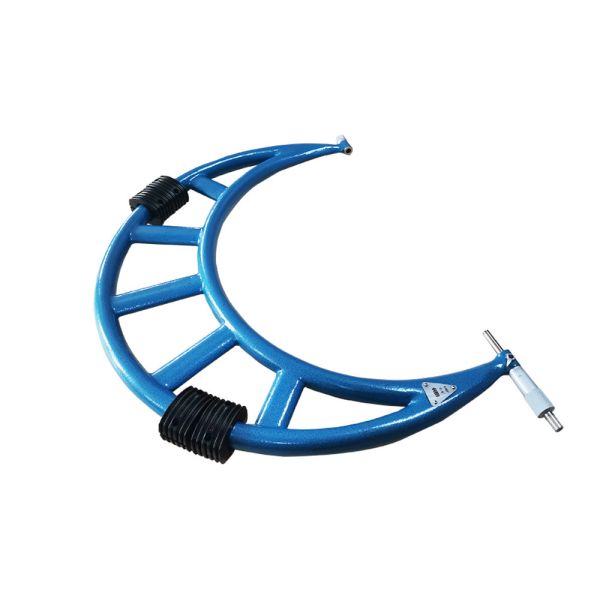
25-50mm Mechanical Outside Micrometer Precision Measuring Tools
Key Features:
  • Painted and fine cast frame for durability.
  • Laser-etched scale for clear, easy reading.
  • Carbide measuring faces for accuracy and wear resistance.
  • Ratchet thimble for precise force application.
  • Includes fitted protective case.
Product Description
This standard mechanical outside micrometer (also known as micrometer screw gauge or external micrometer) is engineered for high-accuracy measurement of small distances in engineering and physics applications. Features include a hardened, ground spindle and carbide anvil for durability and precision, plus a ratchet thimble for controlled measurement pressure.
Available in full measuring ranges from 0-25mm to 275-300mm with 0.01mm graduation. All models above 25mm include a setting standard for calibration. Each micrometer comes with a fitted protective case and adjustment spanner. Sets available for multiple measurement requirements.
Technical Specifications
Order No. Measuring Range Graduation Accuracy
KM-2106-25 0-25mm 0.01mm ±0.004mm
KM-2106-50 25-50mm 0.01mm ±0.004mm
KM-2106-75 50-75mm 0.01mm ±0.005mm
KM-2106-100 75-100mm 0.01mm ±0.005mm
KM-2106-125 100-125mm 0.01mm ±0.006mm
KM-2106-150 125-150mm 0.01mm ±0.006mm
KM-2106-175 150-175mm 0.01mm ±0.007mm
KM-2106-200 175-200mm 0.01mm ±0.007mm
KM-2106-225 200-225mm 0.01mm ±0.008mm
KM-2106-250 225-250mm 0.01mm ±0.008mm
KM-2106-275 250-275mm 0.01mm ±0.009mm
KM-2106-300 275-300mm 0.01mm ±0.009mm
Usage Guidelines
  • Clean measuring faces with soft cloth/paper before use and carefully bring surfaces together using ratchet stop.
  • After measurement, separate anvils and tighten fixing screws to prevent rust from prolonged contact.
  • Store in stable environments - avoid humid areas with temperature fluctuations.
  • Never measure moving/hot objects or use as striking tool.
Industrial Applications
Essential for precision measurement in engineering, machining, physics, and manufacturing. Specifically used for:
  • Quality control measurement of parts and components in manufacturing.
  • Outer diameter, dimensional, and roundness measurement in machining.
  • Automotive maintenance applications (e.g., tire diameter measurement).
Company Information
Manufacturer:
Deko Corporation - Specialists in KM brand precision measuring tools.
Product Range:
Dial indicators, micrometers, calipers, bore gauges, height gauges, thickness gauges, depth gauges, protractors, gauge blocks, levels.
Trade Terms:
FOB, CFR, CIF, EXW
Payment Methods:
T/T, L/C, D/A, D/P, PayPal, etc..
Customization:
OEM services available.
Warranty:
1-year warranty with defective part replacement.
Send your message to this supplier
Send Now

25-50mm Mechanical Outside Micrometer Precision Measuring Tools

Ask Latest Price
Warranty :
One Year
Measurement Object :
Outside Diameter
Measurement :
Metric
Range :
25-50mm
Graduation :
0.01mm
Precision :
0.004mm
Contact Supplier
25-50mm Mechanical Outside Micrometer Precision Measuring Tools

Deko Corporation

Verified Supplier
3 Years
Since 2010
Business Type :
Manufacturer, Trading Company
Total Annual :
3000000-5000000
Employee Number :
100~200
Certification Level :
Verified Supplier
Contact Supplier
Submit Requirement