Specifications
Certification :
ISO DIN GB RoHS
Place of Origin :
Shaanxi, China
Payment Terms :
T/T,L/C,D/P,D/A,PayPal,etc.
Supply Ability :
50000pieces/Month
Delivery Time :
Within 15days
Packaging Details :
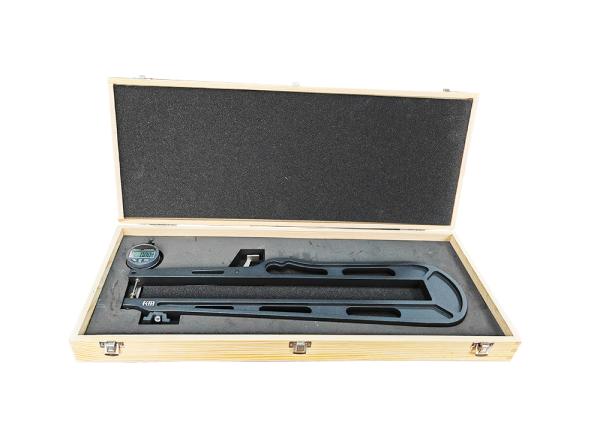
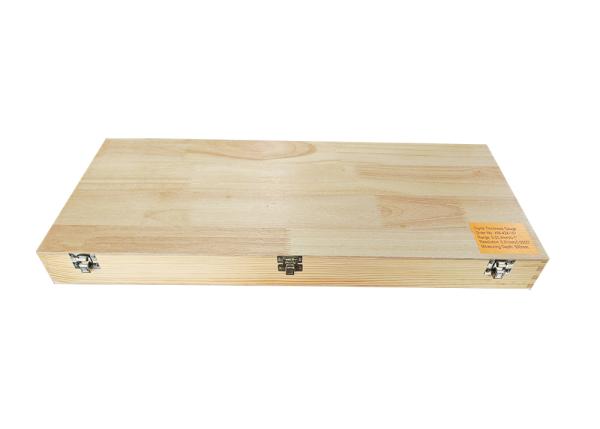
Wooden Case 77*27*5cm/Piece 3.00kg/Piece
Warranty :
One Year
Measurement :
Metric/Inch
Material :
Stainless Steel
Measuring Face :
Steel
Range :
0-25.4mm/0-1″
Resolution :
0.01mm/0.0005″
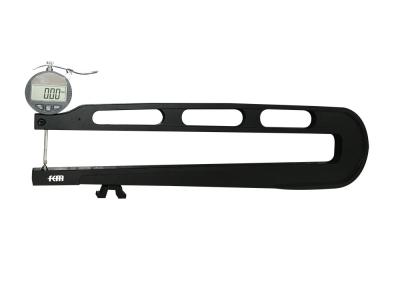
Throat Depth :
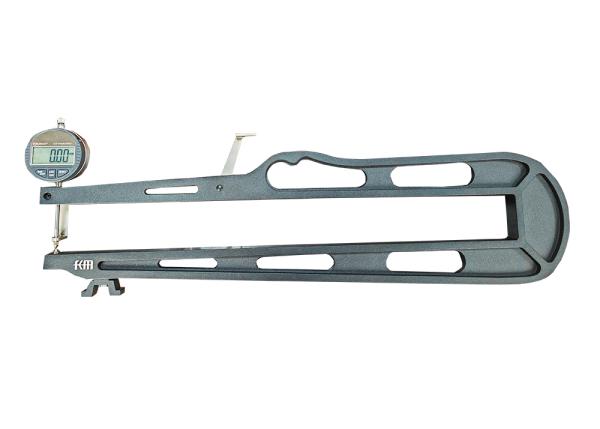
500mm
Application :
Measure the thickness of paper, leather, rubber
Feature :
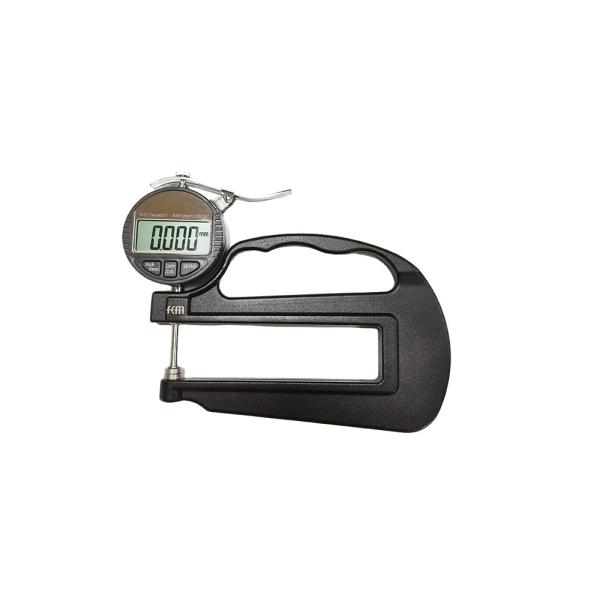
with Convenient Grip Handle
Measuring Faces :
Flat or Ball Probe
Package :
Wooden Case
Brand Name :
KM
Model Number :
KM-424-107
Description
Customized 0-25.4mm/0-1″ Digital Thickness Gauge for Pipe Thickness Measurement With 500mm Measuring Depth
Product Description
The digital thickness gauge is a precision measuring tool designed for accurate thickness measurement of various materials including paper, plastic, rubber, and metal. Featuring a clear digital display, it provides direct measurement readings with automatic metric/inch conversion to eliminate manual reading errors and enhance measurement efficiency.
This gauge offers both flat and ball anvils for different material types, with anvil options available in steel or ceramic materials (φ10mm, φ20mm, φ30mm diameters). Measuring ranges extend from 0-12.7mm/0-0.5'' up to 0-50mm/0-2'', with customizable measuring depths from 26mm to 800mm to suit specific application requirements.
Key Features
  • Large LCD display for easy reading
  • Zero-setting capability at any position
  • Automatic inch/metric conversion
  • Power on/off function
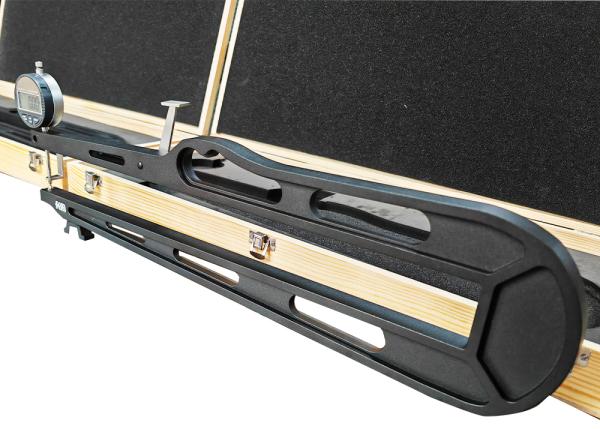
  • Ergonomic grip handle for quick measurements
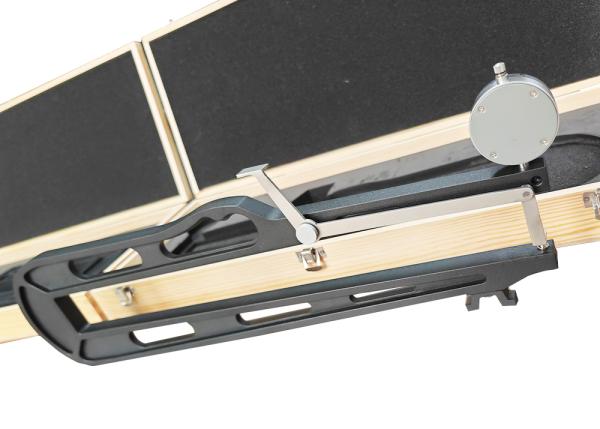
  • Lifting lever for dial indicator
  • Multiple measuring face options for diverse applications
  • Choice of steel or ceramic measuring faces
  • Customizable measuring depth
  • Includes protective fitted case
Specifications
Order No. Measuring Range Resolution Measuring Depth
KM-424-001 0-12.7mm/0-0.5″ 0.01mm/0.0005″ 30mm
KM-424-002 0-12.7mm/0-0.5″ 0.01mm/0.0005″ 60mm
KM-424-003 0-12.7mm/0-0.5″ 0.01mm/0.0005″ 120mm
KM-424-004 0-12.7mm/0-0.5″ 0.01mm/0.0005″ 200mm
KM-424-005 0-12.7mm/0-0.5″ 0.01mm/0.0005″ 300mm
KM-424-006 0-12.7mm/0-0.5″ 0.01mm/0.0005″ 400mm
KM-424-007 0-12.7mm/0-0.5″ 0.01mm/0.0005″ 500mm
KM-424-101 0-25.4mm/0-1″ 0.01mm/0.0005″ 30mm
KM-424-102 0-25.4mm/0-1″ 0.01mm/0.0005″ 60mm
KM-424-103 0-25.4mm/0-1″ 0.01mm/0.0005″ 120mm
KM-424-104 0-25.4mm/0-1″ 0.01mm/0.0005″ 200mm
KM-424-105 0-25.4mm/0-1″ 0.01mm/0.0005″ 300mm
KM-424-106 0-25.4mm/0-1″ 0.01mm/0.0005″ 400mm
KM-424-107 0-25.4mm/0-1″ 0.01mm/0.0005″ 500mm
KM-424-201 0-50mm/0-2″ 0.01mm/0.0005″ 30mm
KM-424-202 0-50mm/0-2″ 0.01mm/0.0005″ 60mm
KM-424-203 0-50mm/0-2″ 0.01mm/0.0005″ 120mm
KM-424-204 0-50mm/0-2″ 0.01mm/0.0005″ 200mm
KM-424-205 0-50mm/0-2″ 0.01mm/0.0005″ 300mm
KM-424-206 0-50mm/0-2″ 0.01mm/0.0005″ 400mm
KM-424-207 0-50mm/0-2″ 0.01mm/0.0005″ 500mm
Applications
  1. Iron and steel industry: Measuring thickness of metal sheets for ships, bridges, and oil tanks
  2. Chemical industry: Measuring wall thickness of containers and pipelines
  3. Manufacturing: Measuring thickness of plastic products, paper, leather, rubber, fabric, and glass
  4. Aerospace: Measuring thickness of aircraft and engine components
  5. Automotive industry: Measuring thickness of body panels, brake discs, and other parts
Precautions
  1. Handle this precision instrument carefully to prevent impacts or drops that could affect accuracy
  2. Keep the gauge clean and protected from liquids to maintain proper functionality
  3. When the data output port is not in use, keep the cover in place and avoid touching terminals with metal objects
  4. Never apply voltage to any part of the thickness gauge or use sharp tools on it
  5. Remove batteries when storing for extended periods
Frequently Asked Questions
Who are we?
Deko Corporation specializes in the development, manufacture, and marketing of KM brand precision measuring tools in China mainland.
What are the terms of trade?
We support FOB, CFR, CIF, and EXW trade terms.
What are the forms of payment?
We accept T/T, L/C, D/A, D/P, PayPal, and etc..
Do we accept customization?
Yes, OEM services are available.
Send your message to this supplier
Send Now

Customized 0-25.4mm/0-1″ Digital Thickness Gauge for Pipe Thickness Measurement With 500mm Measuring Depth

Ask Latest Price
Certification :
ISO DIN GB RoHS
Place of Origin :
Shaanxi, China
Payment Terms :
T/T,L/C,D/P,D/A,PayPal,etc.
Supply Ability :
50000pieces/Month
Delivery Time :
Within 15days
Packaging Details :
Wooden Case 77*27*5cm/Piece 3.00kg/Piece
Contact Supplier
Customized 0-25.4mm/0-1″ Digital Thickness Gauge for Pipe Thickness Measurement With 500mm Measuring Depth

Deko Corporation

Verified Supplier
3 Years
Since 2010
Business Type :
Manufacturer, Trading Company
Total Annual :
3000000-5000000
Employee Number :
100~200
Certification Level :
Verified Supplier
Contact Supplier
Submit Requirement