Specifications
Brand Name :
KM
Model Number :
KM-PG-10.22-12.72
Certification :
ISO DIN GB RoHS
Place of Origin :
Shaanxi, China
Payment Terms :
T/T,L/C,D/P,D/A,PayPal,etc.
Supply Ability :
50000pieces/Month
Delivery Time :
Within 15days
Packaging Details :
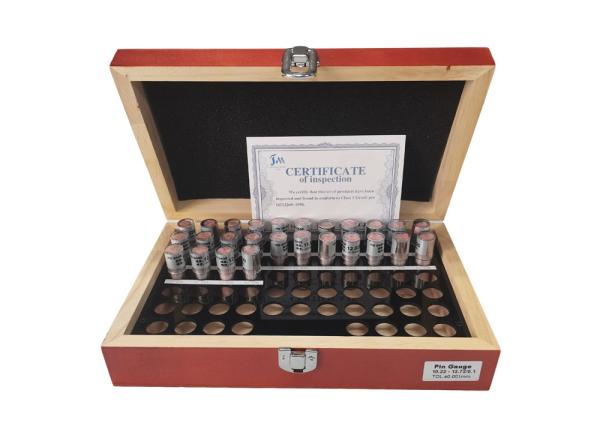
Wooden Box 30* 20*9.5cm/Piece 2.0kg/Piece
Warranty :
One Year
Range :
10.22-12.72
Number of Pins :
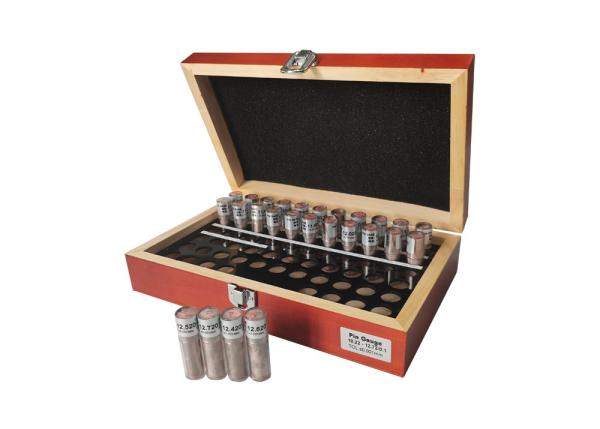
26PCS
Use Case :
Checking Hole Sizes
Case Layout :
Individual Slots
Application :
Dimensional Inspection
Pin Length :
51mm
Package :
Wooden Case
Description
Precision Steel Pin Gauge Set for Inspection Hole Diameter and Groove Width
Quick Features
  • Measures hole sizes and geometry with precision.
  • Manufactured to ±0.001mm tolerance for accuracy.
  • Each pin clearly etched with stated size.
  • Includes inspection certificate with every set.
  • Supplied with high-impact protective case.
Product Description

Pin gauge is cylindrical gauges with guaranteed diameter accuracy, mainly used for inspecting hole diameter and groove width.

It can also calibrate vernier gauges, micrometers, and other measuring equipment to detect geometric deviations.

Pin gauge is made of steel, heat-treated to a hardness of 60-62 RC for durability and long-lasting reliability.

These 126 pieces set covers a range of 0.22 to 10.12mm with step 0.1mm. The surface of the gauge is polished and burr-free,

with a finish of 10 microns or better.

Pin gauge comes with a storage case to keep the pin calipers organized. Each gauge size is clearly marked on the case,

and size information is engraved on each tang gauge, making it easy to identify and use.

Technical Specifications
Order No. Measuring Range (mm) Size (mm) Step Pin Gauge Per Set
KM-PG-0.22-10.12 0.22-10.12

0.22,0.32,0.42,0.52,0.62,0.72,0.82,0.92,1.02,1.12,1.22,1.32,1.42,1.52,1.62,1.72,

1.82,1.92,2.02,2.12,2.22,2.32,2.42,2.52,2.62,2.72,2.82,2.92,3.02,3.12,3.22,3.32,

3.42,3.52,3.62,3.72,3.82,3.92,4.02,4.12,4.22,4.32,4.42,4.52,4.62,4.72,4.82,4.92,

5.02,5.12,5.22,5.32,5.42,5.52,5.62,5.72,5.82,5.92,6.02,6.12,6.22,6.32,6.42,6.52,

6.62,6.72,6.82,6.92,7.02,7.12,7.22,7.32,7.42,7.52,7.62,7.72,7.82,7.92,8.02,8.12,

8.22,8.32,8.42,8.52,8.62,8.72,8.82,8.92,9.02,9.12,9.22,9.32,9.42,9.52,9.62,9.72,

9.82,9.92,10.02,10.12

0.1mm 100pcs
KM-PG-10.22-12.72 10.22-12.72

10.22,10.32,10.42,10.52,10.62,10.72,10.82,10.92,11.02,11.12,11.22,11.32,11.42,

11.52, 11.62,11.72,11.82,11.92,12.02,12.12,12.22,12.32,12.42,12.52,12.62,12.72

0.1mm 26pcs
Usage Precautions
  • Always clean both the pin gauge and measured surface with a lint-free cloth before use.
  • Avoid dropping or striking gauges against hard surfaces to prevent damage.
  • Never force a pin gauge - proper sizing requires smooth insertion with minimal pressure.
  • Handle by the grip when possible and minimize skin contact with measuring surfaces.
  • Store in protective case immediately after use to maintain precision.
Industrial Applications
  • Direct measurement of hole diameters, bores, and slot widths.
  • Quality control for first-article inspection, in-process checks, and final QA.
  • Machine tool setup verification before production runs.
Frequently Asked Questions
About Deko Corporation

We specialize in the development, manufacture, and marketing of KM brand precision measuring tools in China mainland.

Product Range

Our product line includes dial indicators, micrometers, calipers, bore gauges, height gauges, thickness gauges, depth gauges,

bevel protractors, gauge blocks, and levels.

Trade Terms

We support FOB, CFR, CIF, and EXW shipping arrangements.

Payment Options

We accept T/T, L/C, D/A, D/P, PayPal, and etc. payments.

Customization

OEM services are available for custom requirements.

Warranty & Support

All products come with a one-year warranty. Our strict calibration and inspection processes ensure quality, with replacement parts provided

for any defective components.

Send your message to this supplier
Send Now

Precision Steel Pin Gauge Set for Inspection Hole Diameter and Groove Width

Ask Latest Price
Brand Name :
KM
Model Number :
KM-PG-10.22-12.72
Certification :
ISO DIN GB RoHS
Place of Origin :
Shaanxi, China
Payment Terms :
T/T,L/C,D/P,D/A,PayPal,etc.
Supply Ability :
50000pieces/Month
Contact Supplier
Precision Steel Pin Gauge Set for Inspection Hole Diameter and Groove Width

Deko Corporation

Verified Supplier
3 Years
Since 2010
Business Type :
Manufacturer, Trading Company
Total Annual :
3000000-5000000
Employee Number :
100~200
Certification Level :
Verified Supplier
Contact Supplier
Submit Requirement