Specifications
Warranty :
One Year
Product name :
Micrometer Head
Measurement :
Inch
Meaurement :
0-0.25″
Graduation :
0.001''
Accuracy :
±0.0002″
Measuring Face :
Flat Measuring Face
Stem :
with Clamp Nut
Measure Method :
Manual
Package :
ABS Box
Brand Name :
KM
Model Number :
KM-3902-31
Certification :
ISO DIN GB RoHS
Place of Origin :
Shaanxi, China
Payment Terms :
L/C,D/A,D/P,T/T,etc.
Supply Ability :
50000pieces/Month
Delivery Time :
Within 15days
Packaging Details :
ABS Box 17*10*5cm/Piece 0.30kg/Piece
Description
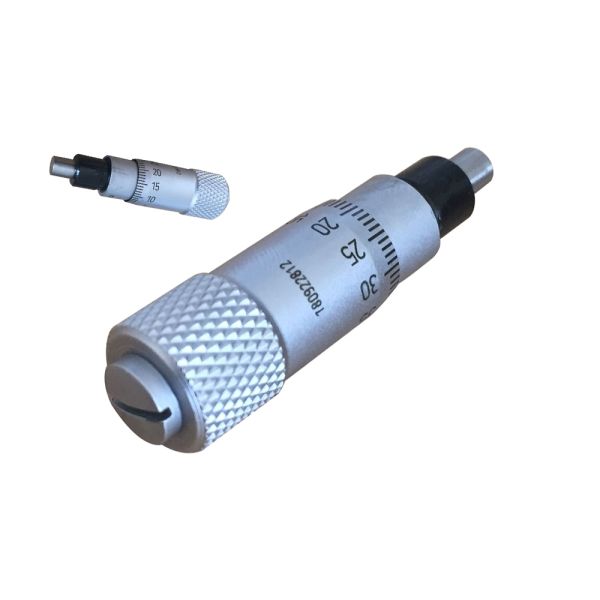
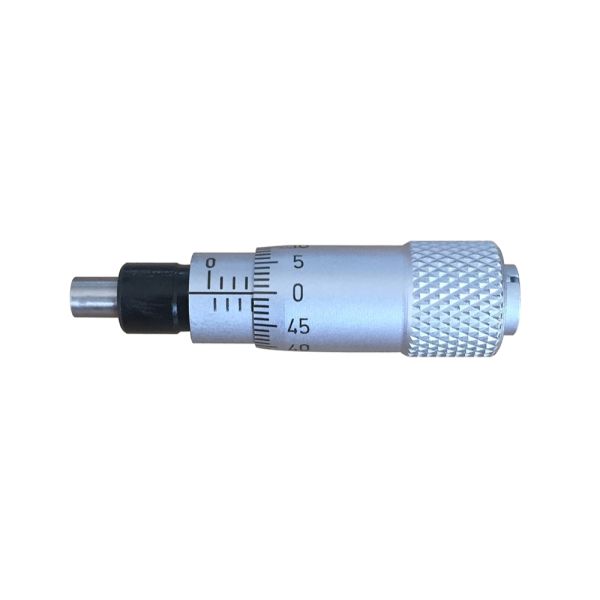
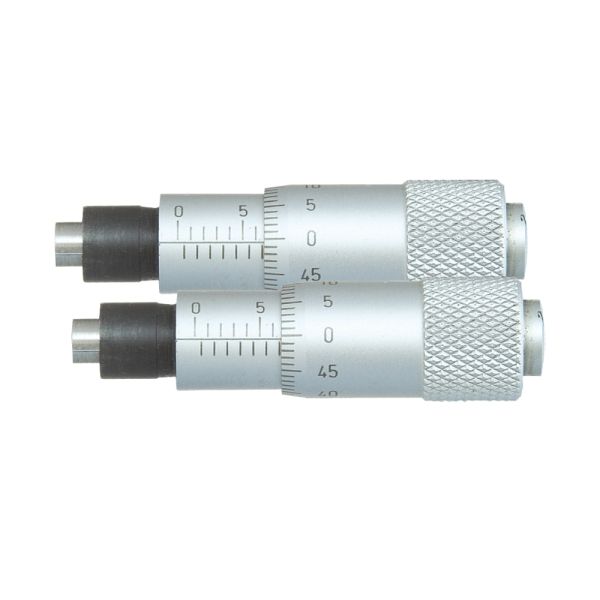
Micrometer Head 0-0.25" Range 0.001" Graduation ±0.0002" Accuracy Flat Face with Clamp Nut
This precision micrometer head features a 0-0.25" measurement range with 0.001" graduation and ±0.0002" accuracy. The carbide-tipped spindle provides exceptional flatness, accuracy, and durability, while the ratchet thimble mechanism ensures consistent measurement force.
Key Features
  • Available in both Metric and Inch models
  • 9.4mm thimble diameter for comfortable operation
  • 6.5mm spindle range with 3.5mm diameter
  • Laser-etched scale for clear, precise readings
  • Options for flat or spherical measuring faces
  • Available with or without installation nut
  • Carbide measuring face enhances precision and durability
  • Includes protective case for safe storage
  • Total length: 37mm (mic head) / 61mm (full assembly)
Technical Specifications
Order No. Measuring Range Graduation Accuracy Measuring Face Type
KM-3902-11 0-0.25" 0.001" ±0.0002" Flat Plain
KM-3902-21 0-0.25" 0.001" ±0.0002" Spherical
KM-3902-31 0-0.25" 0.001" ±0.0002" Flat With clamp nut
KM-3902-41 0-0.25" 0.001" ±0.0002" Spherical
Industrial Applications
  • Optics: Precision control in DVD/CD production and inspection equipment
  • Liquid Crystal Projection: Prismatic positioning and film loading processes
  • Fiber Optic Technology: Ensuring accuracy in optical communication systems
  • LCD Manufacturing: High-precision equipment adjustment and testing
  • Semiconductor Industry: Production and inspection equipment applications
  • Mechanical Engineering: Machine tool adjustments and precision gages
Operation Guidelines
  • Perform precise calibration before initial use
  • Select appropriate measurement range (0-5mm, 0-13mm, etc.)
  • Maintain perpendicular alignment with measured object
  • Ensure stable contact before taking readings
  • Read measurements vertically to avoid angle deviations
Customization & Support
We offer customization services for special applications, including custom spindle tips and precision lead screws manufactured to your specifications.
Frequently Asked Questions

Manufacturer: Deko Corporation, specializing in precision measuring tools

Shipping Terms: FOB, CFR, CIF, EXW available

Payment Methods: T/T, L/C, D/A, D/P, PayPal, etc.

Warranty: 1-year warranty with replacement service for defective parts

Send your message to this supplier
Send Now

Micrometer Head 0-0.25" Range 0.001" Graduation ±0.0002" Accuracy Flat Face with Clamp Nut

Ask Latest Price
Warranty :
One Year
Product name :
Micrometer Head
Measurement :
Inch
Meaurement :
0-0.25″
Graduation :
0.001''
Accuracy :
±0.0002″
Contact Supplier
Micrometer Head 0-0.25 Range 0.001 Graduation ±0.0002 Accuracy Flat Face with Clamp Nut

Deko Corporation

Verified Supplier
3 Years
Since 2010
Business Type :
Manufacturer, Trading Company
Total Annual :
3000000-5000000
Employee Number :
100~200
Certification Level :
Verified Supplier
Contact Supplier
Submit Requirement