Specifications
Brand Name :
KM
Model Number :
KM-2315-25
Certification :
ISO DIN GB RoHS
Place of Origin :
Shaanxi, China
Payment Terms :
T/T,L/C,D/P,D/A,PayPal,etc.
Supply Ability :
50000pieces/Month
Delivery Time :
Within 15days
Packaging Details :
Aluminium Box 30*17*7cm/Piece 1.60kg/Piece
Warranty :
One Year
Product Type :

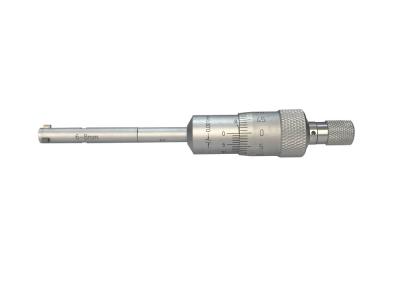
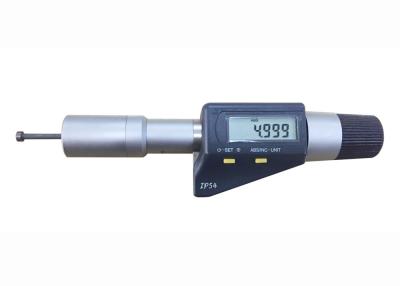
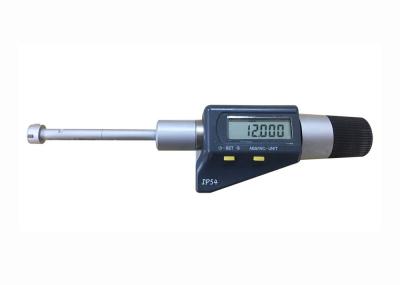

Three-Point Internal Micrometer
Measurement :
Metric/Inch
Measurement Object :
Inside Diameter
Measurement Range :
20-25mm
Resolution :
0.005mm
Accuracy :
0.004mm
Anvil Type :
Carbide Tips
Calibration Ring Gauge :
Included
User Manual :
Included
Package :
Aluminium Box
Description
Three-Point Internal Micrometer 20-25mm for Cylinder Bore Measurement
Key Features
  • Three-point micrometer centering self and aligning self.
  • Measurement can be taken closer to the bottom of blind bores and deep holes with extension rod.
  • Carbide-tipped contacts points with ratchet stop.
  • Supplied with setting rings and fitted case.
Product Description

This three-point internal micrometer series offers measuring ranges from 6-8mm up to 40-50mm, with graduations of 0.001mm

(within 12mm/0.5") or 0.005mm (over 12mm). The carbide-tipped three contact points minimize measurement errors, significantly improving

accuracy compared to calipers.

The self-centering three-point contact design ensures precise bore measurements, particularly effective for blind and through holes.

The micrometer automatically centers and aligns itself for stable, accurate readings.

Complete sets are available covering wide measurement ranges for various industrial applications.

Technical Specifications
Metric Models
Order No. Measuring Range Graduation Accuracy Setting Rings L1 A Extension Rods
KM-2315-8 6-8mm 0.001mm ±0.004mm Φ6mm 54.5mm 1.5mm 100mm
KM-2315-10 8-10mm 0.001mm ±0.004mm Φ8mm 54.5mm 1.5mm 100mm
KM-2315-12 10-12mm 0.001mm ±0.004mm Φ10mm 54.5mm 1.5mm 100mm
KM-2315-16 12-16mm 0.005mm ±0.004mm Φ16mm 80mm 0.5mm 150mm
KM-2315-20 16-20mm 0.005mm ±0.004mm Φ16mm 80mm 0.5mm 150mm
KM-2315-25 20-25mm 0.005mm ±0.004mm Φ25mm 90mm 0.5mm 150mm
KM-2315-30 25-30mm 0.005mm ±0.004mm Φ25mm 90mm 0.5mm 150mm
KM-2315-40 30-40mm 0.005mm ±0.004mm Φ40mm 97mm 0.5mm 150mm
KM-2315-50 40-50mm 0.005mm ±0.005mm Φ40mm 97mm 0.5mm 150mm
Inch Models
Order No. Measuring Range Graduation Accuracy Setting Ring L1 A Extension Rods
KM-2315-0.35 0.275-0.35″ 0.001″ ±0.00016″ 0.275″ 2.18″ 0.06″ 4″
KM-2315-0.42 0.35-0.42″ 0.0001″ ±0.00016″ 0.35″ 2.18″ 0.06″ 4″
KM-2315-0.5 0.425-0.5″ 0.0001″ ±0.00016″ 0.5″ 2.18″ 0.06″ 4″
KM-2315-0.65 0.5-0.65″ 0.0002″ ±0.00016″ 0.65″ 3.2″ 0.02″ 6″
KM-2315-0.8 0.65-0.8″ 0.0002″ ±0.00016″ 0.65″ 3.2″ 0.02″ 6″
KM-2315-1 0.8-1″ 0.0002″ ±0.00016″ 1″ 3.6″ 0.02″ 6″
KM-2315-1.2 1-1.2″ 0.0002″ ±0.00016″ 1″ 3.6″ 0.02″ 6″
KM-2315-1.6 1.2-1.6″ 0.0002″ ±0.00016″ 1.6″ 3.88″ 0.02″ 6″
KM-2315-2 1.6-2″ 0.0002″ ±0.0002″ 1.6″ 3.88″ 0.02″ 6″
Usage Precautions
  • Ensure measuring claw and scale are clean and dust-free to maintain accuracy.
  • Perform calibration before use to verify correct initial readings.
  • Clean and apply anti-rust oil after each use.
  • Store in dry, ventilated, dust-free environment.
  • Not suitable for measuring rough or burred surfaces.
Industrial Applications

This three-point internal micrometer is designed for precise measurement of holes and slotted holes in various industrial applications including:

  • Machinery manufacturing
  • Automobile production
  • Aerospace components
  • Electronic parts manufacturing
Frequently Asked Questions
Who are we?
Deko Corporation specializes in the development, manufacture and marketing of KM brand precision measuring tools in China mainland.
What products do we carry?
Our product line includes dial indicators, micrometers, calipers, bore gauges, height gauges, dial thickness gauges, depth gauges, bevel protractors, gauge blocks, and levels.
What are the terms of trade?
We support FOB, CFR, CIF, and EXW trade terms.
What are the forms of payment?
We accept T/T, L/C, D/A, D/P, PayPal, and etc..
Do we accept customization?
Yes, OEM services are available.
How about after-sales service?
All products come with one year warranty. Defective parts will be replaced promptly. Our strict calibration and inspection processes ensure product quality and reliability.
Send your message to this supplier
Send Now

Three-Point Internal Micrometer 20-25mm for for Cylinder Bore Measurement

Ask Latest Price
Brand Name :
KM
Model Number :
KM-2315-25
Certification :
ISO DIN GB RoHS
Place of Origin :
Shaanxi, China
Payment Terms :
T/T,L/C,D/P,D/A,PayPal,etc.
Supply Ability :
50000pieces/Month
Contact Supplier
Three-Point Internal Micrometer 20-25mm for for Cylinder Bore Measurement

Deko Corporation

Verified Supplier
3 Years
Since 2010
Business Type :
Manufacturer, Trading Company
Total Annual :
3000000-5000000
Employee Number :
100~200
Certification Level :
Verified Supplier
Contact Supplier
Submit Requirement