Specifications
Warranty :
One Year
Type :
Inch Dial Indicator
Measurement :
Inch
Back :
Flat Back
Range :
0-0.25′′
Resolution :
0.001′′
Diameter of Dial :
2.375′′
Measure Method :
Manual
Package :
Polyform Box
Brand Name :
KM
Model Number :
KM-112-23-2.5
Certification :
ISO DIN GB RoHS
Place of Origin :
Shaanxi, China
Payment Terms :
T/T,L/C,D/P,D/A,PayPal,etc.
Supply Ability :
50000pieces/Month
Delivery Time :
Within 15days
Packaging Details :
Paper Box 15*8*6cm/Piece 0.20kg/Piece
Description
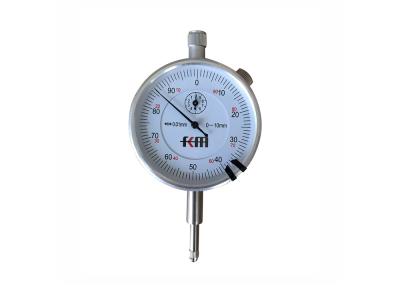
0-0.25" Inch Dial Indicator Gauge with Lifting Lever ANSI Standard
This standard inch dial indicator features measuring ranges of 0-0.25", 0-0.5" and 0-1" with 0.001" graduation. The 0-100 reading dial includes a hardened steel stem and spindle, with jeweled bearing for wear resistance and smooth, precise operation.
The indicator converts slight rod displacement into dial rotation through its transmission mechanism, providing accurate inch-unit measurements. Its design includes a high-precision reading system, imperial graduation marks, and capability to measure small deformations or displacements.
Key Features
  • Inch measurement system
  • ANSI standard compliant
  • Jeweled bearing with shockproof design
  • In-out tolerance markers
  • Rotational bezel with clamp for easy zero setting
  • Interchangeable hardened contact point
  • High sensitivity and accuracy with easy operation
  • Available in aluminum or chromate-plated steel
  • Flat back or back lug mounting options
  • Includes fitted case
Specifications
Order No. Range Graduation Dial Diameter
KM-112-23-2.5 0-0.25" 0.001" 2.375"
KM-112-23-5 0-0.5" 0.001" 2.375"
KM-112-23-10 0-1" 0.001" 2.375"
Usage Precautions
  • Verify smooth operation before use
  • Check indicator quiescent point stability
  • Ensure contact point and lug back are secure
  • Always mount on reliable clamp during use
  • Never exceed measuring rod stroke range
Applications
  • Quality control in manufacturing processes
  • Machine setup and calibration
  • Precision tooling manufacturing
  • Workshop applications like lathe centering
  • Scientific measurement applications
  • Automotive brake rotor run-out checking
Frequently Asked Questions
Who are we?
Deko Corporation specializes in developing, manufacturing, and marketing KM brand precision measuring tools in China mainland.
What products do we carry?
Our product line includes dial indicators, micrometers, calipers, bore gauges, height gauges, dial thickness gauges, depth gauges, bevel protractors, gauge blocks, and levels.
What are the terms of trade?
We support FOB, CFR, CIF, and EXW trade terms.
What are the forms of payment?
We accept T/T, L/C, D/A, D/P, PayPal, and etc..
Do we accept customization?
Yes, OEM services are available.
How about after-sales service?
All products come with a one-year warranty. Defective parts will be replaced upon receipt. Our strict calibration and inspection processes ensure product quality.
Send your message to this supplier
Send Now

0-0.25" Inch Dial Indicator Gauge with Lifting Lever ANSI Standard

Ask Latest Price
Warranty :
One Year
Type :
Inch Dial Indicator
Measurement :
Inch
Back :
Flat Back
Range :
0-0.25′′
Resolution :
0.001′′
Contact Supplier
0-0.25 Inch Dial Indicator Gauge with Lifting Lever ANSI Standard

Deko Corporation

Verified Supplier
3 Years
Since 2010
Business Type :
Manufacturer, Trading Company
Total Annual :
3000000-5000000
Employee Number :
100~200
Certification Level :
Verified Supplier
Contact Supplier
Submit Requirement