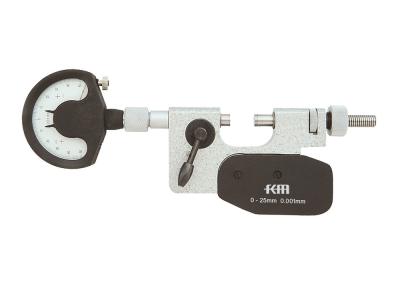
Specifications
Warranty :
One Year
Measurement :
Inch
Type :
Comparators
Readout :
2-0-2
Resolution :
0.00005''
Dial Type :
Balanced Dial
Stem Orientation :
Vertical
Package :
ABS Box
Brand Name :
KM
Model Number :
KM-343-010
Certification :
ISO DIN GB RoHS
Place of Origin :
Shaanxi, China
Payment Terms :
T/T,L/C,D/P,D/A,PayPal,etc.
Supply Ability :
50000pieces/Month
Delivery Time :
Within 15days
Packaging Details :
ABS Box 16*8*6cm/Piece 0.30kg/Piece
Description
Inch Mechanical Dial Comparator with ±0.002" Range and 0.00005" Graduation
Quick Features
  • Metric measurement system.
  • Tolerance markers for easy reading.
  • Shockproof construction.
  • Adjustable tolerance marker.
  • Jeweled pinions and shafts for maximum sensitivity and accuracy.
  • Lockable fine adjustment screw for easy zero setting.
  • Includes fitted protective case.
Product Description
This inch-measurement mechanical dial comparator features a ±0.002" range with 0.00005" graduation. Designed for engineering and manufacturing applications, it precisely measures and compares workpiece dimensions and shapes. The device operates by positioning the workpiece on a measuring platform and using the dial gauge to detect minute dimensional variations, converting them into clear, readable indications.
The dial comparator delivers exceptional precision and repeatability through its high-quality dial indicator mechanism. Its versatile design accommodates workpieces of various shapes and sizes while maintaining consistent measurement accuracy across different operating conditions.
Specifications
Order No. Accuracy Graduation Readout
KM-343-010 ±0.002in 0.00005in 2-0-2
Operation Guidelines
  • Verify proper installation and calibration before use.
  • Ensure workpieces are correctly positioned and parallel to the measuring platform.
  • Perform regular maintenance to preserve accuracy and extend service life.
Applications
This high-precision gauge is widely used in metrology labs and production environments. It can be mounted on various benches or frames to measure dimensional and geometric tolerances of precision components. The comparator also serves as an indicator for bore gauges, external calipers, and other precision instruments, enabling accurate quality control and product verification.
Frequently Asked Questions
Who are we?
Deko Corporation specializes in developing, manufacturing, and marketing KM brand precision measuring tools in China mainland.
What products do we carry?
Our product line includes dial indicators, micrometers, calipers, bore gauges, height gauges, dial thickness gauges, depth gauges,
bevel protractors, gauge blocks, levels, and more.
What are the terms of trade?
We support FOB, CFR, CIF, and EXW trade terms.
What are the forms of payment?
We accept T/T, L/C, D/A, D/P, PayPal, and etc..
Do we accept customization?
Yes, OEM services are available.
How about after-sales service?
All products come with a one-year warranty. We promptly replace any defective components upon receipt. Our strict calibration
and inspection processes ensure consistent product quality.
Send your message to this supplier
Send Now

Inch Mechanical Dial Comparator with ±0.002" Range and 0.00005" Graduation

Ask Latest Price
Warranty :
One Year
Measurement :
Inch
Type :
Comparators
Readout :
2-0-2
Resolution :
0.00005''
Dial Type :
Balanced Dial
Contact Supplier
Inch Mechanical Dial Comparator with ±0.002 Range and 0.00005 Graduation

Deko Corporation

Verified Supplier
3 Years
Since 2010
Business Type :
Manufacturer, Trading Company
Total Annual :
3000000-5000000
Employee Number :
100~200
Certification Level :
Verified Supplier
Contact Supplier
Submit Requirement