Specifications
Supply Ability :
100 pcs per month
Brand Name :
HUATEC
Product name :
Type II Penetrate block
Model Number :
PT Type II
MOQ :
1pc
Packaging Details :
in carton
Place of Origin :
China
Payment Terms :
L/C,T/T,Paypal
Delivery Time :
3~7 working days after payment
Material :
stainless steel X2Cr NiMo
Certification :
ISO,CE
Description


Type II Penetrate Block Calibration Block PT Type II Block


Refer to the design and dimensions of test block Type 2

1 Design

1.1 General Provisions

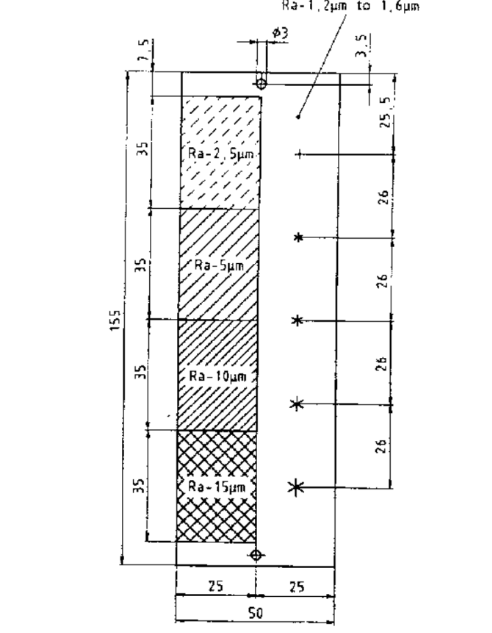
The inspection panel (see Figure 2) is rectangular in shape and measures 155mm x 50mm x 2.5mm.

Note: All dimensional deviations are ± 10%, unless otherwise stated.

The base material is stainless steel X2Cr NiMo17-12.3(1.4432) in accordance with EN10088-1, with an initial hardness of HV20=150 ± 10 or equivalent

Type II Penetrate Block Calibration Block PT Type II Block

1.2 Washable area

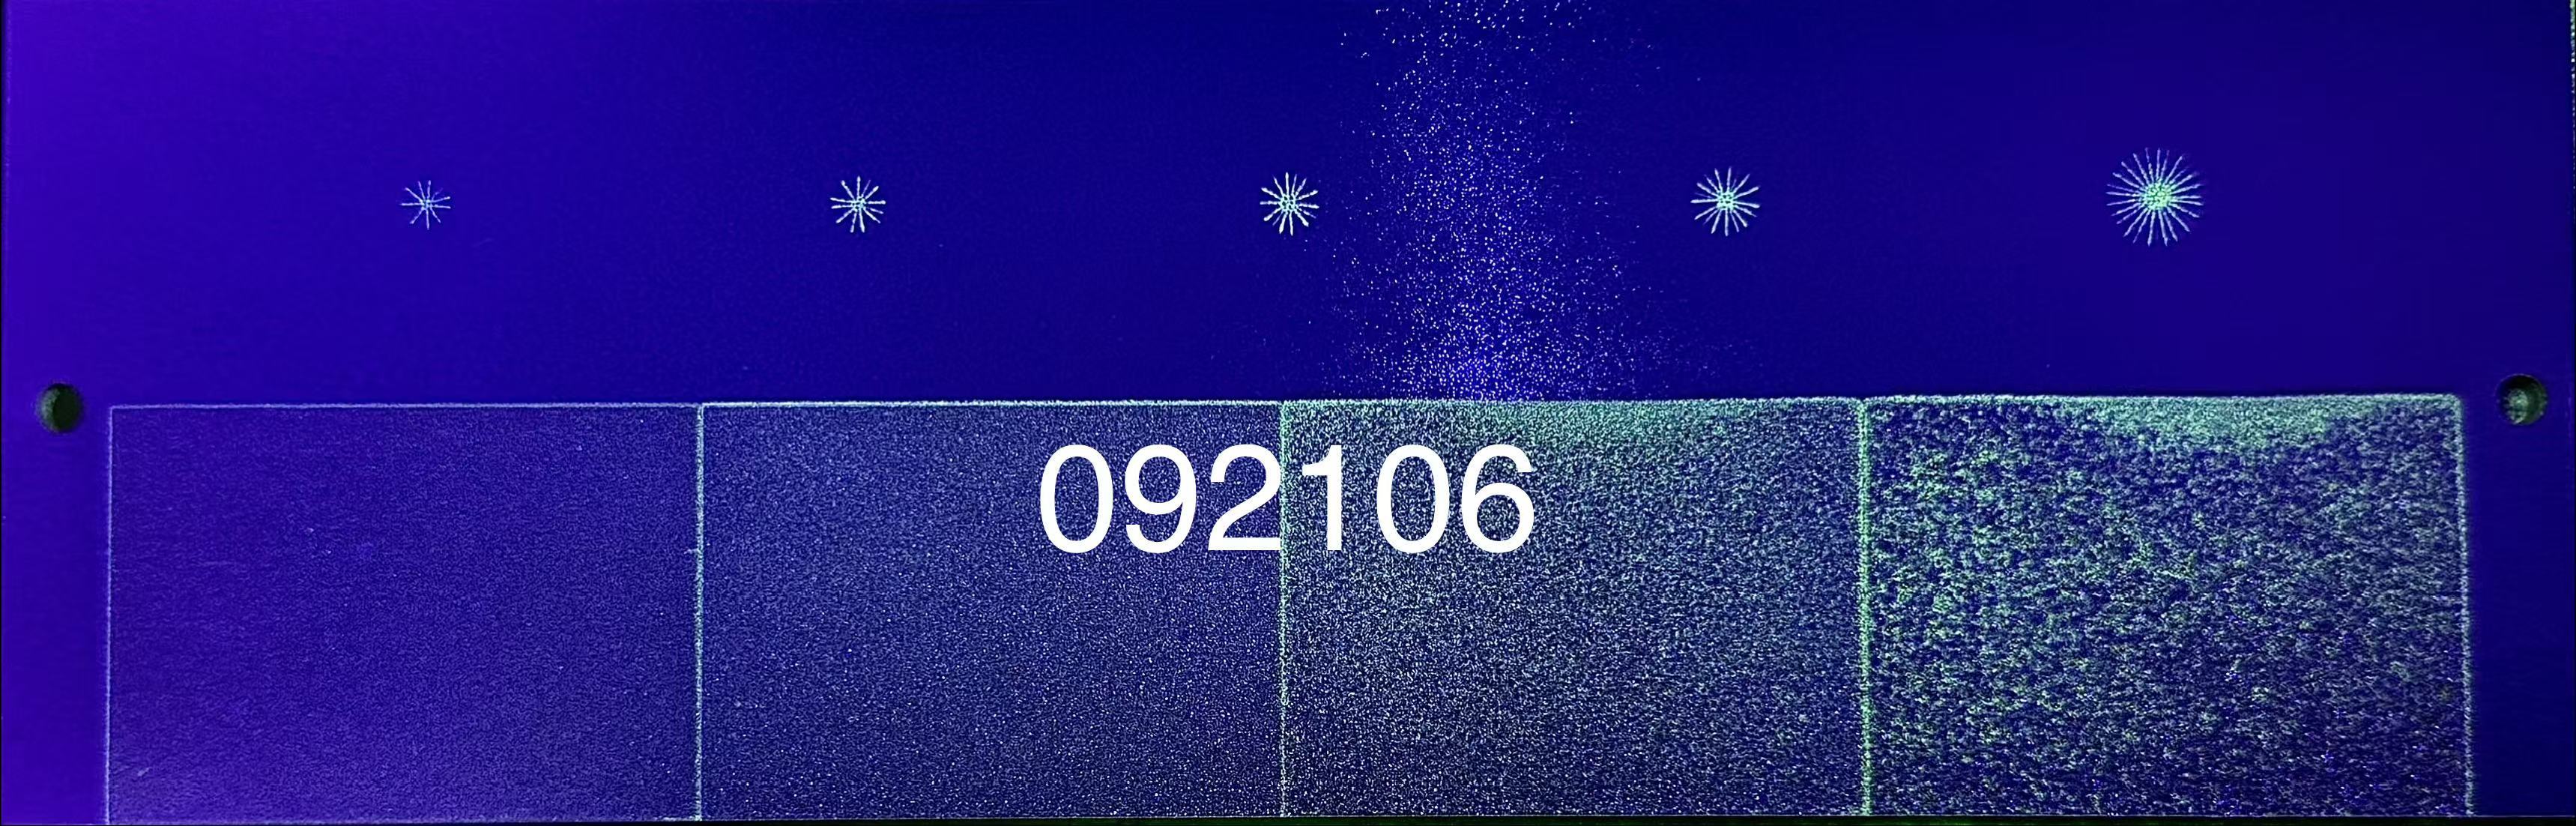
To examine the washability of the penetrant, four adjacent areas with dimensions of 25mm and 35mm were fabricated on one of the detection surfaces of the panel, with roughness of Ra=2.5μm, Ra=5μm, Ra=10μm and Ra=15μm respectively (see Figure 2).

The area with Ra=2.5μm can be obtained by grinding with a grinding wheel, while the rest can be achieved through electroplating.

1.3 Defect Area

The defect area is on the other half of the panel inspection surface (see Figure 2).

1.3.1 Electroplating

The inspection surface of the panel should be plated with a non-electroplated nickel layer of 60μm ± 3μm thickness to achieve a hardness value range of HV0.2=500-600.

This nickel layer should be plated together with a chromium layer with a thickness of 0.5μm to 1.5μm. Then the panel should be heat-treated to achieve a hardness range HV0.3=900-1000, for instance, by heating to 405℃ and holding for 70 minutes. The roughness Ra of the chromium layer should be 1.2μm to 1.6μm.

1.3.2 Artificial defects

On the other side of the inspection surface (the coating area), five equidistant notches should be made using a typical load range of 2KN to 8KN.

For example, five artificial defects can be manufactured using the loads given in Table 1:

Table 1, Defect No.

Defect

1

2

3

4

5

Use pressure(KN)

2.0

3.5

5.0

6.5

8.0

The artificial defect notches are fabricated using compressors (120KN) or appropriate vickers with hemispherical cone heads.

Type II Penetrate Block Calibration Block PT Type II Block

Type II Penetrate Block Calibration Block PT Type II Block

Send your message to this supplier
Send Now

Type II Penetrate Block Calibration Block PT Type II Block

Ask Latest Price
Supply Ability :
100 pcs per month
Brand Name :
HUATEC
Product name :
Type II Penetrate block
Model Number :
PT Type II
MOQ :
1pc
Packaging Details :
in carton
Contact Supplier
Type II Penetrate Block Calibration Block PT Type II Block

HUATEC GROUP CORPORATION

Verified Supplier
11 Years
beijing, beijing
Since 2007
Business Type :
Manufacturer, Distributor/Wholesaler, Exporter, Seller
Total Annual :
500000-1000000
Employee Number :
35~50
Certification Level :
Verified Supplier
Contact Supplier
Submit Requirement