Specifications
Model Number :
FD350
Working methods :
Pulse echo, dual, and thru-transmission
MOQ :
1 pc
Packaging Details :
Carton packing box
Dynamic range :
≥40dB
Supply Ability :
5sets/Month
Sound velocity :
100 – 20000 m/s
Zero point of the probe :
0 – 100 μs
Payment Terms :
T/T,Paypal
Pulse Shift :
-5 to 3400 μs in steel (dependent on range)
Delivery Time :
10-15 working days after receipt of your payment
Frequency :
0.2 – 20 MHz
Brand Name :
HUATEC
Certification :
CE
Place of Origin :
China
Detection range :
0 - 10000 mm
Description

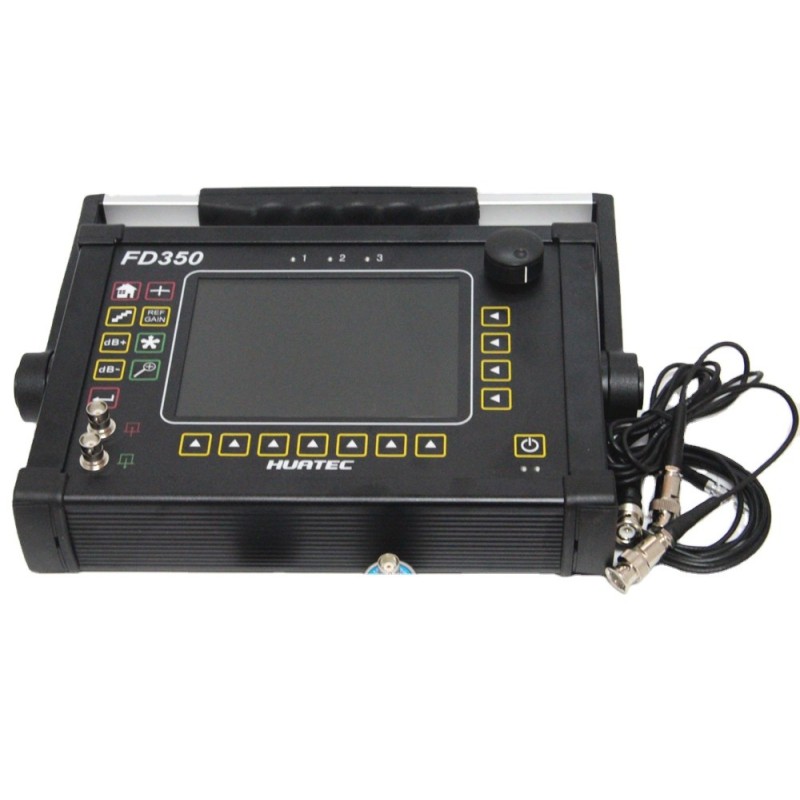
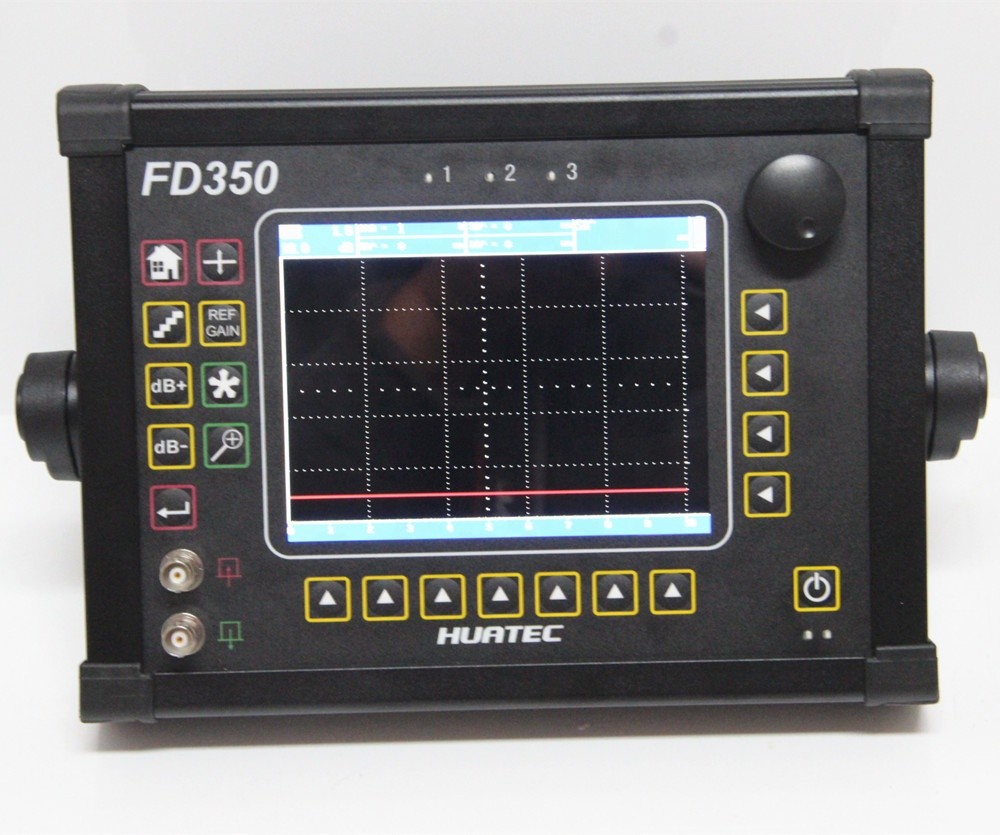
FD350 IP65 Ultrasonic Flaw and Thickness Measuring Instrument 640×480 Color TFT LCD High Sensitivity Surplus Industrial Defect Detector


This instrument is an ultrasonic flaw detection and thickness measurement instrument. It’s capable of storing A-Scans, operating parameters, and a va-riety of thickness measurement data in it’s data logger.


Product Info:
·Automated calibration Automated gain
·Automated make video of test process and play
·AWS D1.1,DAC/TCG, JIS DAC/TCG,AVG,DGS, A scan & B scan
·High-speed capture and very low noise
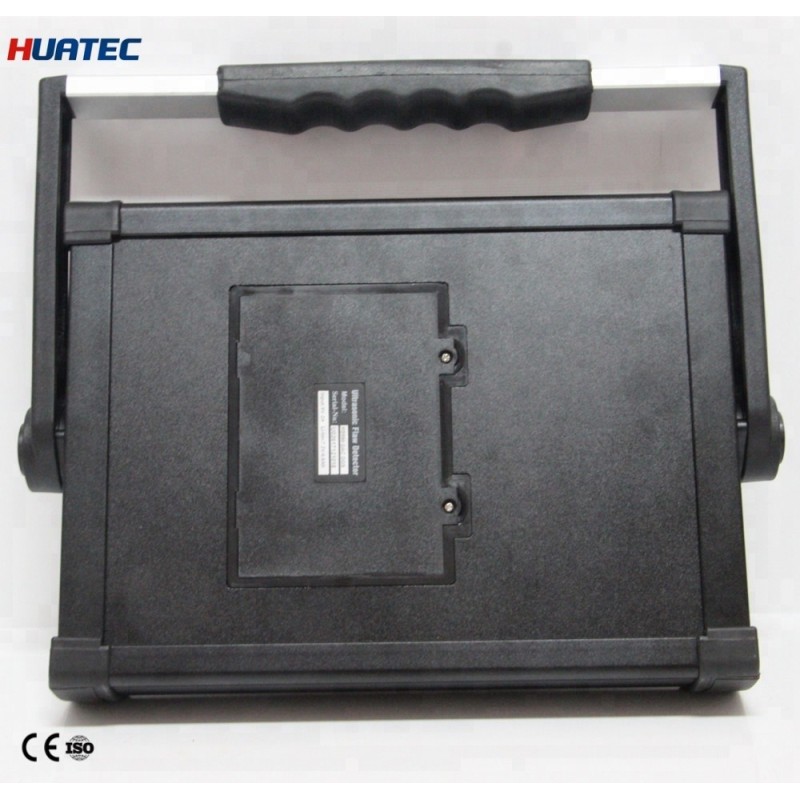
·Solid metal housing (IP65)
·High contrast viewing of the waveform from bright
·Powerful pc software and reports can be export to excel
·Small size, light weigh model

Main Technical Index:

FUNCTIONS

PARAMETERS

Frequency

0.2 – 20 MHz

Detection range

0 - 10000 mm

Sound velocity

100 – 20000 m/s

Working methods

Pulse echo, dual, and thru-transmission

Pulse Shift

-5 to 3400 μs in steel (dependent on range)

Zero point of the probe

0 – 100 μs

Gain adjustment

(0-110) dB, Step:0.2, 0.5, 1.0, 2.0, 6.0, 12.0, user definable(0-24), and locked

Vertical linear error

≤3%

Horizontal linear error

≤0.1%

Dynamic range

≥40dB

Sensitivity surplus

≥60dB (200mmdepth , Ф2 flat- bottomed hole )

Communications

Connect with computer through RS232 or USB

The average electric yawp

≤20%

Color TFT LCD

5.25”x 3.875” (133 x 98 mm), 640 x 480 pixels VGA, color

Gate alarm

Wave-entering gate / wave-losing gate sound alarm, width, height, location, continuous-tuning

Time of battery working

7 hours

Temperature of working

-10°C-60°C

Power

220VAC, 110VDC

Appearance size

11.9”W x 9.9” H x 2” D (302 x 251 x 51 mm)

Net weight

5.5 lbs. (2.5 kg) Li-Ion Battery; 4.8 lbs. (2.2 kg) without battery


Features:

This instrument extends the performance and range of applications that are capable of being satisfied by a portable instrument. Remains the quality, portability, durability, & dependability from this series of instruments.

The hi-resolution color LCD display with fast 60 Hz update gives an “analog look” to the waveform providing detailed information that is critical in many applications including nuclear power plant inspections. Reference waveforms can be displayed and compared to live A-Scans in different colors for easy interpretation of test results. Operating adjustments are easily and quickly made using rotary knobs.

• Hi-resolution (640 x 480 pixels) Color LCD Display with “Analog Look” echo dynamics

• Simple operation with fast rotary knob adjustments

• Weighs only 4.8 lbs. including batteries for convenient use anywhere

• Two independent flaw gates with real-time TTL & Analog Outputs to handle a wide range of applications (plus a third optional Interface Gate)

• 200 KHz to 20 MHz capability with three selectable frequency ranges to match probe for optimum performance

• Over 1K Hz PRF (pulse repetition frequency) with all range in steel eliminates “ghost echoes” making it ideal for lengthy acoustically clean material testing

• Compare frozen reference waveforms to live A-Scans in different colors to easily interpret test results

• Alphanumeric Data logger (incl. Grid file format) for flexible, convenient storage of data sets and thickness readings

• Multiple curve DAC/TCG corrects for distance/ amplitude variations from material loss and beam spread

• Six hours of use on 6.6 Ahr Li. (AC adapter for bench-top use)

• Six user-selectable color display schemes and brightness control for easy viewing under all lighting conditions

• Choose from 8 A-Scan waveform colors

• Four selectable damping settings (50, 75, 150, & 500 ohms) for optimum probe performance

• Trig functions to automatically determine depth, surface distance, sound path to flaws, and leg of the inspection using shear-wave (angle beam) probes

• RF rectification for phase inversion and thin measurement applications

• Auto CAL makes calibration simple & easy

• .040” minimum range (in steel) for thin measurement applications

• dB step function with six gain increments

• Thickness data logger with alphanumeric naming of location I.D.’s, grid file format, notes and edit capabilities

• Store, preview, and edit data sets with A-Scans for quick recall and instrument setup

• Special “behind the freeze” mode allows dynamic time-base adjustment on frozen A-Scan displays

• Versatile, flexible carry bag with adjustable neck strap for easy transport and use in limited access areas


Standard Delivery:
Portable ultrasonic flaw detector main unit
Operating manual
Straight Beam probe
Angle-beam probe(60 degree)
Probe cable
PC software CD
Serial PC cable
AC adapter/charger
Carrying case

Additional Accessories:
Straight probe (5MHZ-ф20)
Straight probe (2.5MHZ-ф20)
Straight probe (2.25MHZ-ф20)
Straight probe (1MHZ-ф20)
Angle probe (4MHZ-45degree, 8*9mm)
Angle probe (4MHZ-60degree, 8*9mm)
Angle probe (4MHZ-70degree, 8*9mm)
Angle probe (4MHZ-80degree, 8*9mm)
Angle probe (2MHZ-45degree, 8*9mm)
Angle probe (2MHZ-60degree, 8*9mm)
Angle probe (2MHZ-70degree, 8*9mm)
Angle probe (2MHZ-80degree, 8*9mm)

Probe T/R (5MHz-ф20mm, focus 15mm)
Probe T/R (2.5MHz-ф20mm, focus 15mm)
Connection cable to probe (BNC-BNC)
Connection cable to probe (BNC-Lemo 00)
Connection cable to probe (Lemo 01-BNC)
Connection cable to probe (Lemo 01-Lemo 00)
Lithium ion battery
Power adapter (4A/9V)
Power Cable
Leather case
Test block V1
Test block V2
Test blocks DAC, ASME etc.

FD350 IP65 Ultrasonic Flaw and Thickness Measuring Instrument 640×480 Color TFT LCD High Sensitivity Surplus Industrial Defect Detector

FD350 IP65 Ultrasonic Flaw and Thickness Measuring Instrument 640×480 Color TFT LCD High Sensitivity Surplus Industrial Defect Detector

FD350 IP65 Ultrasonic Flaw and Thickness Measuring Instrument 640×480 Color TFT LCD High Sensitivity Surplus Industrial Defect Detector

FD350 IP65 Ultrasonic Flaw and Thickness Measuring Instrument 640×480 Color TFT LCD High Sensitivity Surplus Industrial Defect Detector

Send your message to this supplier
Send Now

FD350 IP65 Ultrasonic Flaw and Thickness Measuring Instrument 640×480 Color TFT LCD High Sensitivity Surplus Industrial Defect Detector

Ask Latest Price
Model Number :
FD350
Working methods :
Pulse echo, dual, and thru-transmission
MOQ :
1 pc
Packaging Details :
Carton packing box
Dynamic range :
≥40dB
Supply Ability :
5sets/Month
Contact Supplier
FD350 IP65 Ultrasonic Flaw and Thickness Measuring Instrument 640×480 Color TFT LCD High Sensitivity Surplus Industrial Defect Detector

HUATEC GROUP CORPORATION

Verified Supplier
11 Years
beijing, beijing
Since 2007
Business Type :
Manufacturer, Distributor/Wholesaler, Exporter, Seller
Total Annual :
500000-1000000
Employee Number :
35~50
Certification Level :
Verified Supplier
Contact Supplier
Submit Requirement