Specifications
Delivery Time :
20-35 working days for large span structures
Roof Pitch :
18-20 degrees for optimal drainage
Floor Compatibility :
Sports vinyl, hardwood, artificial turf ready
Frame Material :
Hard Pressed Extruded Aluminum Alloy 6061 T6
Packaging Details :
Extended length profiles packed in reinforced steel frame crates; specialized grandstand components in separate labeled pallets
Clear Span Width :
Up to 60m without internal columns
Eave Height :
4m standard, up to 6m for sports
Place of Origin :
Guangdong, China
Payment Terms :
T/T, L/C at sight
Seating Capacity :
500 spectators with grandstand
Model Number :
TDT-SPORTS-500
MOQ :
25 Square Meters
Lighting :
Pre-engineered sports lighting mounting points
Brand Name :
Tendars
Certification :
ISO 9001, CE, Structural Engineer Certified
Price :
USD 45-75 per Square Meter (stadium configuration)
Supply Ability :
50000 Square Meters per Month
Description

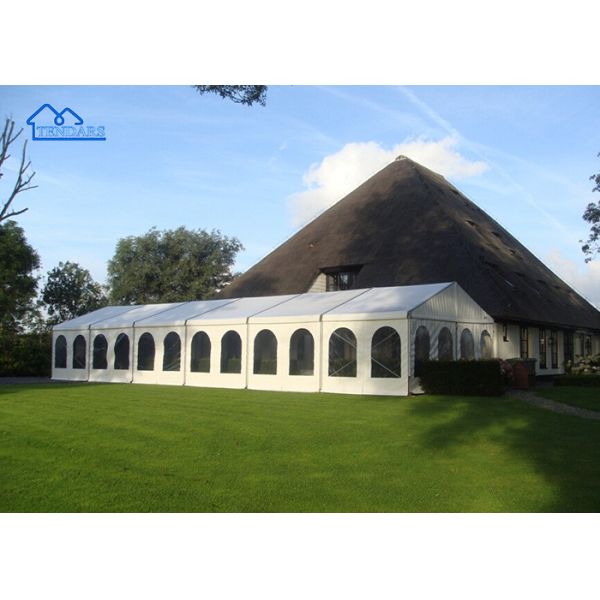
Sports Event Stadium Party Marquee Tent - 500 Seater Arena Structure

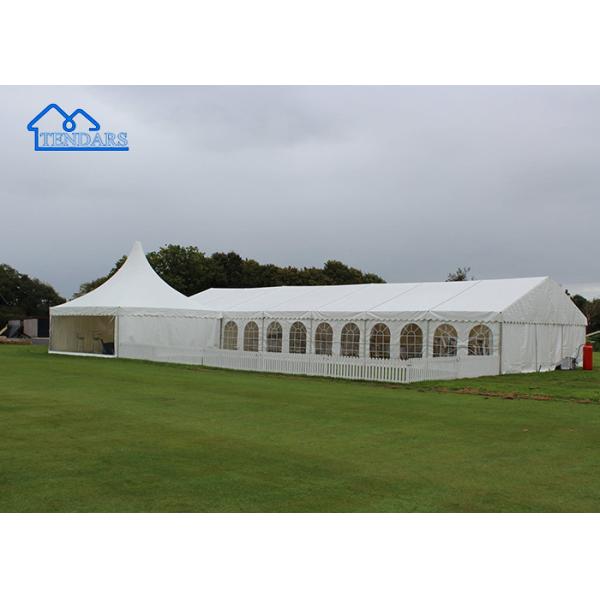
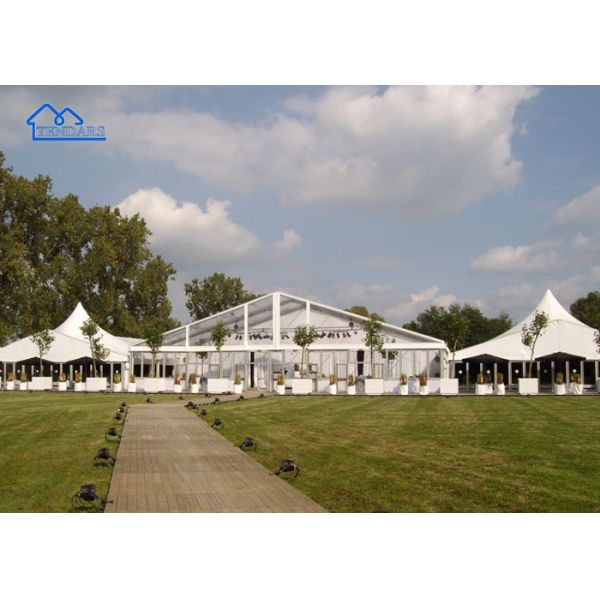
Create a professional indoor sports venue with our stadium Party Marquee Tent engineered for 500 spectator seating capacity. The clear span aluminum frame design eliminates internal columns, providing unobstructed views of the playing area from every seat. With a span width capability up to 60 meters and eave heights configurable to 6 meters, this structure accommodates basketball, volleyball, futsal, tennis, gymnastics, and martial arts tournaments.

Pre-engineered mounting points for sports lighting systems, scoreboards, and sound systems simplify venue setup. The structure is compatible with sports vinyl flooring, sprung hardwood floors, and artificial turf systems, with floor anchoring channels integrated into the base plate design.

Sports Venue Case Study - Regional Basketball Tournament, France

Client: Regional sports federation requiring temporary indoor venue for U18 basketball championship.
Solution: 25x40m clear span marquee tent with 500-seat telescopic grandstand, FIBA regulation basketball court, integrated LED sports lighting, and separate warm-up area under attached 10x20m structure.
Result: Successful 2-week tournament with professional playing conditions. Venue approved by national basketball federation. Structure now used annually for regional sports events.

Sports Venue Configuration Options

  • Telescopic grandstand seating: 250, 500, or 1000 seat configurations
  • Player facilities annex: Changing rooms, showers, medical room in attached tent
  • VIP and media areas: Elevated viewing platforms with dedicated access
  • Retractable court divider curtains for multi-court configurations
  • Sports floor protection system with shock-absorbing underlayment

Send your message to this supplier
Send Now

Sports Event Stadium Party Marquee Tent Five Hundred Seater Clear Span Aluminum Frame Structure Grandstand Arena

Ask Latest Price
Delivery Time :
20-35 working days for large span structures
Roof Pitch :
18-20 degrees for optimal drainage
Floor Compatibility :
Sports vinyl, hardwood, artificial turf ready
Frame Material :
Hard Pressed Extruded Aluminum Alloy 6061 T6
Packaging Details :
Extended length profiles packed in reinforced steel frame crates; specialized grandstand components in separate labeled pallets
Clear Span Width :
Up to 60m without internal columns
Contact Supplier
Sports Event Stadium Party Marquee Tent Five Hundred Seater Clear Span Aluminum Frame Structure Grandstand Arena

Guangzhou Tendars Tent Co., Limited

Verified Supplier
3 Years
guangdong, guangzhou
Since 2015
Business Type :
Manufacturer, Distributor/Wholesaler, Agent, Exporter, Trading Company, Seller
Total Annual :
5 Million-10 Million
Employee Number :
21~50
Certification Level :
Verified Supplier
Contact Supplier
Submit Requirement