Specifications
Model Number :
KXD001
Watersupply :
Automatic Watering System
Wire Mesh :
Aluminum-zinc-coated wire
Payment Terms :
L/C,T/T,Western Union
Weight :
Approximately 1500 kg
Lighting :
Optional LED lighting system
Price :
50-100usd
Flooring :
Concrete Slab
Supply Ability :
8000 tons
Productname :
Cattle Sheds
Origin :
Qingdao,China
MOQ :
600sqm
Delivery Time :
20-30 working days
Floortype :
Concrete floor with drainage
Beam :
H Section Steel
Roof Type :
Sloped Roof
Place of Origin :
China
Window :
Aluminum
Packaging Details :
standard
Door :
Steel Insulation Door
Certification :
ISO
Brand Name :
KXD
Installation :
Easy assembly with pre-fabricated parts
Column :
H Section Steel
Material :
Galvanized Steel
Description
Freestall Dairy Barns
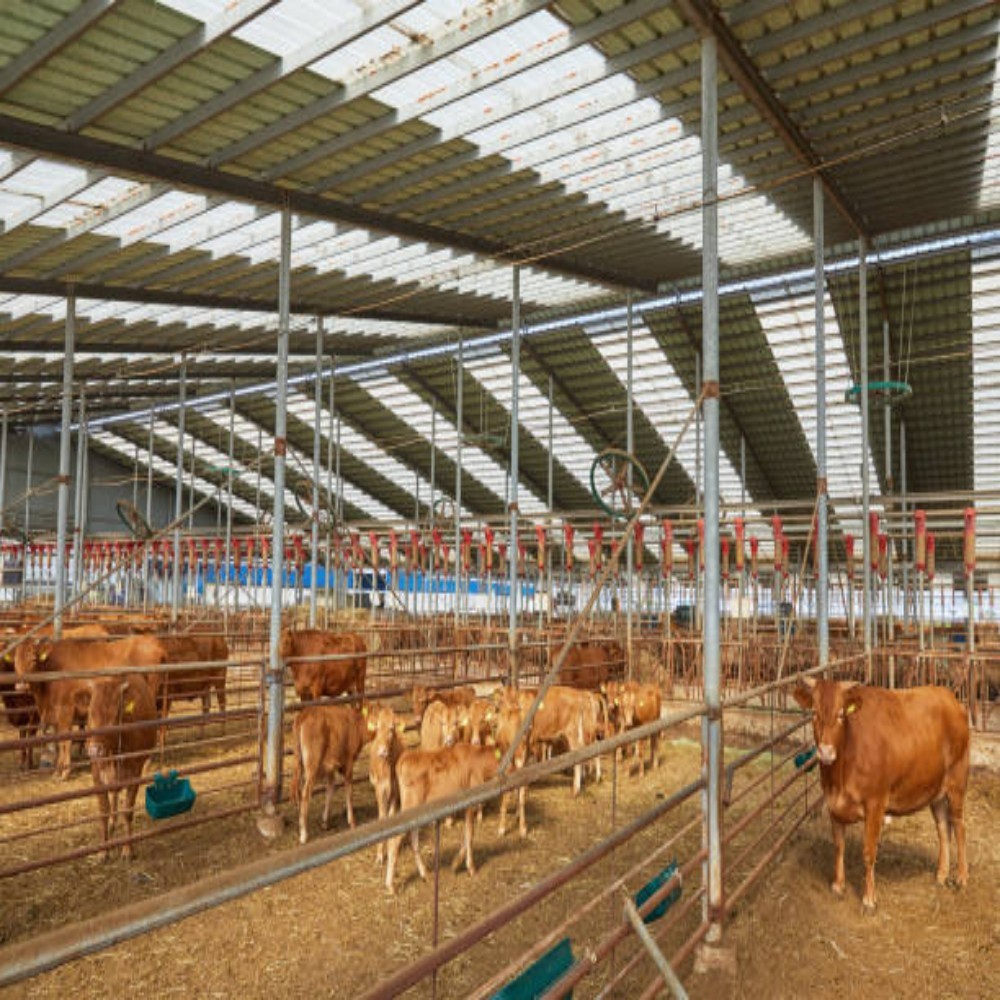
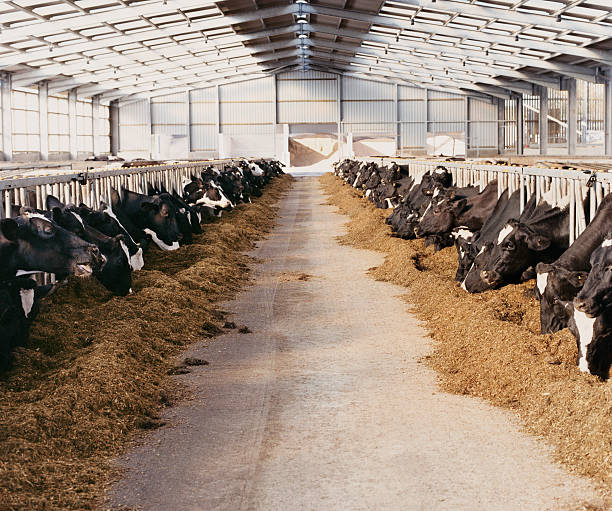
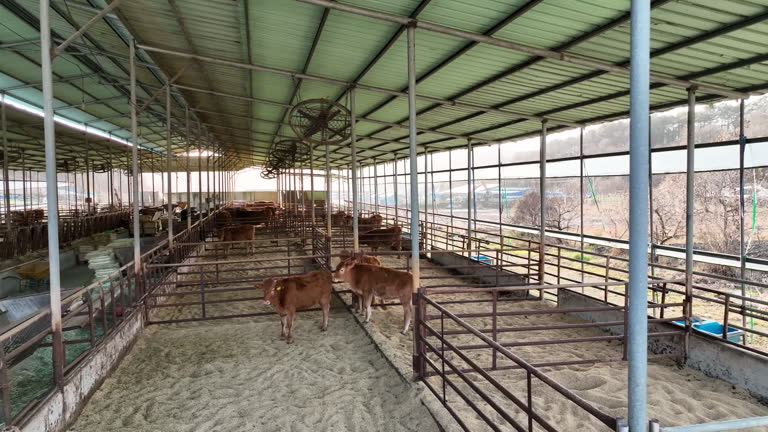
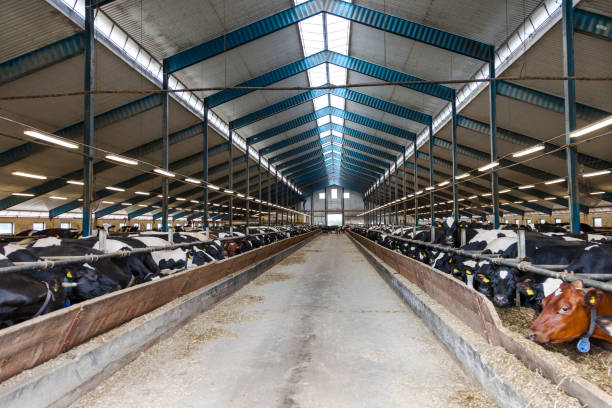
Advanced Pre-Engineered Steel Structure Freestall Dairy Barns
Pre-Engineered Steel Freestall Dairy Barns with High-Tensile Structural Steel and Automated Watering System
Product Overview

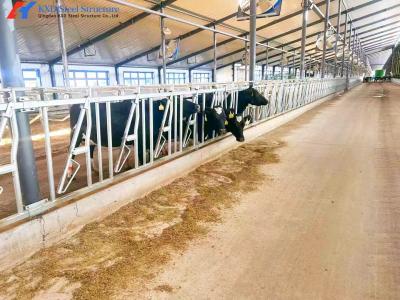
Maximizing milk production and ensuring herd longevity directly depends on cow comfort and consistent environmental control. Our pre-engineered steel structure freestall dairy barns are precision-designed to provide a premium, low-stress environment for high-yielding dairy herds.

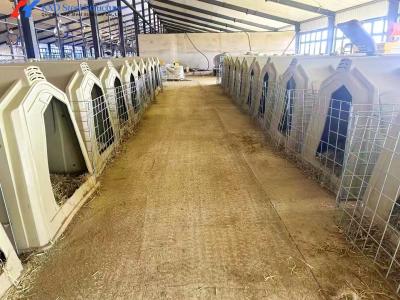
These structures are engineered to easily integrate standard freestall cubicle partitions, automated rubber-mat bedding, and automated scraper lanes. Manufactured using heavy-duty, high-tensile structural steel components, our framing packages deliver optimal volumetric clearance and superior ventilation paths, providing a biosecurity-ready envelope that protects your livestock and streamlines daily dairy operations.

Technical Parameter Matrix
Technical Parameter Specification & Freestall Engineering Options
Primary Framing System Heavy-duty, rigid welded H-section steel portal frames (Q355B grade, equivalent to S355 / ASTM A572 Grade 50)
Enhanced Ammonia Barrier Specialized heavy Hot-dip Galvanization (Zinc coating layer up to 500g/m²) or multi-layer epoxy chemical-resistant coatings
Eave & Clear Height 4.5 meters to 7+ meters (Calculated to ensure extensive internal air volume and clearance for specialized ventilation)
Roof Pitch Configuration 1:3 or 1:4 dual-slope profiles, optimized for natural thermal air buoyancy and high roof ridge vents
Wall & Gable Ends Open-side layouts with pre-engineered steel framing brackets for automatic climate curtains or insulated sandwich panels
Purlin & Structural Girts High-galvanized cold-formed C or Z-section steel girts with precision pre-punched bolt holes
Load Design Criteria Tailored to localized building codes: Wind Load (up to 140 km/h+), Snow Load, and hanging loads from overhead cooling systems
Pre-Engineered Steel Freestall Dairy Barns with High-Tensile Structural Steel and Automated Watering System
Key Engineering Features for Freestall Operations
  1. Engineered for Precision Freestall Layouts
    Our column positioning is calculated to align perfectly with your internal spacing requirements—whether you utilize a 4-row, 6-row, or 8-row freestall configuration. The open floor plans ensure zero interference with the positioning of neck rails, brisket boards, automatic cow brushes, and water troughs.
  2. Advanced Climate Control & Thermal Comfort
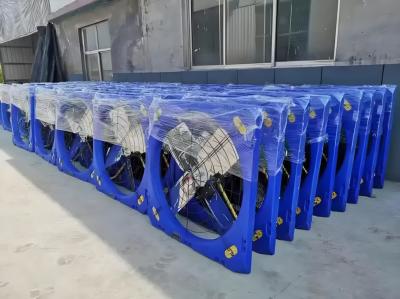
    To eliminate summer heat stress (which triggers drops in milk yield), the roof framing is designed to support heavy variable-speed fans, high-pressure misting lines, and large-diameter HVLS (High-Volume Low-Speed) ceiling fans. The high eave design creates an immense air reservoir, maintaining continuous fresh air exchanges.
  3. Corrosive Slurry & Scraping Lane Compatibility
    The base connections of our steel columns are elevated and bolted onto concrete curbs or deep piers. This keeps the critical steel joinery completely clear of raw organic waste, bedding moisture, and the corrosive path of automated alley scrapers or flush flumes.
Pre-Engineered Steel Freestall Dairy Barns with High-Tensile Structural Steel and Automated Watering System
Frequently Asked Questions
Q1: Can your structural steel framing handle the heavy weight of large HVLS ceiling fans and water misting lines?
A: Yes. During our structural drafting stage, we incorporate the dead load of heavy commercial HVLS ceiling fans, overhead water pipes, and lighting fixtures directly into our structural calculation software. We reinforce the primary roof rafters and secondary purlins to handle these combined hanging loads without deflection.
Q2: How do you protect the base of the columns from being corroded by manure scrapers?
A: We strongly recommend mounting the steel columns onto raised concrete plinths or retaining walls (typically 0.5m to 1.2m above the finished floor level). Our engineering team designs the anchor bolt configurations to perfectly match these concrete footings, ensuring the steel components are elevated safely above the waste scraping zone.
Q3: What is the benefit of a high roof pitch (1:3 or 1:4) for a freestall dairy barn?
A: A higher roof pitch significantly increases the "stack effect" (natural thermal ventilation). Warm air generated by the dairy cows naturally rises along the slope and escapes through the continuous open ridge at the top, pulling cooler, fresher air in from the sidewalls, which reduces moisture and ammonia odor buildup inside the barn.
Send your message to this supplier
Send Now

Pre-Engineered Steel Freestall Dairy Barns with High-Tensile Structural Steel and Automated Watering System

Ask Latest Price
Watch Video
Model Number :
KXD001
Watersupply :
Automatic Watering System
Wire Mesh :
Aluminum-zinc-coated wire
Payment Terms :
L/C,T/T,Western Union
Weight :
Approximately 1500 kg
Lighting :
Optional LED lighting system
Contact Supplier
video
Pre-Engineered Steel Freestall Dairy Barns with High-Tensile Structural Steel and Automated Watering System

Qingdao KXD Steel Structure Co., Ltd

Verified Supplier
2 Years
shandong, qingdao
Since 2002
Business Type :
Manufacturer, Exporter
Total Annual :
150,000,000-160,000,000
Employee Number :
500~1000
Certification Level :
Verified Supplier
Contact Supplier
Submit Requirement