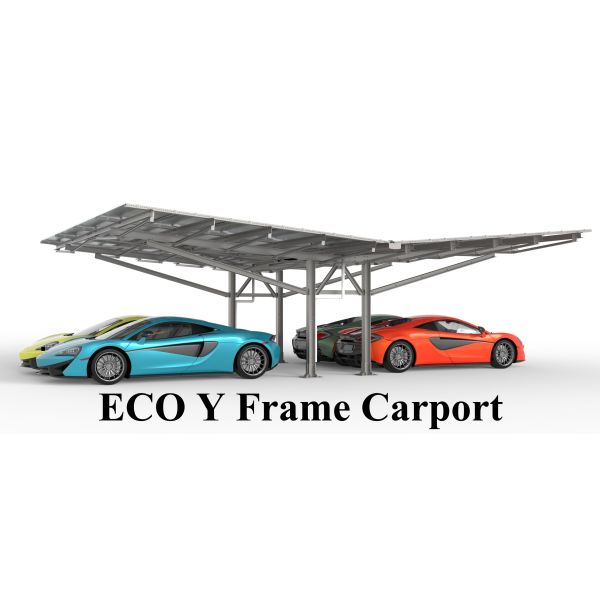
ECO Y Frame Cantilever Solar Carport System 10-Panel Single-Sided Column Design Aluminum PV Parking Structure
Product Overview
The ECO Y Frame Cantilever Carport features an innovative single-sided column design that positions all support columns along one edge, creating column-free vehicle access from three sides. Accommodating 10 photovoltaic panels, this space-efficient configuration is ideal for parking lots where column placement would otherwise reduce usable parking width.
The 6005-T5 aluminum alloy frame is counterbalanced by a Q235B steel-reinforced concrete foundation, providing robust structural stability. The cantilever span extends 2,500mm from the column center line, covering a standard parking bay without intermediate supports.
Technical Specifications
| Parameter |
Specification |
| Model Number |
ECO-YF-CN10 |
| Structure Type |
Y-Frame Cantilever Single-Sided |
| Main Material |
Q235 / S350GD |
| Counterweight System |
Q235B Steel Frame + RC Foundation |
| Panel Capacity |
10 Panels (Portrait) |
| Cantilever Span |
2,500 mm from Column Center |
| Usable Parking Width |
2,500 mm |
| Structure Height |
2,200 - 2,800 mm |
| Tilt Angle |
5° Fixed |
| Wind Load Rating |
Up to 55 m/s |
| Snow Load Rating |
Up to 1.4 kN/m² |
| Foundation |
RC Base + Counterweight 1000x1000x1200mm |
| Warranty |
15 Years Structural |
| Certification |
ISO 9001:2015, CE, TUV |
Applications
- Narrow Parking Lots: Maximizes usable parking space in lots with limited width where traditional two-column carports would reduce vehicle capacity.
- Roadside Parking: Ideal for linear parking configurations along road edges or property boundaries where columns must be on only one side.
- EV Charging Corridors: Creates open, accessible EV charging bays where drivers need unrestricted access around their vehicles.
- Premium Commercial Properties: Provides architecturally distinctive solar canopy with clean sightlines appreciated by upscale developments.
Factory Strength
HzRack operates a 15,000 square meter facility in Xiamen with 6 automated CNC production lines. Our engineering team specializes in complex structural designs including cantilever and long-span configurations, supported by FEA software for optimization. Annual capacity exceeds 800 MW.
QC lab includes salt spray testing, tensile testing, and full-scale load testing for cantilever structures. Products exported to 50+ countries.
Frequently Asked Questions
Q: How does the cantilever design handle wind uplift?
A: The steel-reinforced concrete counterweight foundation provides sufficient overturning resistance for wind speeds up to 55 m/s. FEA analysis confirms acceptable deflection limits.
Q: Can cantilever carports be arranged back-to-back?
A: Yes. A popular configuration places two cantilever carports back-to-back with a shared column line, creating two rows of column-free parking facing opposite directions.
Q: Does the cantilever design require more foundation depth?
A: Yes. The counterweight foundation is approximately 50% larger than standard ECO Y Frame foundations. Exact dimensions are calculated based on local soil conditions.
Q: Is the cantilever version compatible with ground screw foundations?
A: Ground screw foundations are not recommended for cantilever configurations due to higher overturning moment requirements. Reinforced concrete is specified.
Q: What is the maximum number of panels in cantilever configuration?
A: The standard design supports up to 12 panels per bay. For larger counts, we recommend our standard two-column or multi-bay configurations.