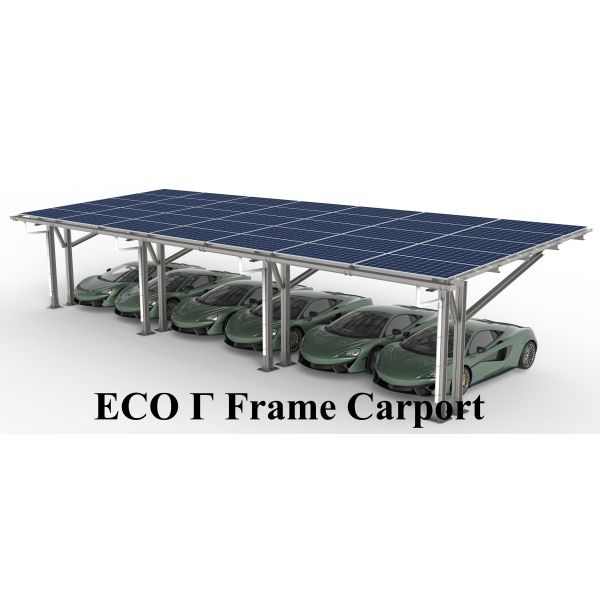
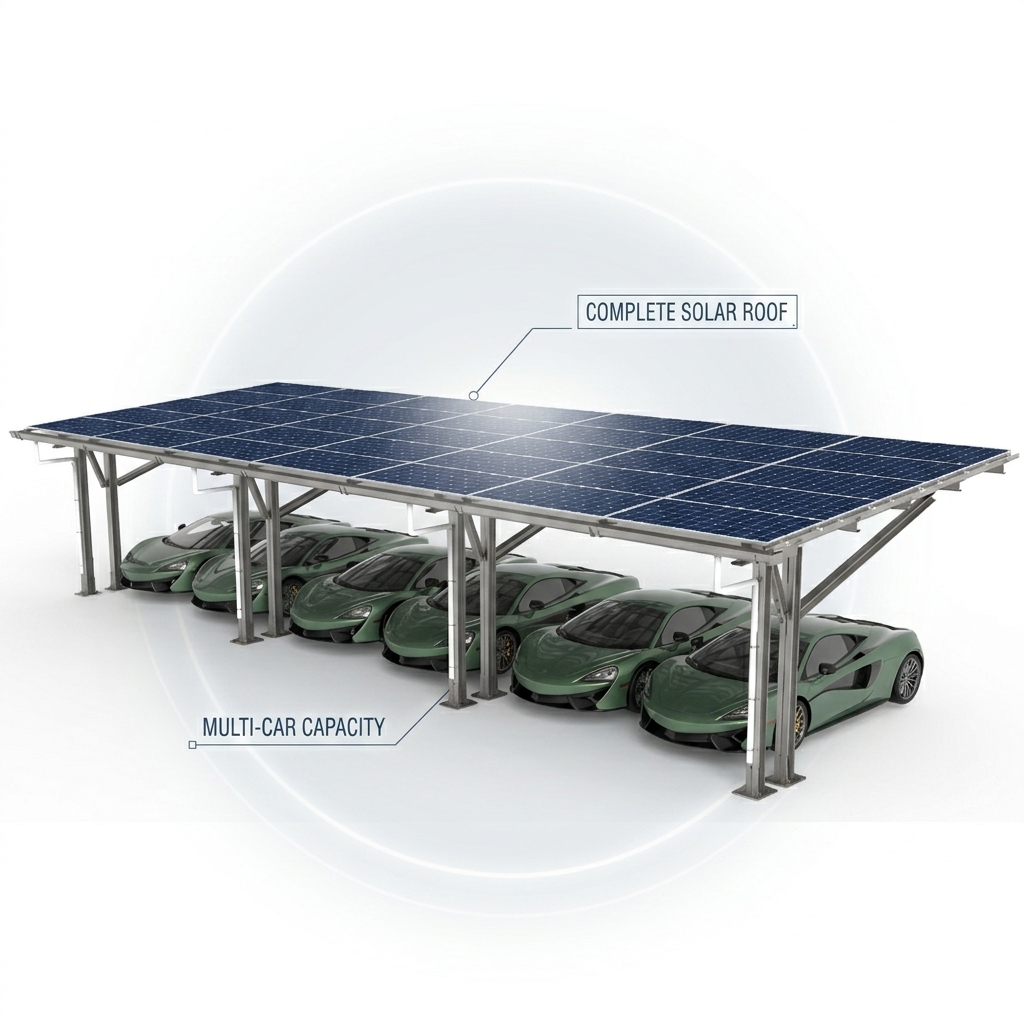
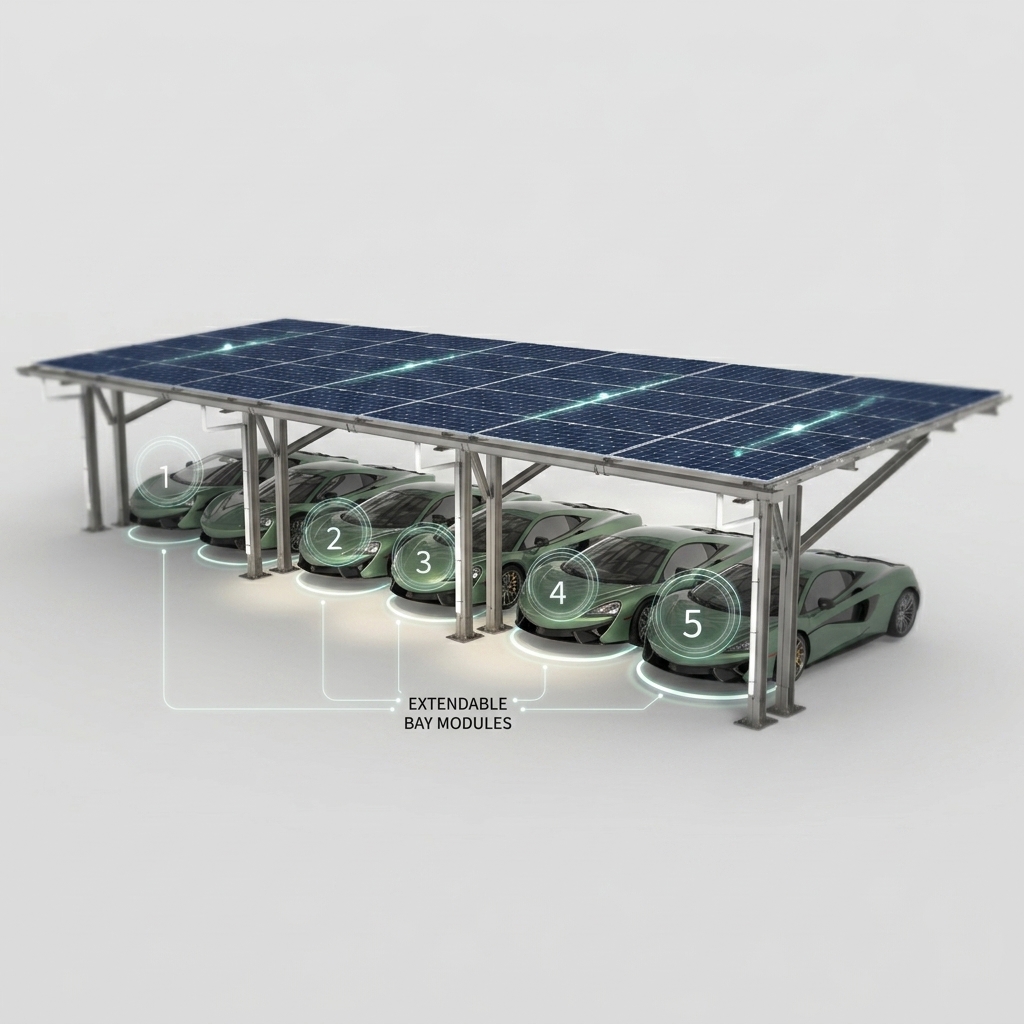
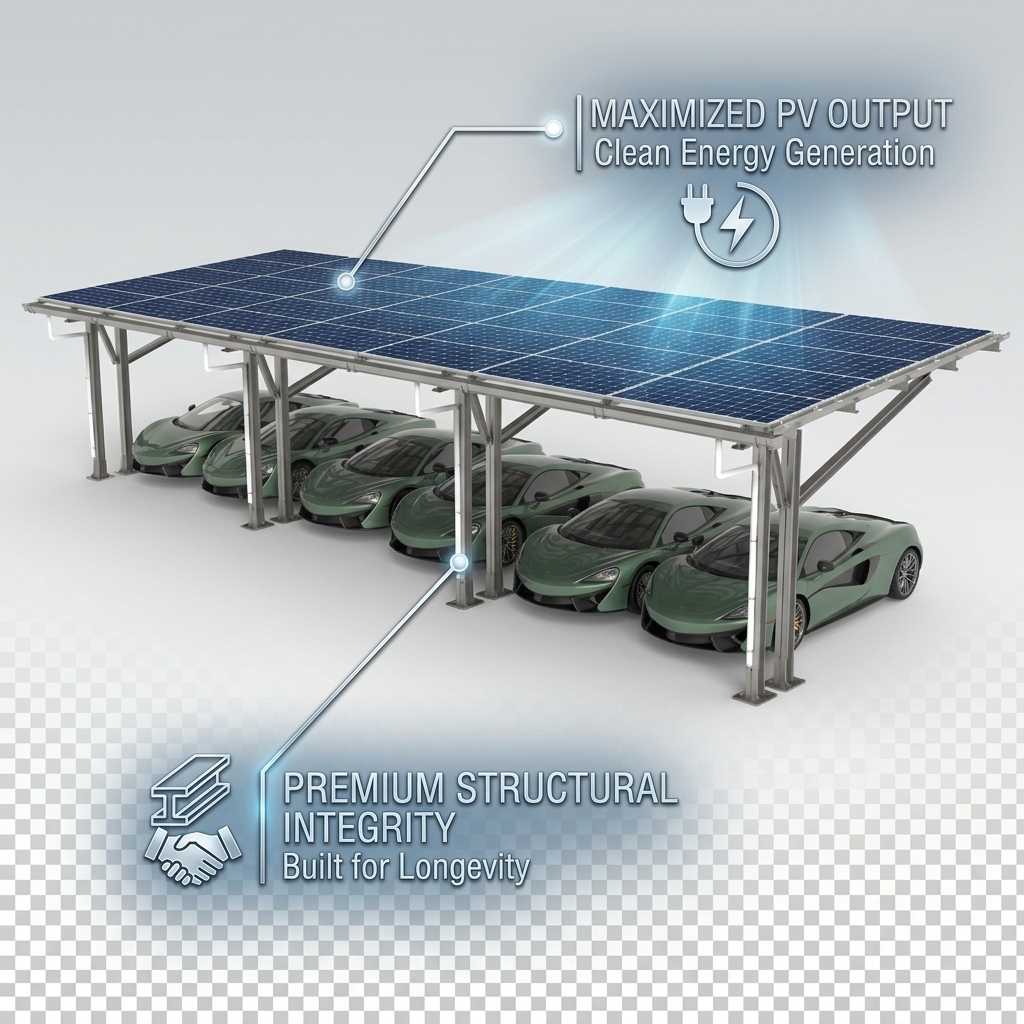
Architectural ECO Gamma Frame Carport Luxury Solar Parking Structure
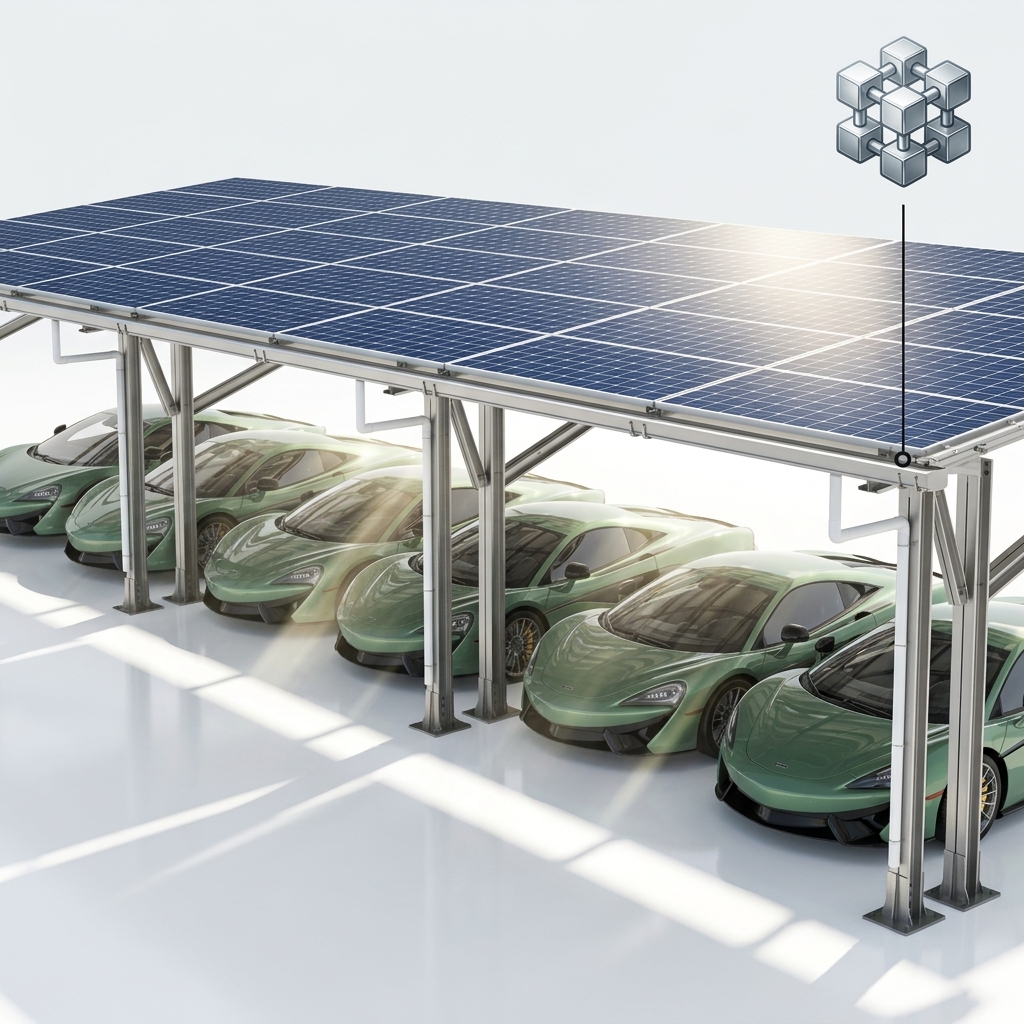
The Premium Architectural ECO Γ Frame Carport elevates solar parking infrastructure from utilitarian necessity to architectural statement. Combining the proven structural performance of the gamma-shaped dual C-purlin design with premium finishes, refined detailing, and integrated aesthetics, this specification transforms the solar carport into an architectural asset that enhances property value.
Premium Features
- Three-Layer Architectural Coating: 100μm galvanization + zinc-rich epoxy primer + architecturally specified polyester powder coat in matte, satin, textured, or metallic finishes
- Integrated Concealed LED Lighting: Built-in lighting channels within the dual C-purlin profile provide evenly distributed illumination without visible fixtures
- Perforated Aluminum Soffit Panels: Optional underside finishing system creates a clean ceiling appearance concealing mounting components
- Custom Column Profiles: Round or architecturally shaped column alternatives for coordination with surrounding design elements
- Column Base Concealment Covers: Precision-fabricated covers conceal anchor bolts and foundation interfaces
- Architectural Color Coordination: Custom powder coat colors matched to building facades and brand palettes
- Bespoke Design Collaboration: Direct engineering collaboration for custom design elements and unique connection details
Technical Specifications
| Parameter |
Specification |
| Base Coating |
Hot-Dip Galvanized 100μm (ISO 1461) |
| Intermediate Coating |
Zinc-Rich Epoxy Primer 40μm |
| Finish Coating |
Architectural Polyester Powder Coat 60-80μm |
| Finish Options |
Matte, Satin, Textured, Metallic |
| Color Specification |
Custom RAL, Pantone, or Sample Match |
| Lighting Integration |
Concealed LED Channels 24V DC, Dimmable |
| Soffit Option |
Perforated Aluminum Panel, Custom Pattern |
| Column Options |
Rectangular, Round, Custom Profile |
| Structural Material |
Q235B / Architectural Grade Q345B |
| Wind Resistance |
Up to 50 m/s |
| Snow Load |
Up to 2.0 kN/m² |
| Warranty |
15 Years Structural, 10 Years Finish |
Applications
This architectural-grade system is specified for projects where solar carport appearance directly impacts property value and brand perception.
- Luxury hotel and resort entrance parking
- Premium corporate headquarters and technology campuses
- High-end retail and lifestyle center parking
- Luxury residential and condominium developments
- Flagship dealership and automotive brand experience centers
- Civic and cultural institutions
Quality Assurance & Packaging
Architectural finish components receive individual protective wrapping with soft-touch interleaving and are packed in custom-fitted foam-lined crates. Factory quality control includes spectrophotometer color verification, coating thickness measurement, adhesion testing, and gloss level verification.
Factory Capabilities
Our 25,000-square-meter manufacturing facility features a dedicated architectural finishing line with ISO 9001:2015 certification. With 500MW annual capacity and experience across 40+ countries, we maintain specialized quality procedures for architectural products.
Frequently Asked Questions
How durable is the architectural powder coat finish in outdoor exposure?
The three-layer system is specified for 15+ year color stability and 10+ year gloss retention in normal outdoor exposure per AAMA 2604 standards. For extreme environments, we offer fluoropolymer (PVDF) topcoat options meeting AAMA 2605 for 20+ year performance.
Can you match the exact color of our existing building facade?
Yes, we can match any RAL, Pantone, or physical color sample. Our spectrophotometer-based color matching system achieves Delta-E values below 1.0. We provide color match approval samples for client sign-off before production.
How is the integrated lighting controlled?
The 24V DC LED system is compatible with standard lighting control protocols including 0-10V dimming, DALI, and wireless control systems. Power supply and control equipment can be integrated into the structural footprint or connected to the building's lighting control system.