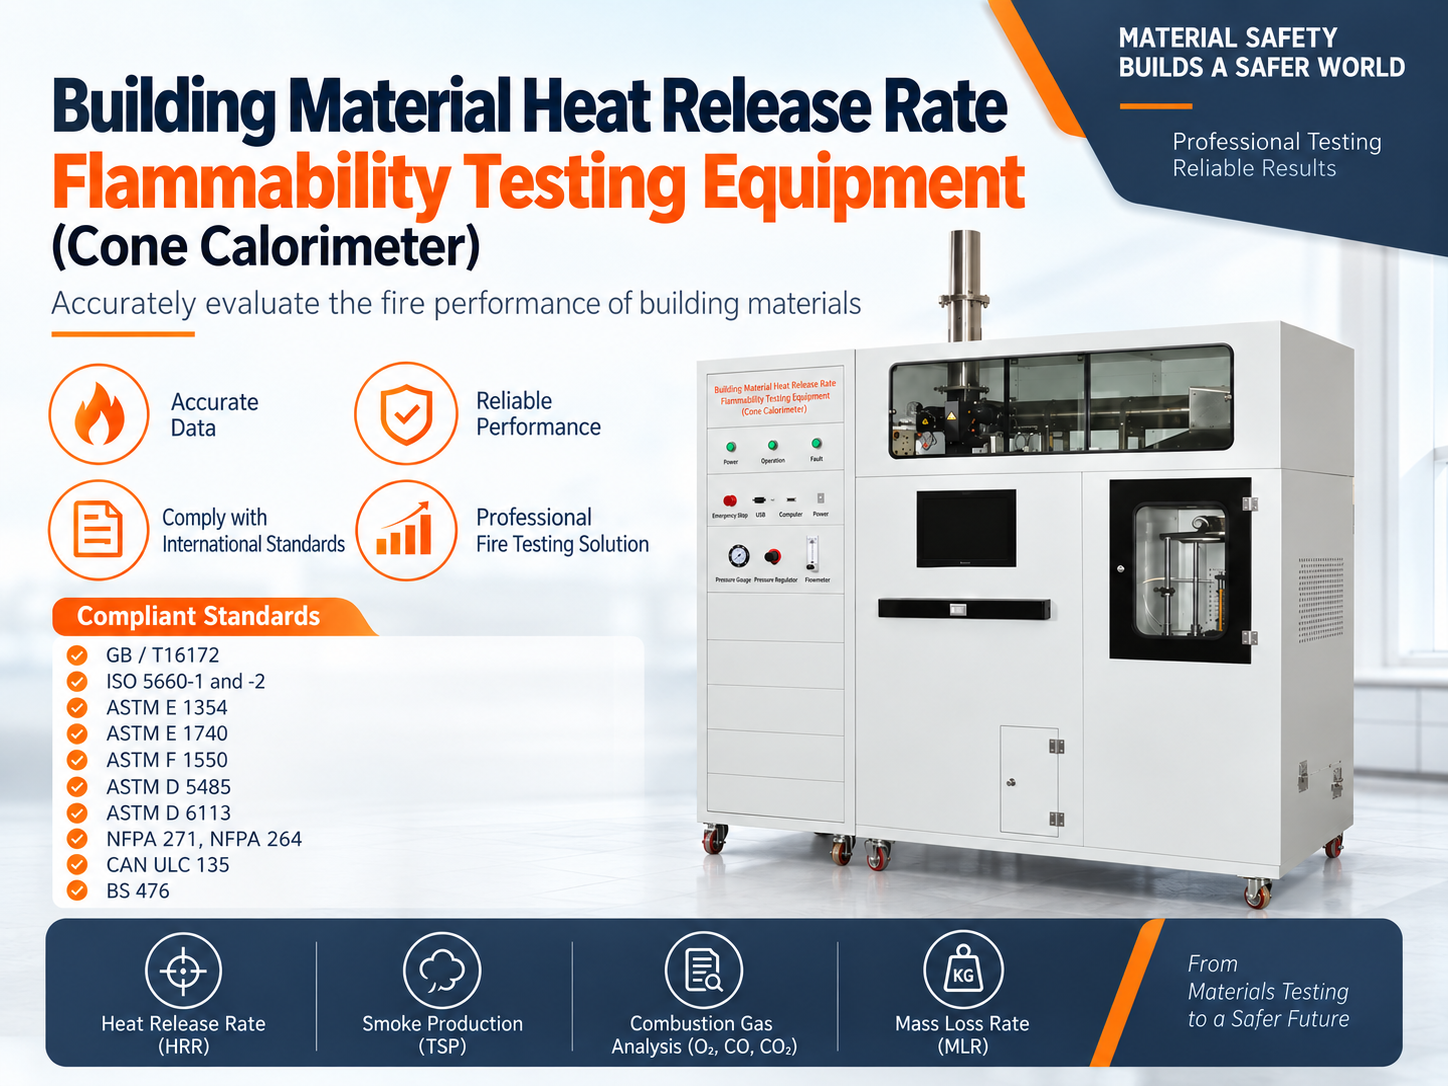
Laboratory Cone Calorimeter Flammability Tester
Advanced laboratory instrument for studying material combustion behavior and fire hazards in plastics, insulation panels, and composite materials.
The Cone Calorimeter supports real-time measurement and recording of heat release rate, oxygen concentration, carbon dioxide concentration, smoke production, and mass loss. Ideal for R&D laboratories, universities, quality-control departments, and certification-related testing applications.
Key Advantages
- High precision oxygen consumption measurement system with stable, reliable test data that fully meets international standards
- Humanized integrated cabinet design with industrial touch screen and automatic data acquisition system
- Direct export of test curves and reports
- Independent sealed combustion chamber with high temperature resistant observation window
- Safe and convenient specimen loading and inspection
Main Test Parameters
The system evaluates critical combustion characteristics including:
- Heat Release Rate (HRR)
- Total Heat Release (THR)
- Mass Loss Rate (MLR)
- Smoke Production
- Oxygen Concentration
- Carbon Dioxide Concentration
- Combustion Gas Characteristics
- Sample Temperature
- Combustion Behavior Under Controlled Heat Flux
Application Fields
- Building boards and panels
- Thermal insulation materials
- Flooring materials
- Plastics and polymers
- Composite materials
- Foams and sponge materials
- Textiles and leather
- Wire and cable materials
- Electrical and electronic components
- Automotive interior materials
- Railway and aerospace interior materials
- Furniture materials
- Fire-retardant product development
Technical Specifications
Radiation Cone
| Heating Power | 5 kW |
| Radiation Intensity | Up to 100 kW/m² |
| Temperature Monitoring | By thermocouples |
Weighing System
| Capacity | 500 g |
| Resolution | 0.01 g |
Oxygen Measurement
| Measuring Range | 0-25% |
| Signal Output | 4-20 mA |
| Response Time | ≤2 s |
| Ambient Temperature | 0-45°C |
| Relative Humidity | <90%, non-condensing |
| Linearity | ≤±0.1% O₂ |
| Zero Drift | 0.05% O₂/week |
| Repeatability | ≤±0.02% O₂ |
CO₂ Measurement
| Measuring Range | 0-10% |
| Repeatability | ≤±1% |
| Zero Drift | ≤2%/week |
| Span Drift | ≤2%/week |
| Linearity Deviation | ≤±1% |
| Response Time | T90 ≤2 s |
Reference Standards
The equipment can be configured according to relevant test requirements, including: GB/T 16172, ISO 5660-1, ISO 5660-2, ASTM E1354, ASTM E1740, ASTM F1550, ASTM D5485, ASTM D6113, NFPA 271, NFPA 264, CAN/ULC 135 and BS 476.
After-Sales Service
- 12 months warranty for the whole machine (consumable parts excluded)
- Overseas technical support: online remote debugging, operation training and troubleshooting
- Standard operation manual, calibration guide and test report template provided
- Comprehensive technical support throughout the equipment life cycle