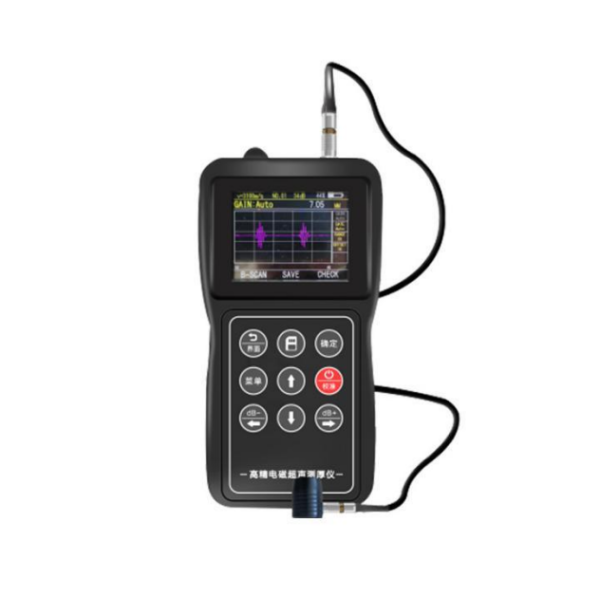
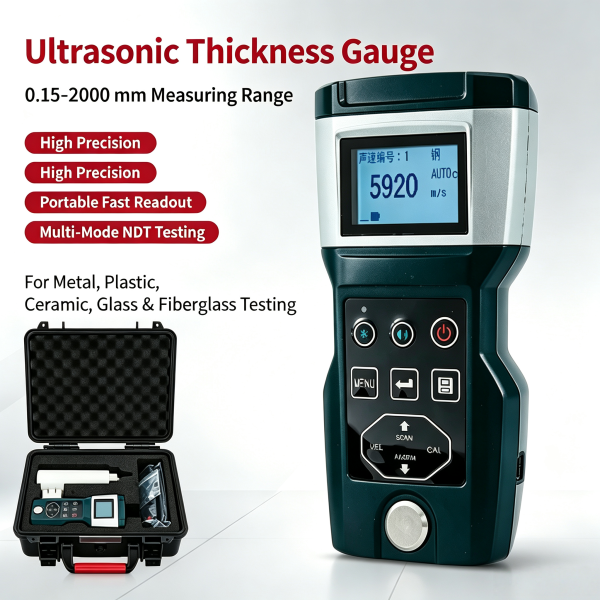
Electromagnetic Couplant-Free Ultrasonic Thickness Gauge
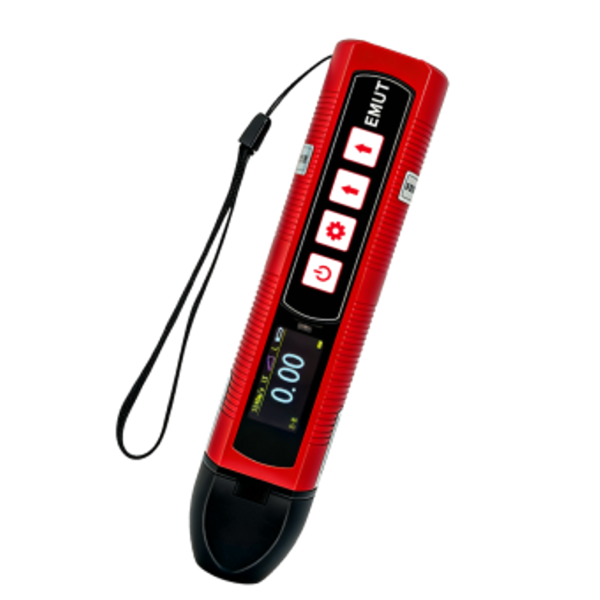
The Electromagnetic Ultrasonic Thickness Gauge is a non-destructive testing (NDT) instrument that uses electromagnetic acoustic transducer (EMAT) technology to generate ultrasonic waves in test materials via electromagnetic coupling. This advanced system enables non-contact measurement without surface damage and is specifically designed for high-temperature applications and moving objects such as hot steel plates and in-service pipelines. With exceptional accuracy and rapid measurement capabilities, this instrument is widely utilized across petrochemical, metallurgy, aerospace, pressure vessels, pipelines, automotive manufacturing, and research applications.
Key Features
- Easy to operate with intuitive controls
- Compact, portable design for field applications
- Mobile app and iPad connectivity for real-time waveform and thickness display
- Low surface preparation requirements - measures on rough surfaces without grinding
- Coating-insensitive - capable of measuring thickness through coatings
- No couplant required - suitable for high-temperature measurements
- A-scan mode for direct ultrasonic waveform viewing and verification
- B-scan mode for comprehensive analysis
Technical Specifications
- Sampling Rate: 80 MSPS
- Bandwidth: 2.5 MHz – 6 MHz
- Pulser: ±600 V / 400 Hz / 125 ns
- Gain: Automatic, 0–96 dB (1 dB step)
- Measurement Accuracy: ±0.01 mm
- Sound Velocity Range: 400 – 9999 m/s
- Effective Measuring Range: 0.75 – 240 mm
- Averaging Levels: L, M, H selectable
- Lift-off Distance: Aluminum: 5 mm, Carbon steel: 4 mm, Stainless steel: 3 mm
- Measuring Range (carbon steel): 1X: 120 mm, 2X: 240 mm
- Applicable Materials: Aluminum, copper, iron, carbon steel, cast steel, alloy steel, stainless steel, titanium alloys, and other metallic materials
- Measurement Channels: 2* thin material, general, bar
- Measurement Modes: Single echo (I-E), Dual echo (E-E)
- Detection Modes: Leading edge–leading edge, peak–peak, peak–leading edge
- Auxiliary Functions: Auto freeze, auto gain, auto sleep, A-scan waveform display, Wi-Fi connection
- Correction Functions: Gate adjustment, blanking adjustment, gain adjustment, sound velocity calibration, zero calibration, high-temperature compensation
- Communication: Mobile app support
- Charger: 5V / 2A, Type-C interface
- Display: 1.47-inch IPS LCD, 320 * 172 resolution
- Dimensions: 192 * 42 * 32 mm
- Battery: 3.7 V, 3400 mAh Li-ion (approx. 6 hours operation)
- Weight: 346 g (metal housing with quick-release design)
Standard Configuration
| No. |
Item |
Quantity |
Remarks |
| 1 |
Main Unit |
1 |
— |
| 2 |
Standard Probe |
1 |
4 MHz, Φ42 mm * 32 mm |
| 3 |
Charging & Data Cable |
1 |
— |
| 4 |
Charger Plug |
1 |
— |
| 5 |
User Manual |
1 |
— |
| 6 |
Steel Calibration Block |
1 |
— |
| 7 |
Aluminum Calibration Block |
1 |
— |
| 8 |
Carrying Case |
1 |
— |
Optional Probes
To be ordered separately, not included in standard configuration
| No. |
Probe Type |
Quantity |
Specifications |
Image |
| 1 |
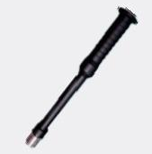
High-Temperature Probe |
1 |
4 MHz, Φ33 mm * 40 mm |
 |
| 2 |
Small-Diameter Standard Probe |
1 |
4 MHz, Φ13 mm * 36 mm |
 |
| 3 |
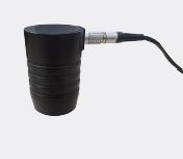
Large-Diameter Standard Probe |
1 |
4 MHz, Φ40 mm * 60 mm |
 |
Maintenance Guidelines
- Do not scratch the display with sharp objects
- Avoid subjecting the instrument and probes to strong impacts or vibrations
- Keep the instrument away from excessively humid environments
- When connecting or disconnecting probes, hold the movable sleeve along the axis and apply force - do not twist the probe to prevent damage to the probe cable core
- Oil or dust accumulation can cause the probe cable to deteriorate or break over time - clean the cable after use