Specifications
Application: :
NDT Coating Paint Enamel Chrome Anodizing Thickness Testing
Place of Origin :
CHINA
Model Number :
DT-770
Delivery Time :
5-8 workdays
Material: :
ABS Plastic Housing
MOQ :
1 piece
Packaging Details :
In carton or wooden
Supply Ability :
10000 pairs
Measuring Range :
0‑2000um
Payment Terms :
T/T,Western Union,Credit card,PAYPAL
calibration_method: :
Zero Calibration Multi‑point Calibration
Brand Name :
TESTECH
Measuring_Principle: :
Magnetic Induction Eddy Current
Certification :
ISO, CE
Description
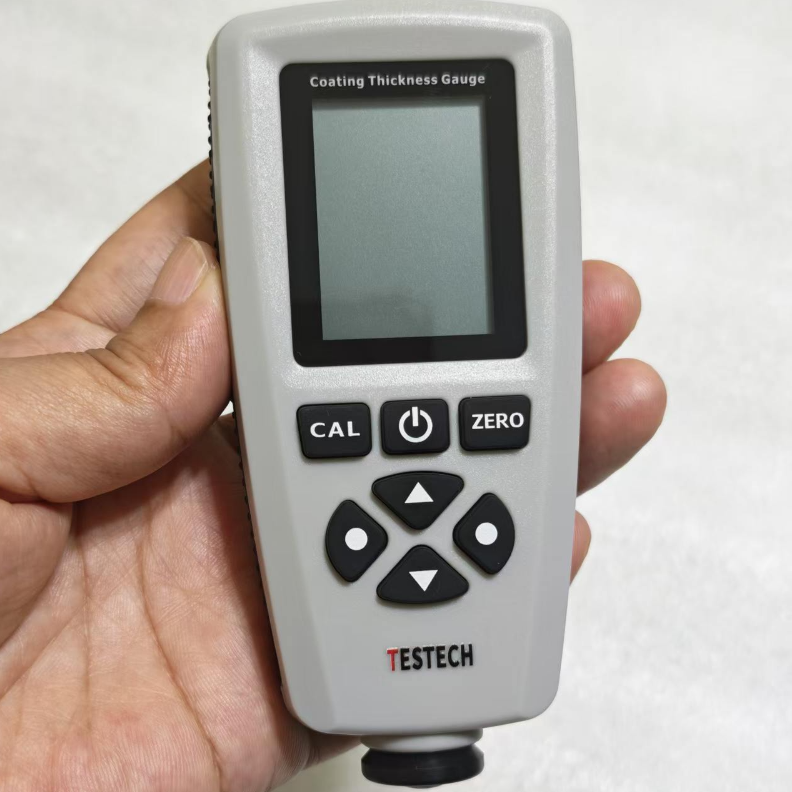
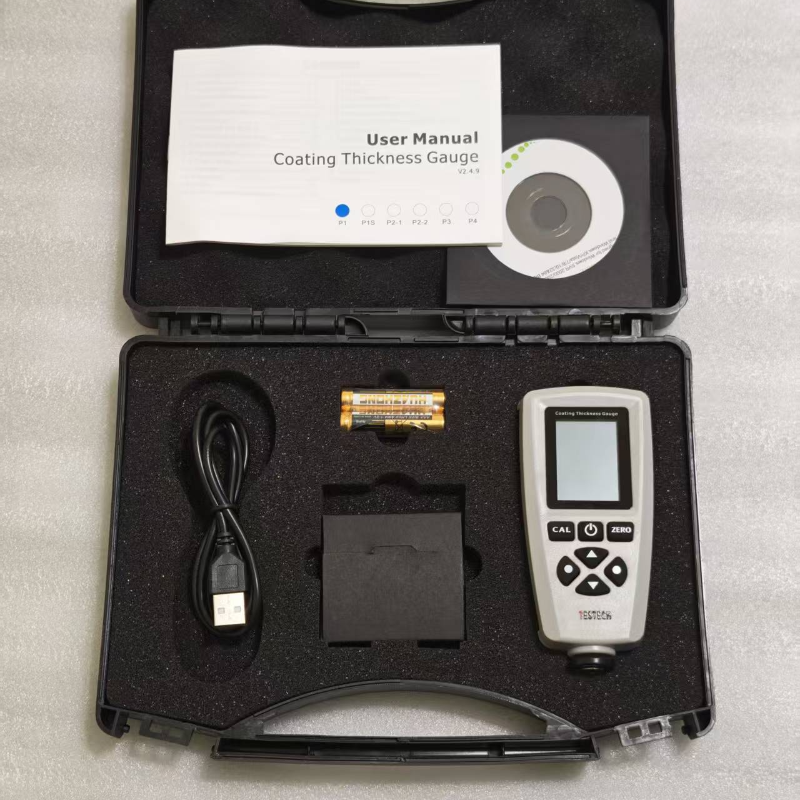
Digital Coating Thickness Gauge
Professional paint thickness tester and NDT measuring instrument for precise coating thickness measurement applications.
Product Overview
This compact gauge performs non-destructive coating thickness measurements of non-magnetic coatings (paint, enamel, chrome) on steel substrates, and insulating coatings (paint, anodizing) on non-ferrous metals.
Key Features
  • 128×128 dot matrix LCD display with intuitive menu operation
  • Dual measurement modes: single and continuous
  • Two group modes: direct (DIR) and general (GEN) with 80 readings storage per group
  • Zero point and multi-point calibration (up to 4 points) for each group
  • Data management: recall, delete specified readings, or delete group readings
  • Comprehensive statistics: mean, minimum, maximum, and standard deviation
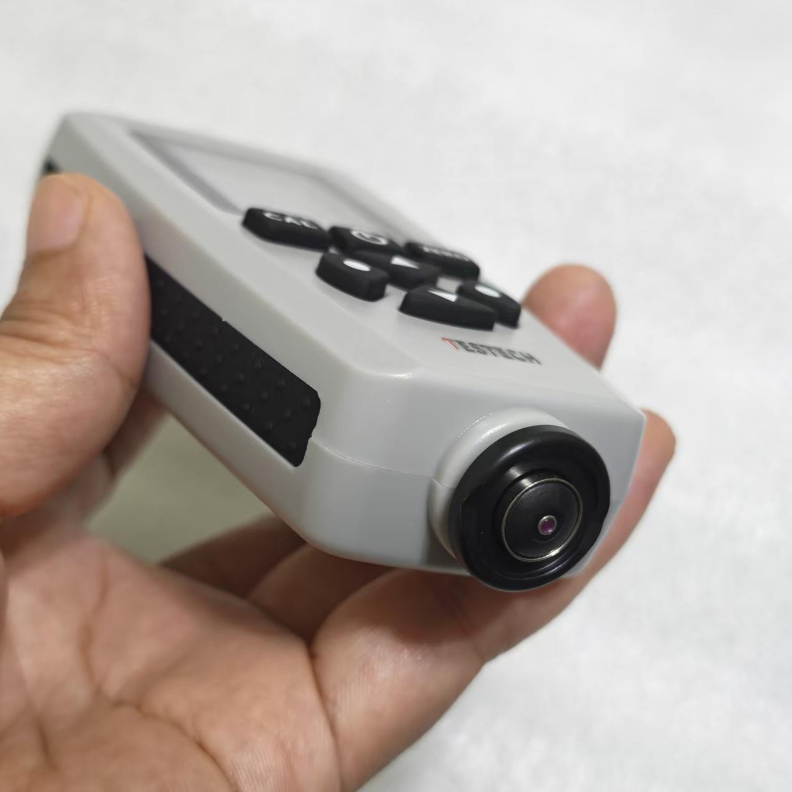
  • Three probe modes: auto, magnetic, and eddy current
  • High/low limit alarm settings for each group
  • Automatic power off and low battery indication
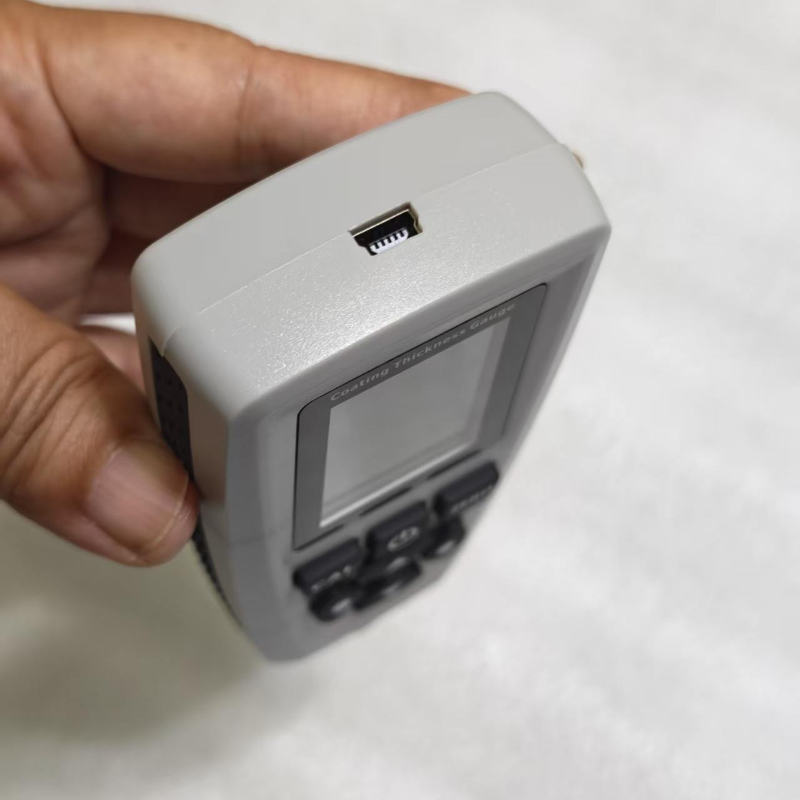
  • USB interface for data transmission
  • Error indication system
Technical Specifications
  • Measuring Principle: Magnetic induction (F-probe) and eddy current (N-probe)
  • Measuring Range: 0 to 1300μm (0 to 51.2 mils)
  • Accuracy: ±(3% of readings + 2μm) / ±(3% of readings + 0.078 mils)
  • Resolution: 0-999μm (1μm), 1000-1300μm (0.01mm) / 0-39.39 mils (0.01 mils), 39.4-51.2 mils (0.1 mils)
  • Calibration: One to four point calibration, zero calibration
  • Data Groups: One direct group, four general groups with individual statistics and settings
  • Units: μm, mm, and mils
  • Minimum Curvature Radius: Convex 1.5mm (59 mils), Concave 25mm (984 mils)
  • Minimum Measuring Size: Diameter 6mm (236 mils)
  • Minimum Substrate Thickness: F-probe: 0.5mm (0.02"), N-probe: 0.3mm (0.012")
  • Interface: USB for data download
  • Power Supply: Two 1.5V AAA batteries
  • Operation Temperature: 0℃ to 40℃ (32℉ to 104℉)
  • Storage Temperature: -20℃ to 70℃ (-4℉ to 158℉)
  • Dimensions: 110mm × 53mm × 24mm (4.33" × 2.09" × 0.94")
  • Weight: 92g (3.24 oz)
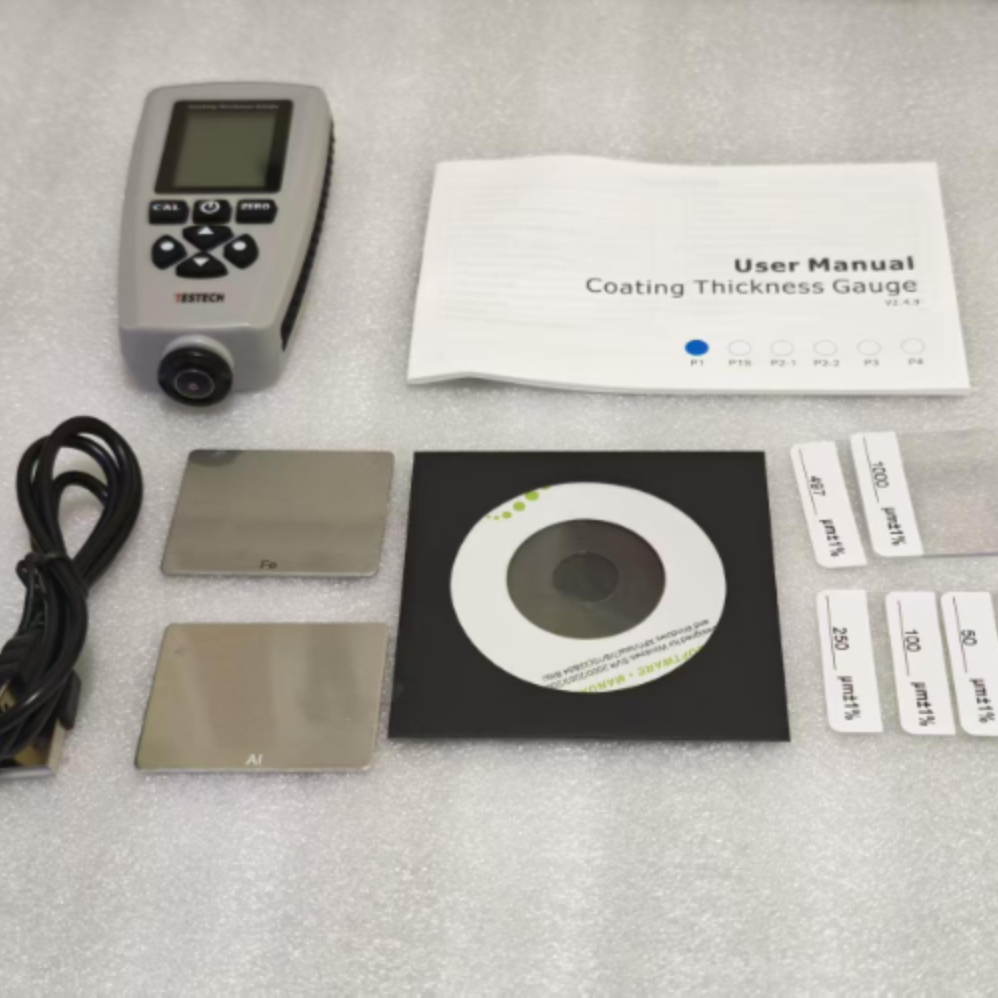
Standard Configuration
Index Item Quantity
1 Gauge 1
2 Aluminium substrate 1
3 Standard foil 5
4 1.5V AAA battery 2
5 Technical manual 1
6 USB cable 1
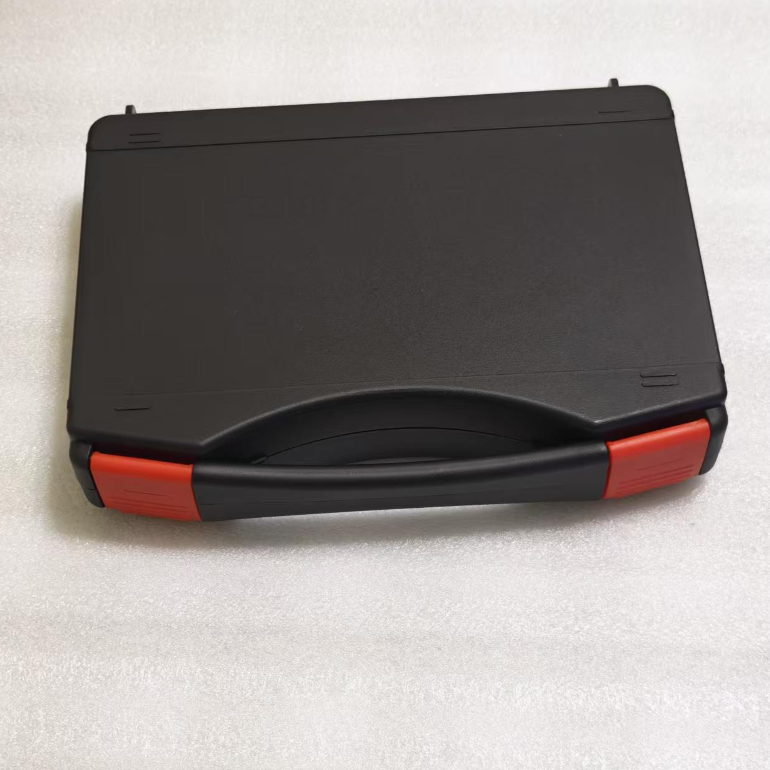
7 Case 1
Send your message to this supplier
Send Now

Digital Coating Thickness Gauge Paint Thickness Tester NDT Measuring Instrument

Ask Latest Price
Application: :
NDT Coating Paint Enamel Chrome Anodizing Thickness Testing
Place of Origin :
CHINA
Model Number :
DT-770
Delivery Time :
5-8 workdays
Material: :
ABS Plastic Housing
MOQ :
1 piece
Contact Supplier
Digital Coating Thickness Gauge Paint Thickness Tester NDT Measuring Instrument

Testech Group Co., Ltd

Verified Supplier
2 Years
beijing, beijing
Business Type :
Manufacturer
Total Annual :
250 US dollar-285 US dollar
Employee Number :
30~35
Certification Level :
Verified Supplier
Contact Supplier
Submit Requirement