Industrial Fire Compartment Solution
Automatic Fire Shutter Door for Warehouse and Industrial Openings
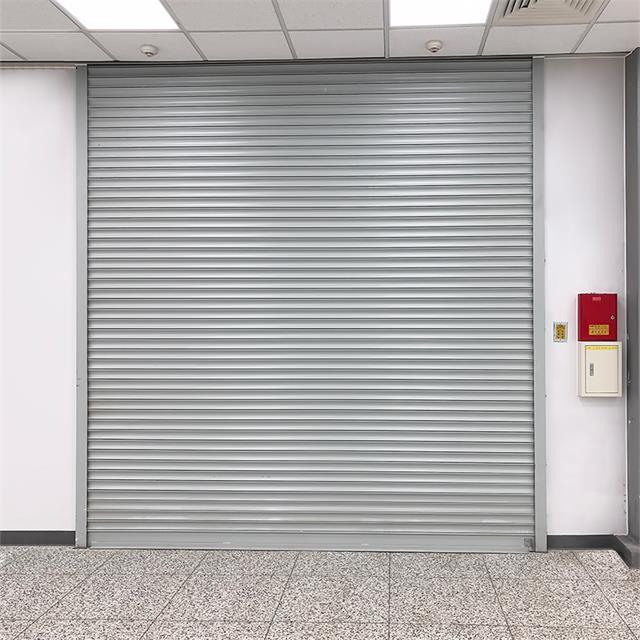
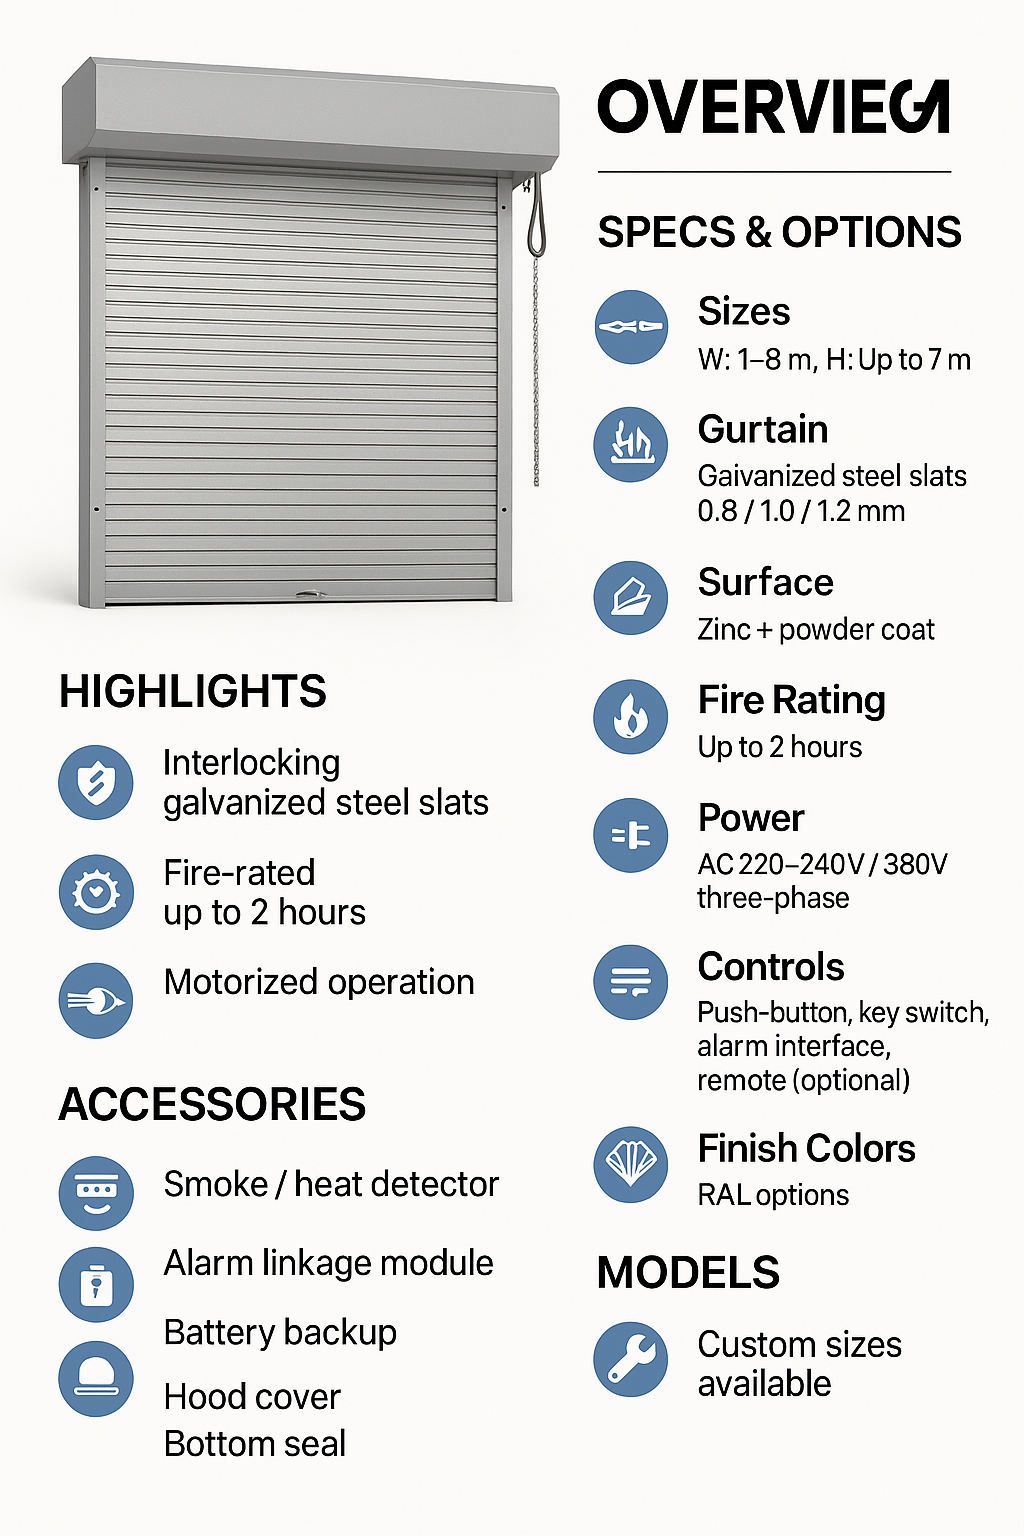
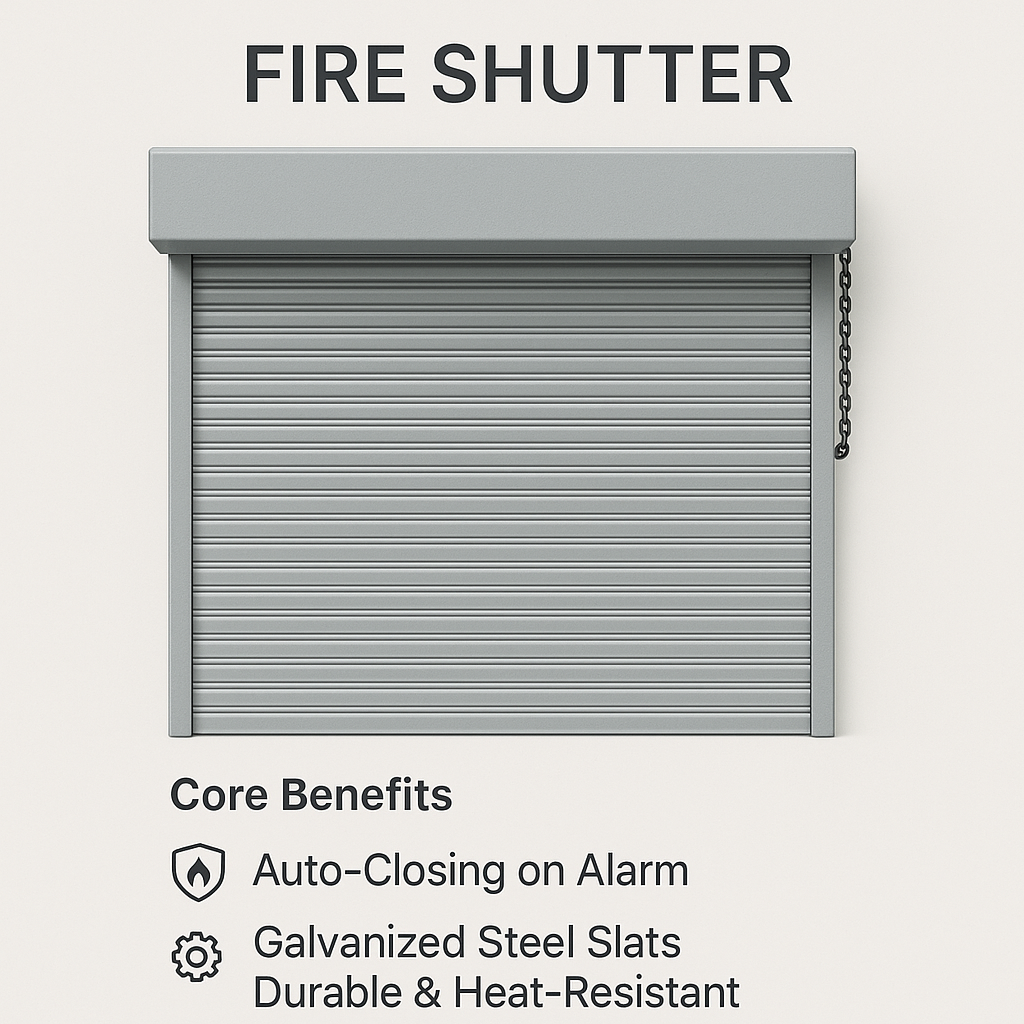
Automatic fire shutter doors for warehouses, factories, logistics centres and large industrial openings requiring fire-compartment separation. The complete rolling shutter assembly can include steel curtain slats, guide rails, release devices, control panel and fire alarm interface options.

Fire Shutter Door Advantages
Large Opening Fire Separation Designed for warehouse passages, industrial openings and fire-compartment boundaries where a conventional swing door is not suitable.
Automatic Release Options The shutter can be configured with approved release mechanisms linked to thermal devices, fire alarm signals or project-specific controls.
Steel Rolling Curtain Galvanized steel curtain slats, bottom bar and guide rails form the basic rolling closure structure of the fire shutter system.
Controlled Closing Configuration Closing method, descent control and operating sequence are selected according to the tested assembly and local project requirements.
Fire Alarm Integration Optional interface with the building fire alarm system can support automated closure logic for selected project applications.
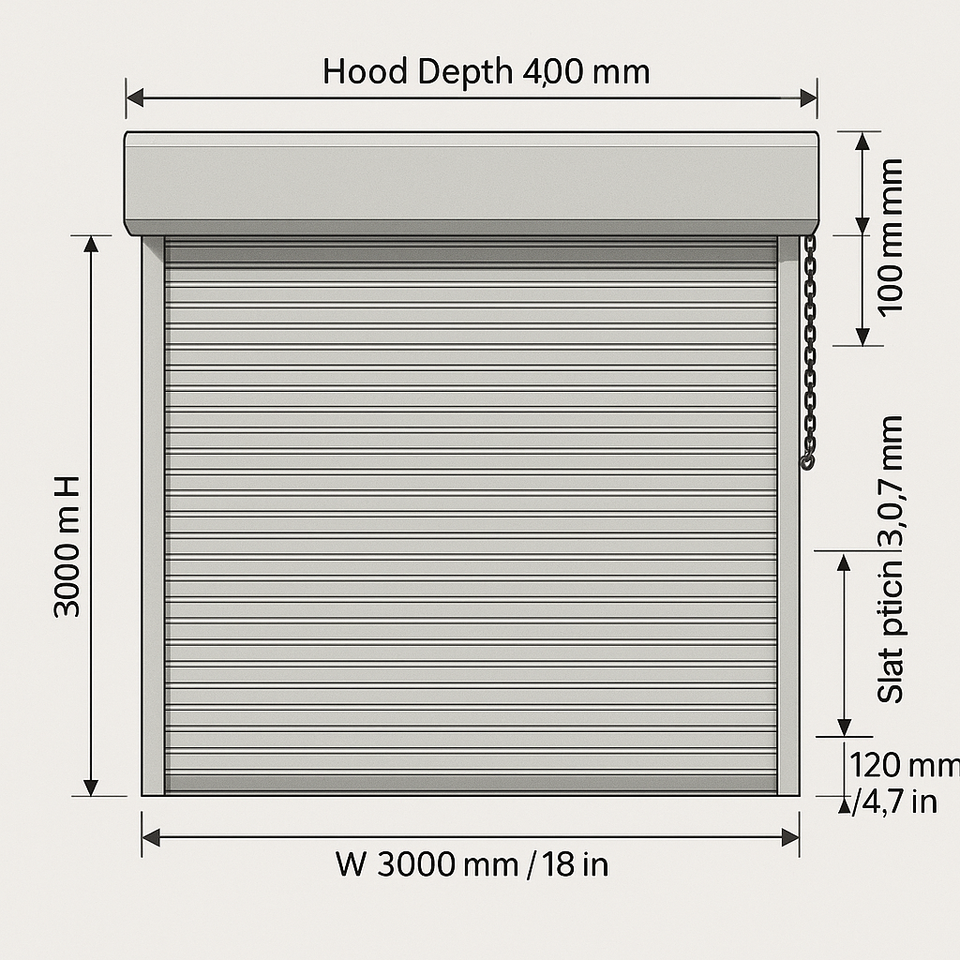
Custom Industrial Layout Opening dimensions, curtain material, guides, barrel, hood, control system and finish can be selected for the project opening.
Complete Fire Shutter Assembly
Rolling Steel Curtain
The curtain consists of connected steel slats or a tested curtain profile that rolls around a barrel assembly above the opening. Curtain construction must match the selected fire shutter system.
Guide Rails and Bottom Bar
Side guides retain the curtain during operation, while the bottom bar completes the lower edge of the closure. Guide rails, anchors and wall interfaces are critical parts of the complete assembly.
Release and Control System
Release devices and control panels are selected to work with the door operator and the project fire alarm strategy. The system may include thermal, smoke-detection or alarm-interface activation where permitted.
Manufacturing Process
- >Confirm opening size, wall type, fire compartment requirement and project fire strategy.
- >Select curtain construction, guide rail, barrel, hood, release device and control system.
- >Fabricate rolling curtain, guide rails, bottom bar, brackets and mounting components.
- >Prepare the release mechanism, operator, control panel and alarm interface wiring points.
- >Inspect, label, pack and coordinate installation according to the approved project system.
Important: Do not specify or market a standard rolling shutter as a fire shutter door. Fire performance depends on the complete tested and approved assembly, including the curtain, guide rails, barrel, release device, control equipment, labels and installation details.
FAQ
1. What is an automatic fire shutter door? It is a rolling fire-protection closure used for rated openings. It can be configured to close through an approved release mechanism during a fire-related event.
2. What is the difference between a fire shutter and a standard rolling shutter? A fire shutter is a complete tested fire-protection assembly. A standard rolling shutter may provide security or access control but does not automatically have fire-rated performance.
3. Can the fire shutter connect to the building fire alarm? An approved alarm interface or release system may be selected when it is compatible with the fire shutter assembly, building alarm design and local requirements.
4. Does the shutter close automatically during a fire? The closing sequence depends on the selected release mechanism and fire control design. Thermal release, smoke detection and fire alarm signals may be used where permitted by the project system.
5. Can this door be used for a large warehouse opening? It can be specified for warehouse and industrial openings when the size, wall type, fire requirement and selected tested system are compatible.
6. Can stainless steel curtain slats be selected? Stainless steel curtain options may be available for selected applications. Material selection must remain compatible with the required tested fire shutter system.
7. Can a fire shutter be used over an emergency exit? This depends on the project egress design and applicable local code. Emergency escape routes require special review by the project fire consultant and authority having jurisdiction.
8. What documents are needed for a fire shutter project? Typical documents may include product data, technical drawings, test reports, labels, certificates, installation instructions, control diagrams and maintenance information, depending on project requirements.
9. How often should a fire shutter be inspected? Inspection and testing frequency should follow the applicable code, certification conditions, manufacturer documentation and building maintenance plan.
10. Can the shutter be customized? Yes. Opening dimensions, curtain material, guide rails, hood, control panel, release method, finish and selected accessories can be customized within the limits of the approved fire shutter assembly.