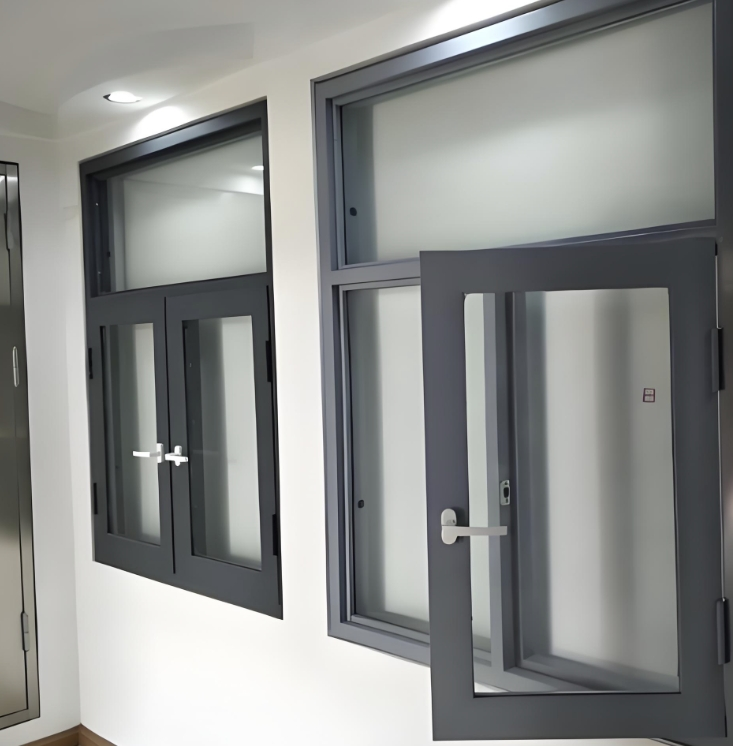
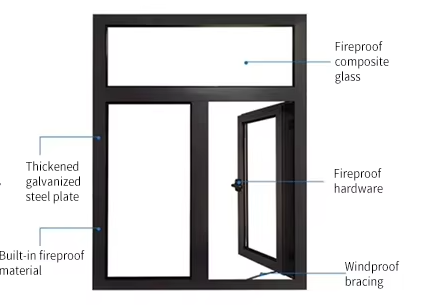
This fire-rated window concept is designed for projects that require both fire compartmentation and natural light. The frame, glazing and seals are treated as one tested assembly, with clearly defined parameters for fire rating, glass size and hardware integration.
| Window Type | Fixed or tested operable fire window, single or multi-pane assembly |
|---|---|
| Frame Material | Steel or aluminium profiles designed for fire testing and sealing |
| Glazing Type | Certified fire-rated glass suitable for window applications |
| Fire Rating | Project-based, typically 30–90 minutes according to test classification |
| Max Glass Area | Exposed glass area and layout follow the approved test configuration |
| Sealing System | Fire-rated seals, beads and perimeter gaskets included in the certified assembly |
| Opening Function | Fixed glazing by default; operable units only where tested and certified |
| Testing Standard | Aligned with EN 1634-1 or comparable fire window test standard |
| Typical Application | Corridors, lobbies, stair cores, cleanrooms, medical and industrial areas |
| Integration | Designed to integrate with wall construction and nearby fire doors |
Frame and Glazing StructureFire window frames are built from steel or aluminium profiles sized to support the glazing and resist deformation under fire exposure. Joints and anchors are designed to keep the frame stable and maintain contact with the surrounding wall construction during thermal loading.
Fire-rated glass is installed with tested beads and seals that control heat transfer and limit flames and hot gases. The glazing system is part of the certified assembly; sizes, thicknesses and seal details follow the tested design to preserve fire performance.
Internal walls dividing corridors and lobbies into fire compartments, where visibility through the partition is required.
Fire-rated windows in stair enclosures and core walls, allowing light while preserving fire-resistance design.
Fire-rated vision panels between cleanrooms or medical spaces and adjacent corridors, combining fire safety with process visibility.
It is a window assembly tested for fire resistance, used in compartments requiring light and visibility while controlling fire spread.
The frame and glazing are tested together to standards such as EN 1634-1, determining the time they maintain integrity and, if applicable, insulation.
Only certified fire-rated glazing suitable for window use and tested in the assembly can be used.
Yes. Size and layout must follow the tested configuration, including limits on glass area and dimensions for each rating.
Some assemblies allow operable functions if tested as such. Otherwise, windows are fixed to preserve performance.
In internal or external fire partitions such as corridors, cores, cleanrooms and medical spaces.
Installation must follow certified details, with controlled clearances and use of approved anchors and sealants.
Regular inspection, cleaning and certified replacement of any damaged seals, beads or glazing are required.
Yes, when materials and detailing meet both fire and hygiene requirements.
Fire test reports, classification documents, installation instructions and maintenance guidance support design and approval.