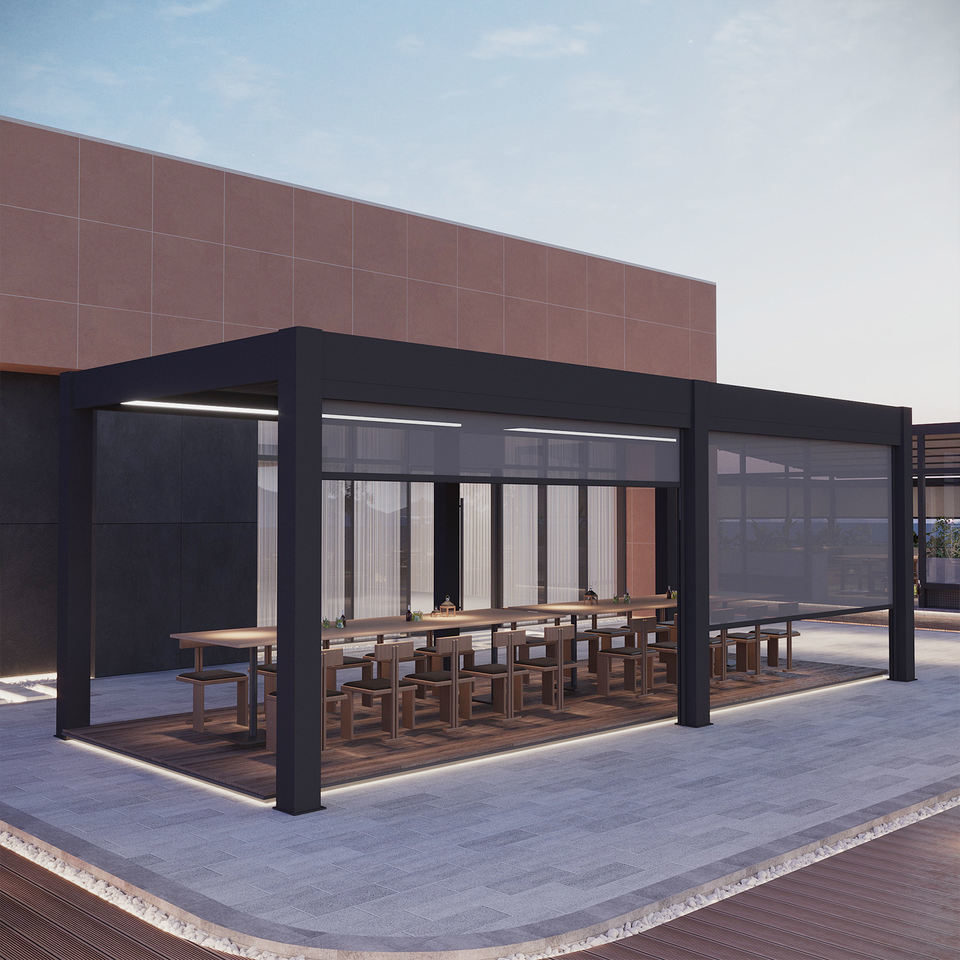
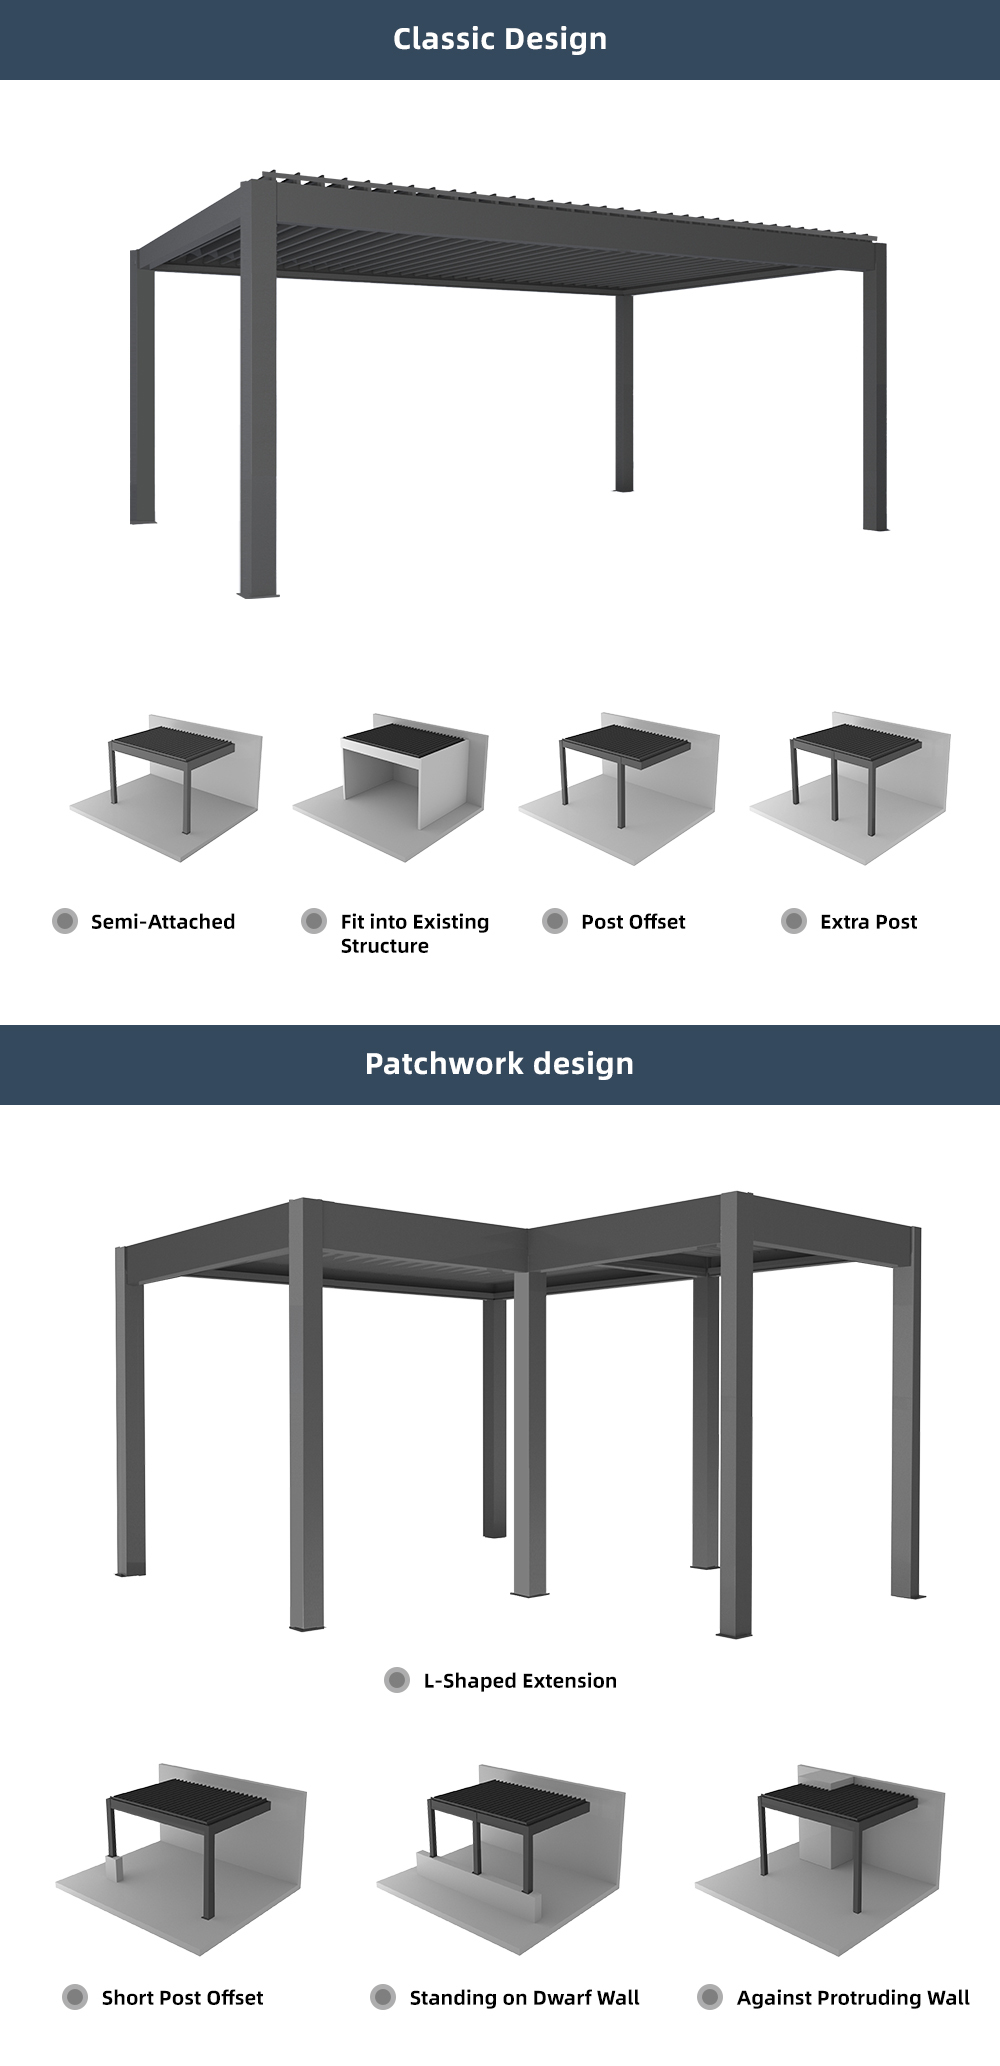
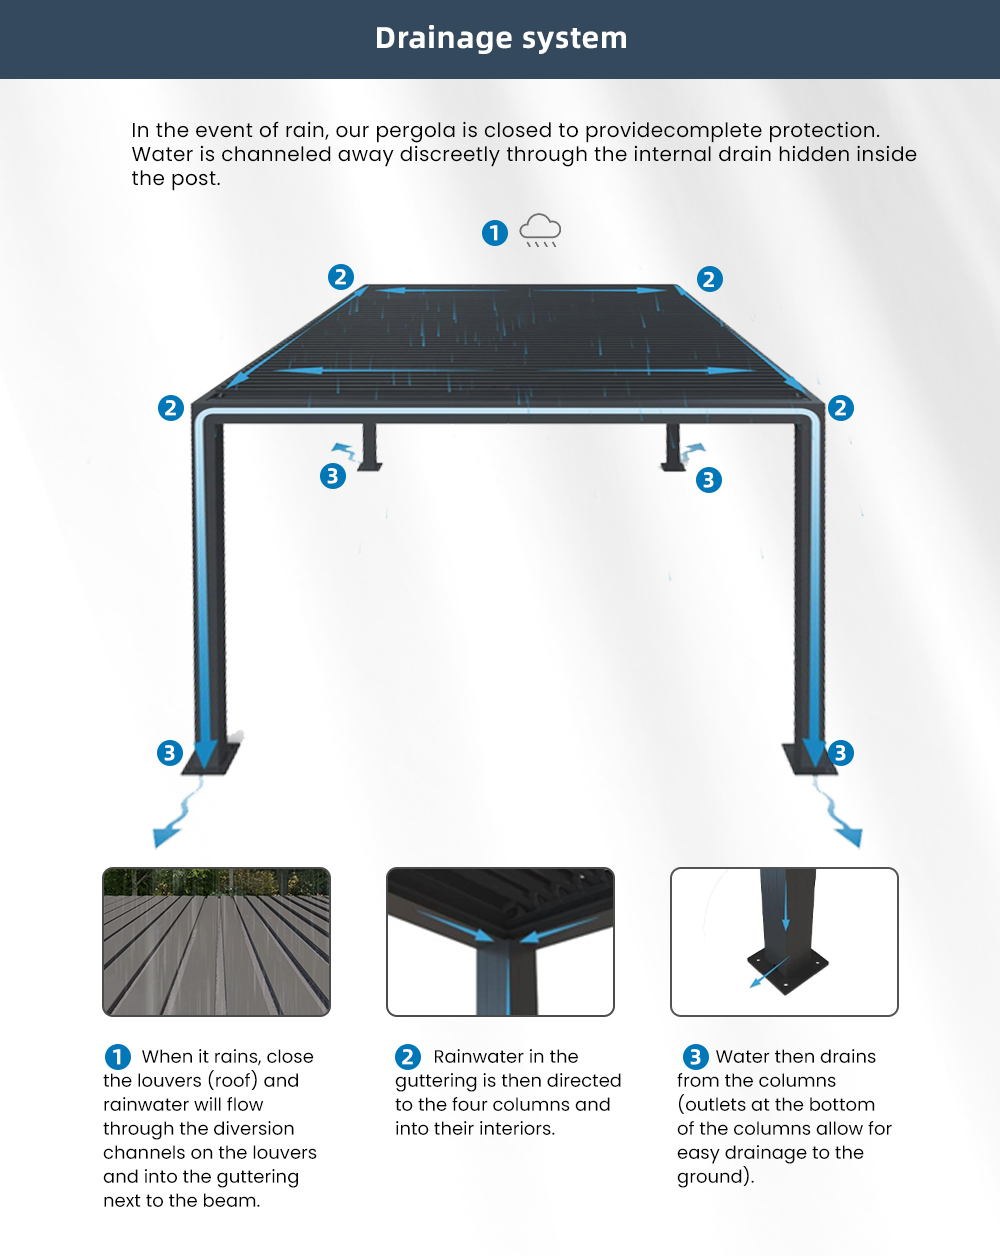
The Custom Built Outdoor Pergola Shade starts from your drawing, not a catalog. Non-standard spans, corner mounts, mixed fabric and brand colors are all on the table. Lianxin Chitai runs a project workflow from survey to shop drawing so the shade fits the structure, the look and the way you use the space.
Engineered by Lianxin Chitai to a project brief, with shop drawings before production.
Any span or shape.
Color and weave to brief.
Match corporate palette.
Non-standard fixings.
Drawn before build.
Single contact.
Standard parameters are listed below. Custom sizes, glazing, and hardware are available on request.
| Size | Made to project span |
|---|---|
| Frame | Bespoke aluminum |
| Fabric | Custom color and type |
| Mount | Wall, soffit, corner |
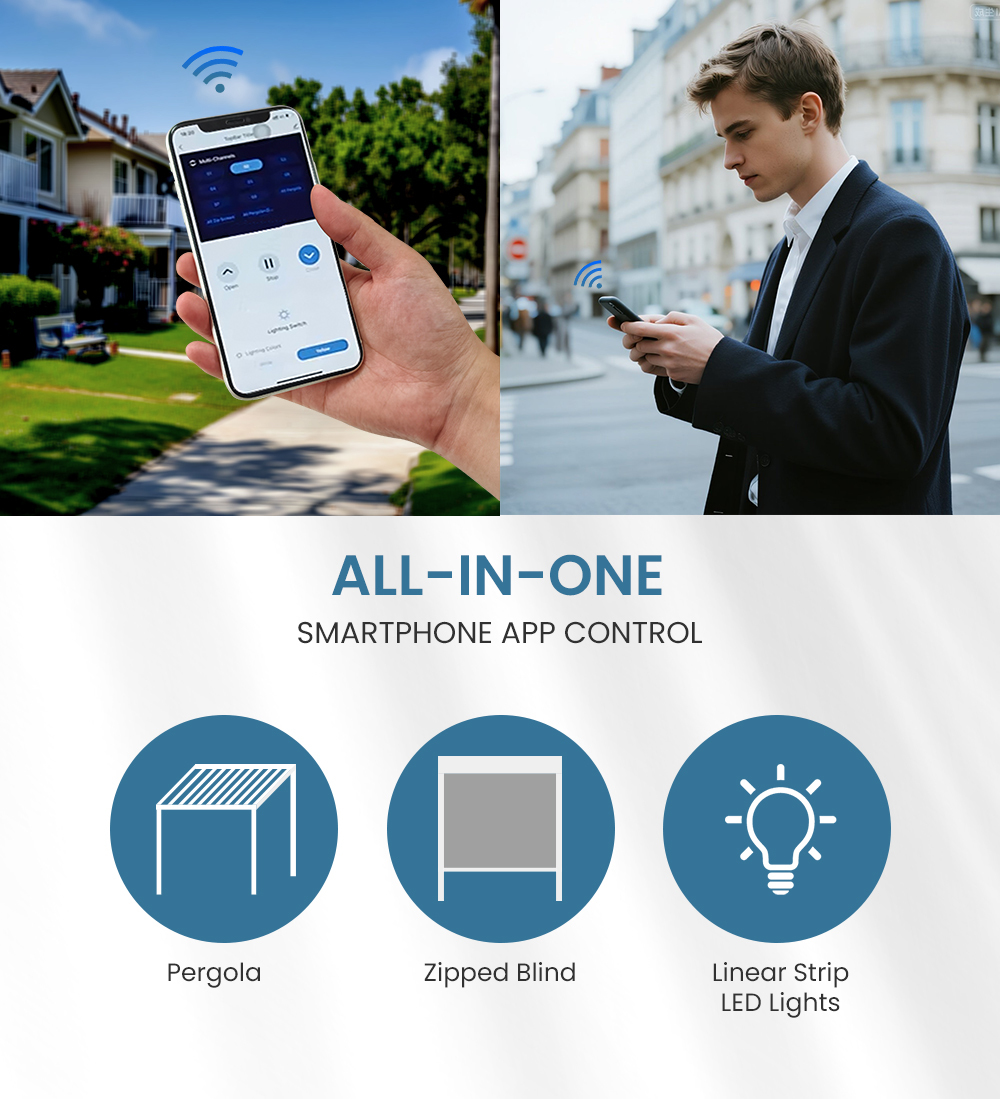
| Operation | Motor or manual |
| Control | Integrated to site |
| Drop | On request |
| Width | On request |
| Wind Class | Per project |
| Color | Brand or RAL |
| Docs | Shop drawing |
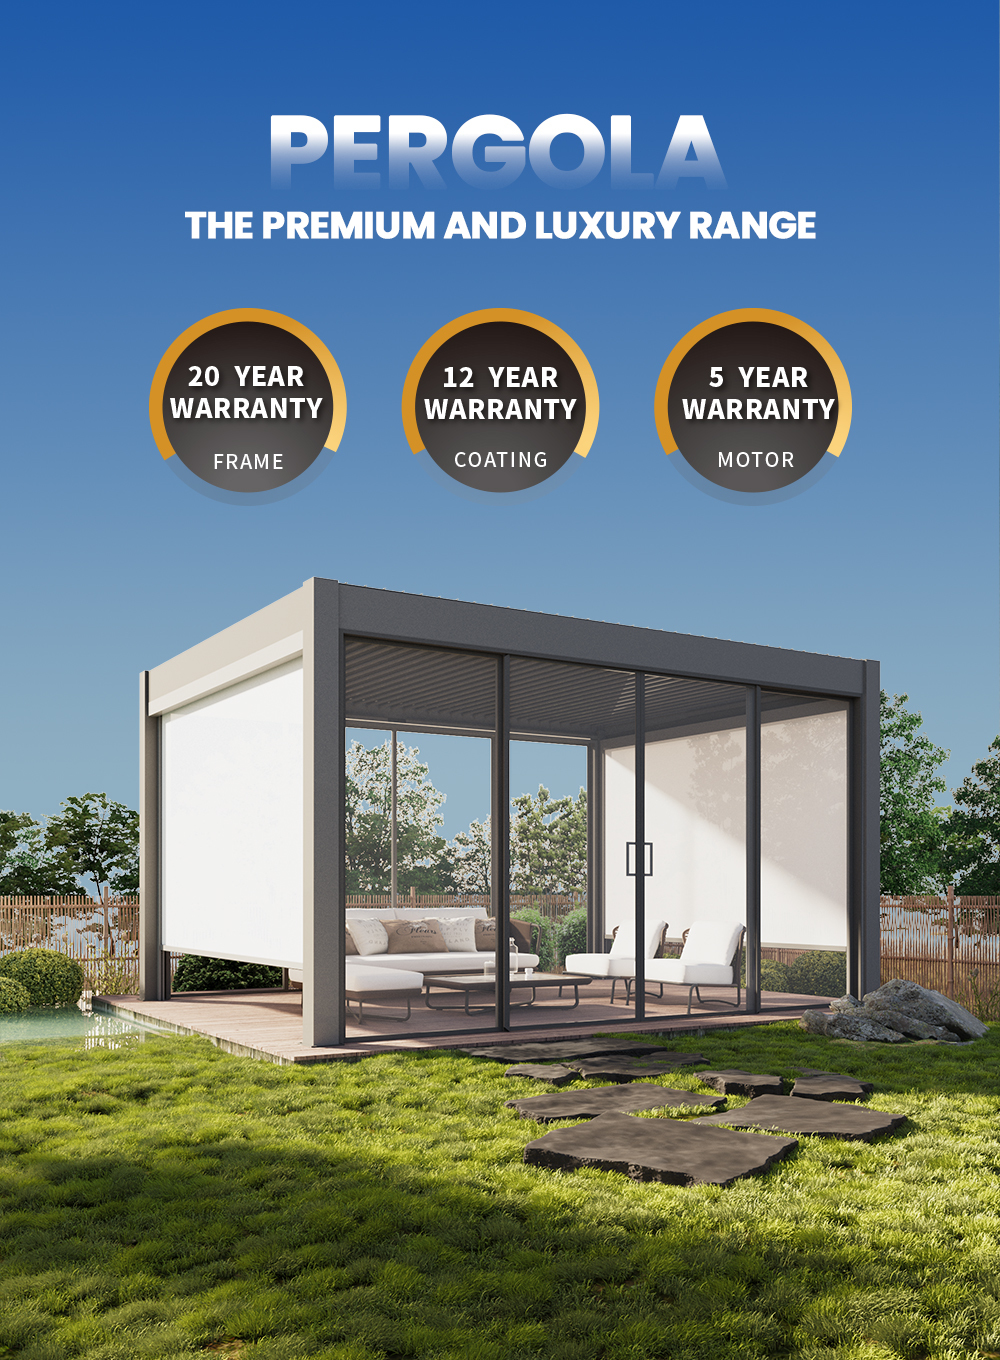
| Warranty | Per agreement |

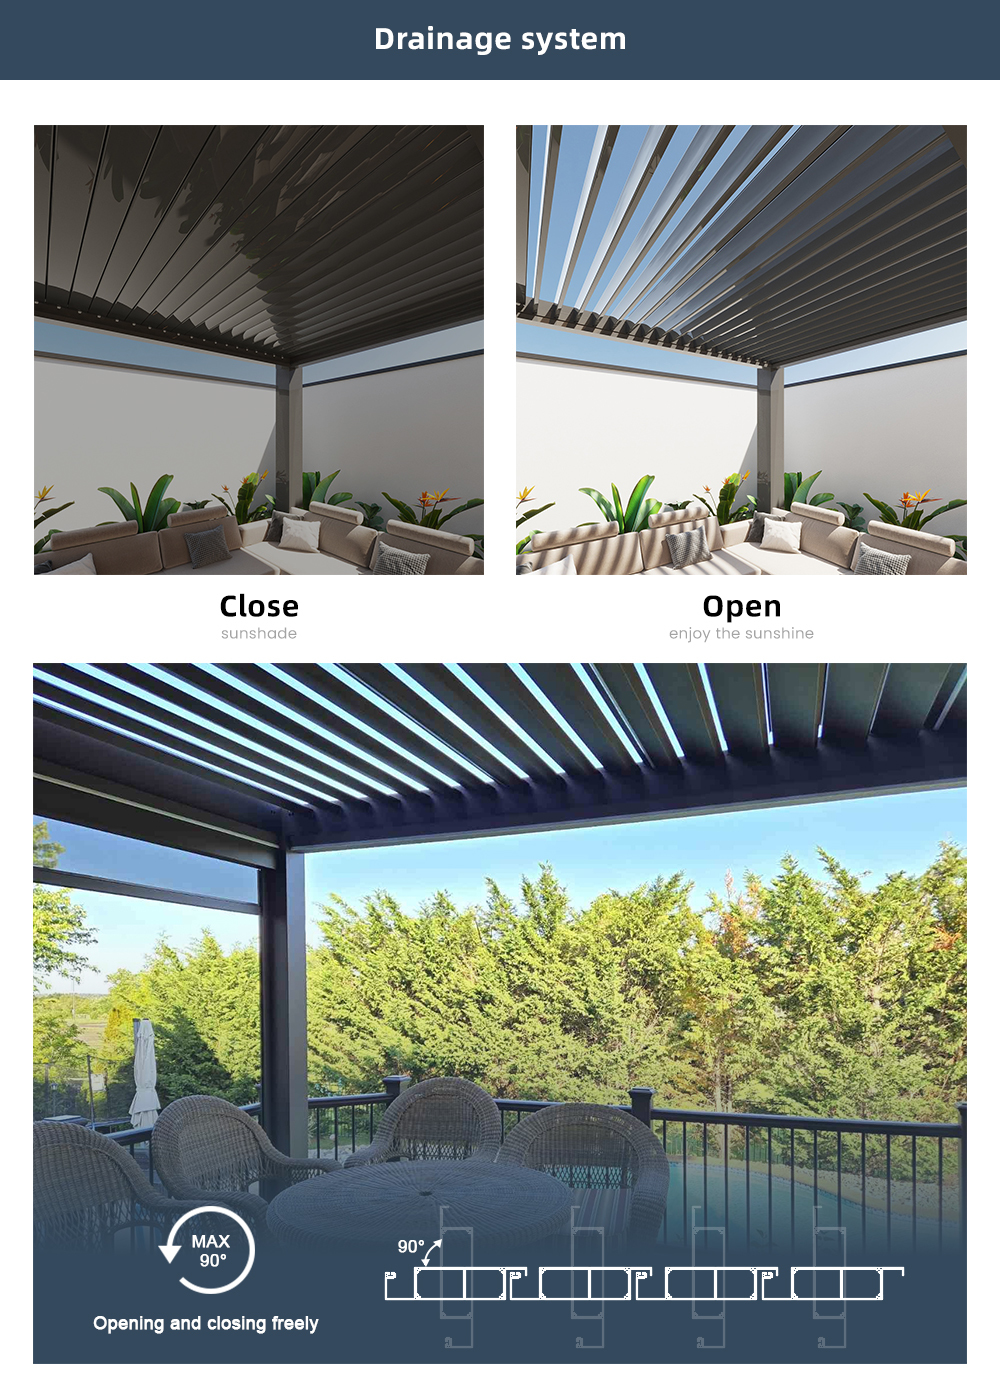
A clear view of the main components that make the outdoor sunshade rigid, safe, and serviceable.
Custom work shifts risk from catalog fit to coordination. The shop drawing locks span, fixings and tolerances before cutting, so field surprises are avoided. Load paths follow the same awning logic, but size, mount and fabric are selected to the brief. The result fits the project rather than a project trimmed to a product.
A project workflow gates production behind an approved drawing.
Measure span and substrate.
Produce shop drawing.
Client signs off.
Fabricate to drawing.
Color and fabric per spec.
Pack with docs.
For buildings where a standard awning will not do.
Match old span.
Corporate color.
Non-standard mount.
Drawn to spec.
Bespoke courtyard.
Custom terrace.
Unique layout.
First-of-kind shade.
Answers for architects, builders, and owners running a specific project.
Yes. The shade is made to your project span and shape; very large runs are quoted per project.
Yes. A shop drawing is produced and approved before production begins.
Yes. Frame and fabric can be finished to a corporate RAL or sample.
Wall, soffit and corner mounts are supported for non-standard structures.
Yes. Drive and control are selected to the project, including site integration.
The wind class is set per project based on size and exposure.
A drawing pack, finish spec and service guide are included.
Lead time is scheduled per project after drawing approval.
Warranty terms are agreed per project since specs vary.
A single technical contact handles survey, drawing and delivery.
Tell us your opening size, finish, and operator need. We return a tailored proposal with lead time.
Email sales@example.com