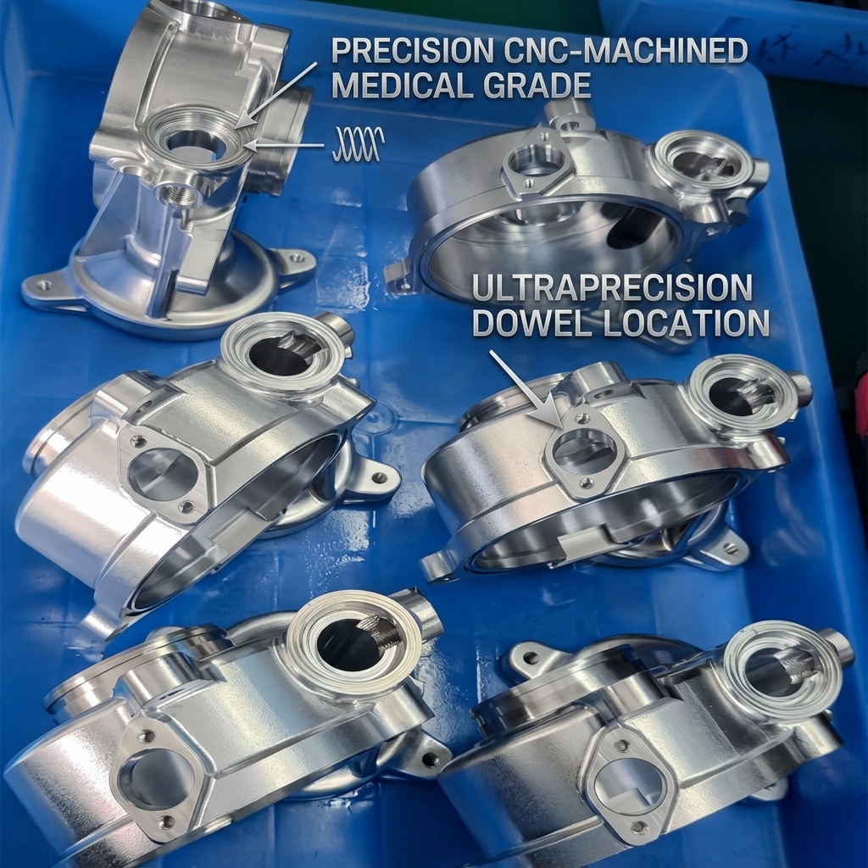
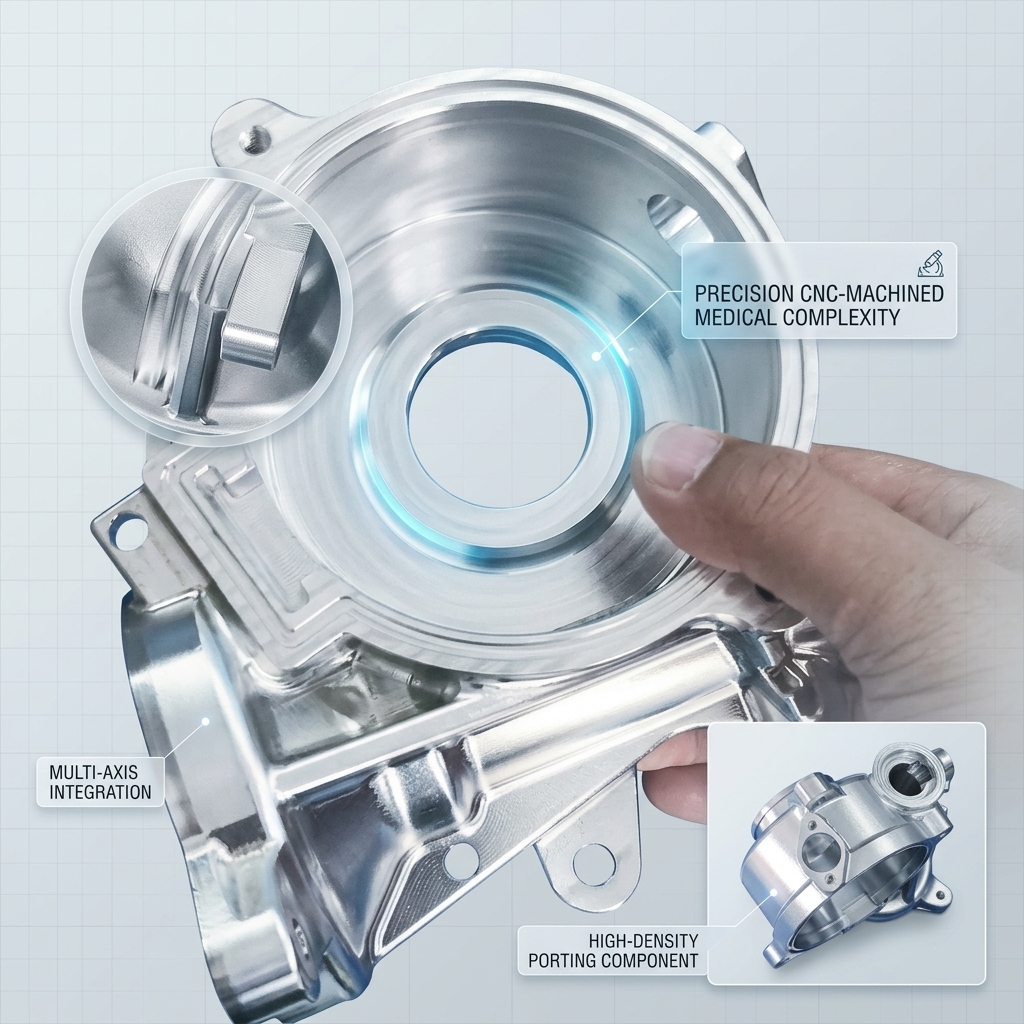
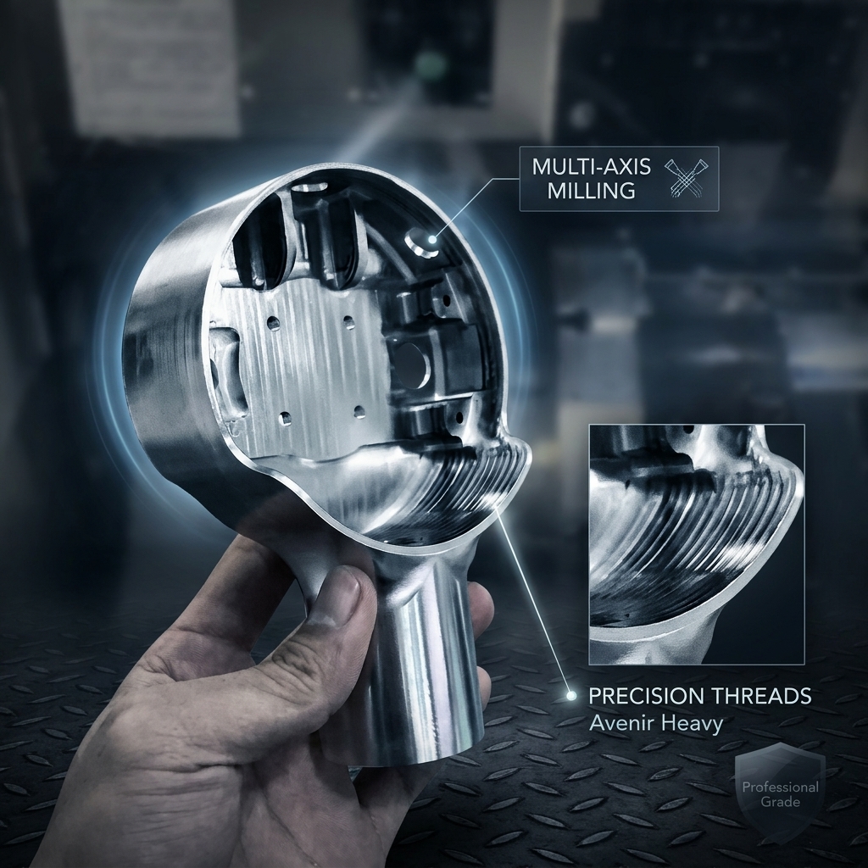
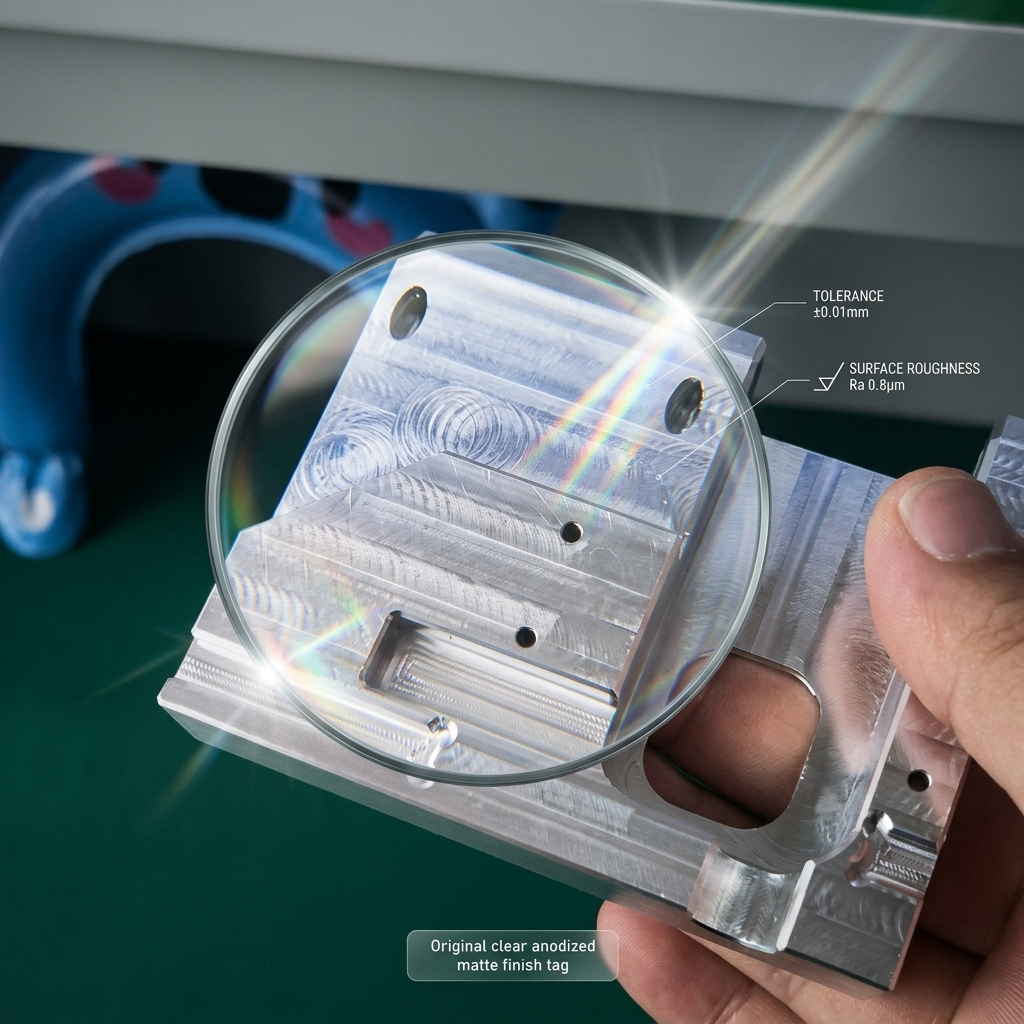
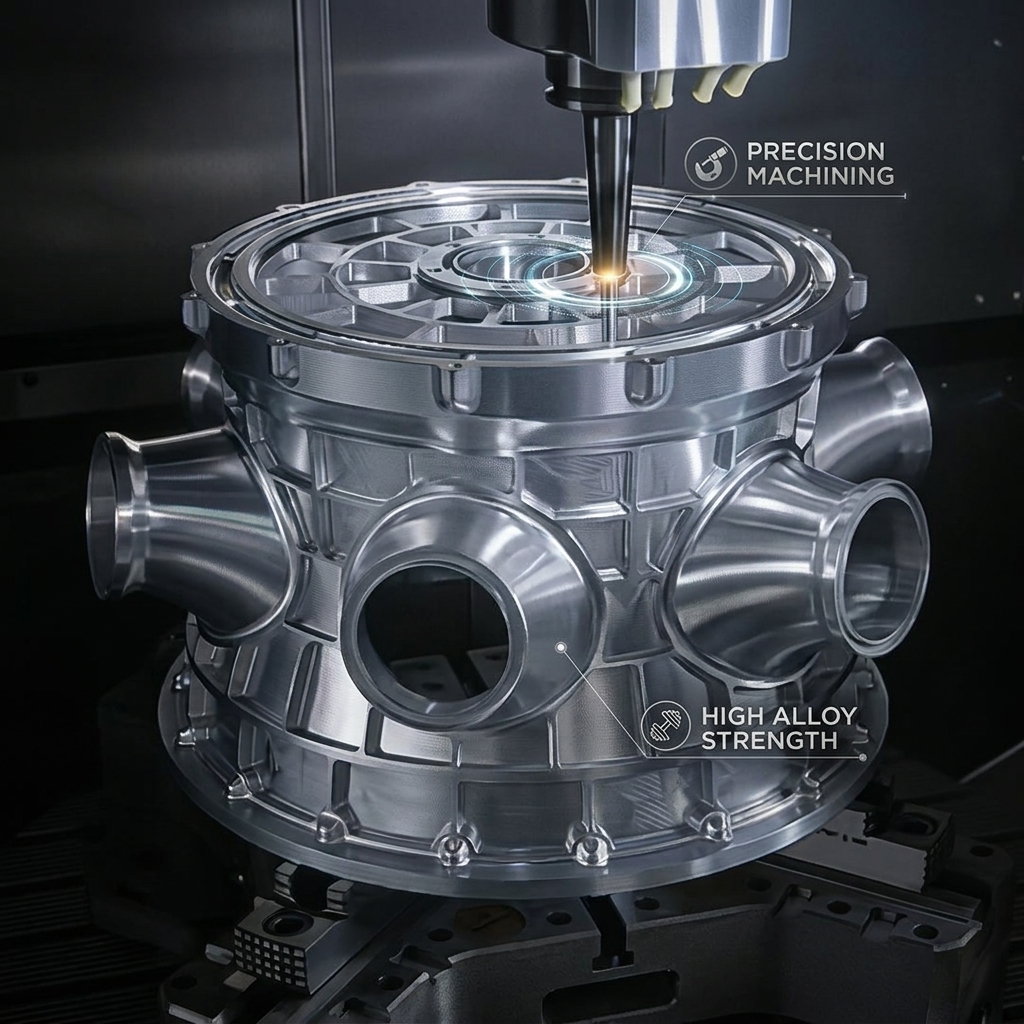
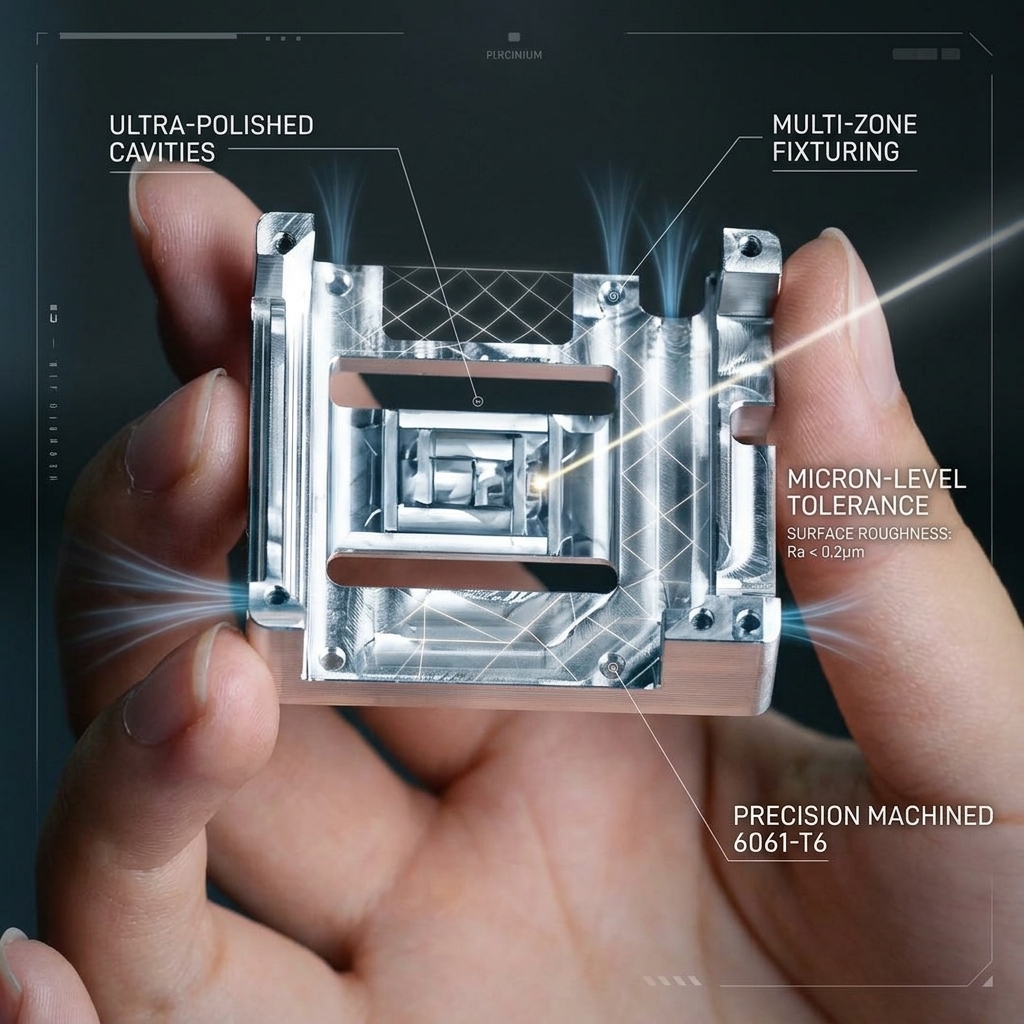
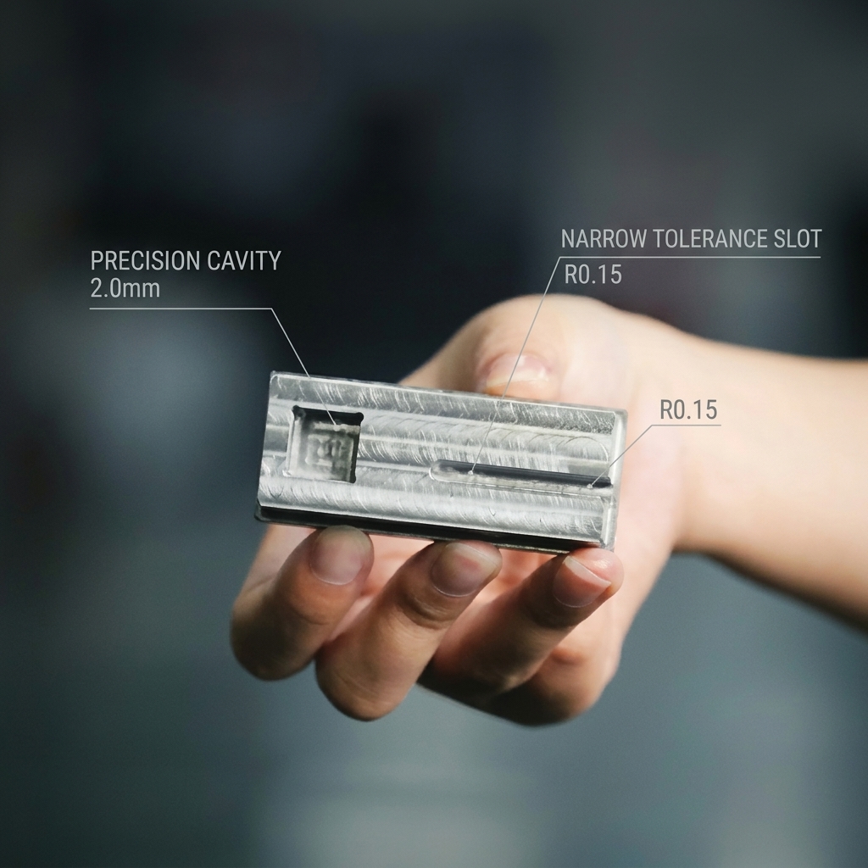
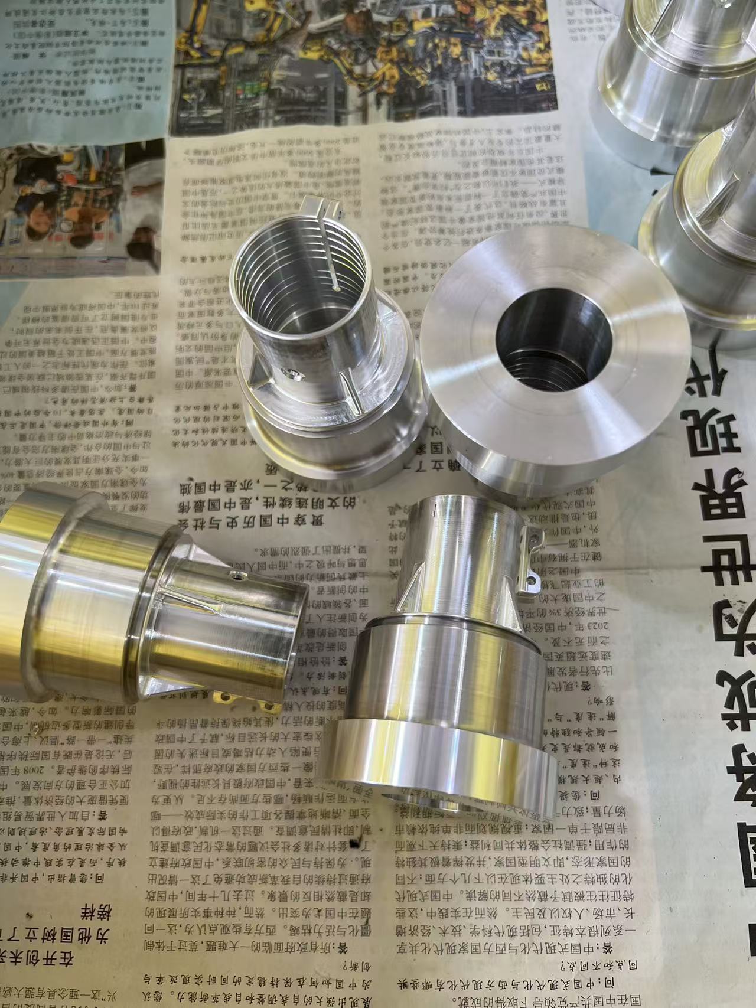
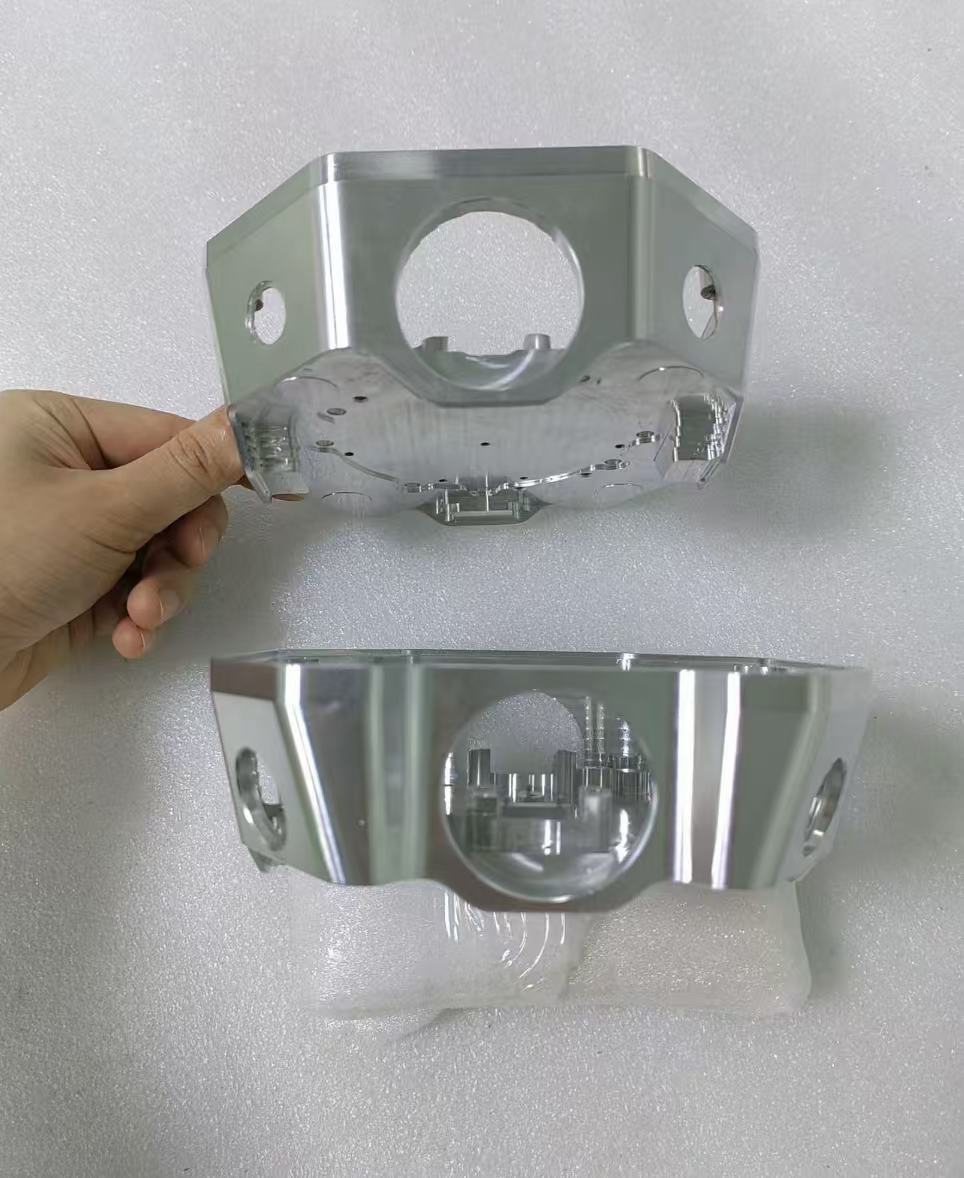
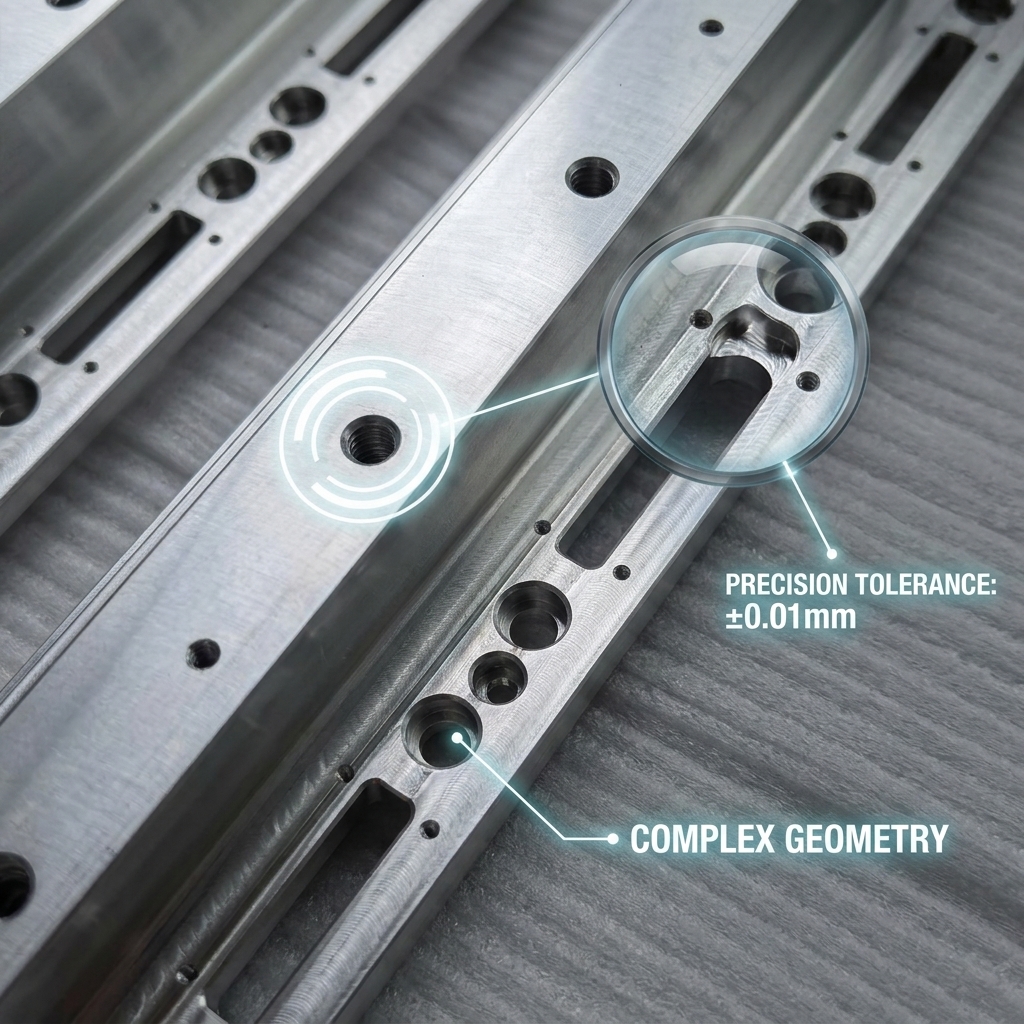
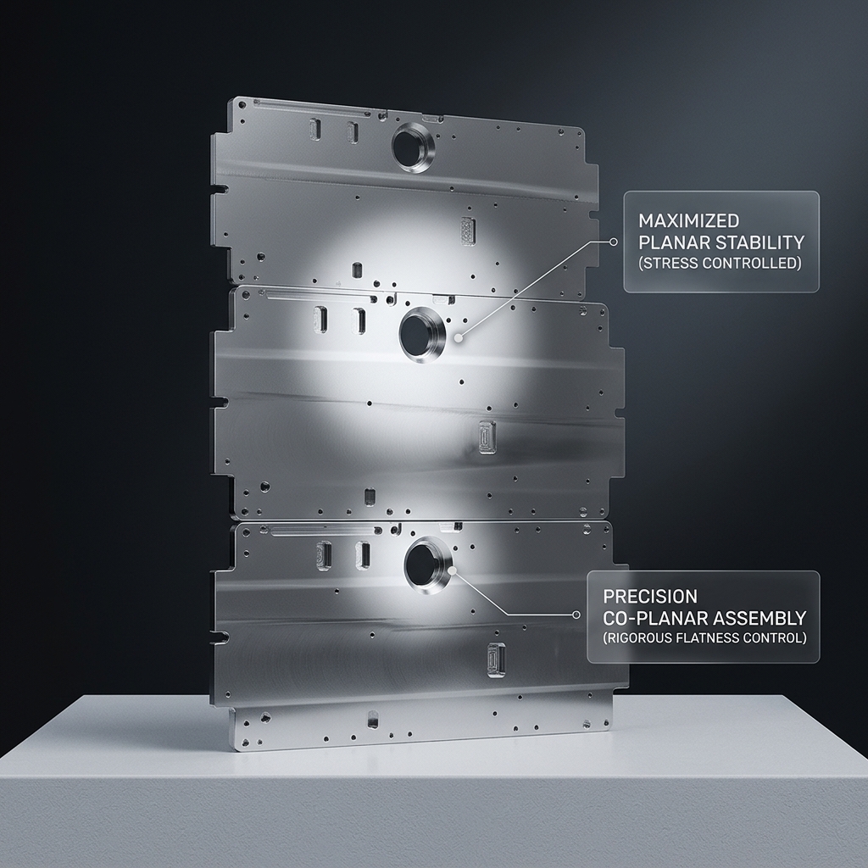
Stainless instrument parts are unforgiving: the material work hardens under a dull tool, burrs form on every edge that touches tissue, and a surface finish that looks acceptable under workshop light can fail a cleanliness check. We machine medical instrument bases from 304 and 316L stainless on CNC machining centers with a process built around sharp tooling, controlled heat and a documented finishing route, holding bore accuracy of 0.01mm and surface roughness down to Ra 0.4 before passivation and clean packing.
| Characteristic | Specification | Verification |
|---|---|---|
| Bore diameter | H7, 0.01mm | Bore gauge and CMM, 100% |
| Bore to mounting face perpendicularity | 0.015mm | CMM, sampling |
| Flatness of seating face | 0.01mm | Surface plate and dial indicator |
| Surface roughness | Ra 0.4 on functional surfaces | Roughness tester, per lot |
| Edge quality | Deburred 0.1–0.3mm, no sharp edge | Visual and magnification check, 100% |
| Passivation | Per ASTM A967, citric or nitric | Batch record and test coupon |
| Material certificate | EN 10204 3.1 mill certificate | Supplied with each lot |
| Cleanliness packing | Ultrasonic cleaned, double bagged | Particle check record on request |
Surgical instrument bases and handles, dental and orthopaedic instrument components, medical device housings, endoscope and laparoscope accessories, aesthetics and dermatology device structures, laboratory instrument mounts and diagnostic equipment parts. Materials include 304, 316L, 17-4PH stainless, titanium and medical grade aluminum depending on the cleaning and sterilisation cycle.
Every shipment can include a dimensional inspection report, mill certificate 3.1, passivation record, surface roughness data and, when requested, a first article inspection report with a process capability summary. This is the documentation most medical OEMs need for incoming inspection and supplier qualification files.
Dongguan Changxinda Precision Technology Co., Ltd has produced custom machined parts since 2008, exporting 50–60% of output to more than 200 customers in medical equipment, robotics, automotive, aerospace, automation, optics, telecom and instruments. With 4-axis and 5-axis machining centers, turn-mill compound lathes and CNC lathes run in two shifts by roughly 100 employees, we schedule medical programs as repeat capacity rather than one-off jobs. Prototypes are delivered in 7–10 days, production batches in 15–25 days, and any schedule risk is communicated before the committed date instead of after it.
Yes, and also 17-4PH and titanium; the route is adjusted for the corrosion and sterilisation requirement of the application.
Ra 0.4 is standard on functional faces; Ra 0.2 is available on selected features with finish turning or lapping, quoted after review.
One piece for a prototype, with batch pricing from 50 pieces upward.
Send your drawing or sample, together with the material and cleanliness requirement, and our engineering team will return a manufacturability note and a factory quotation within 24 hours.