Specifications
MOQ :
1000 Square Meters
Delivery Time :
3-5 Weeks
Size Range :
300㎡-30000㎡ are all avaliable, Customized
Certification :
ISO9001:2015
Wall Material :
Color Steel Sheet Sandwich Panel, Steel sheet/ EPS sandwich panel/ rock wool sandwich panel
Model Number :
Exhibition86201
Primary Frame :
Welded Or Hot-rolled H Beam And Column
Price :
USD 30-60 / Square Meter
Seismic Resistance :
Grade 8
Supply Ability :
200,000 Tons Annually
Brand Name :
CT Steel Structure
Main Steel :
Q355, Q345, Q235, Q345B, Q235B Etc.
Payment Terms :
T/T,L/C
Place of Origin :
CHINA
Roofing Material :
Sandwich Panel. Single Steel Sheet, EPS sandwich panel, single or sandwich panels
Packaging Details :
40' OT & HQ
Description
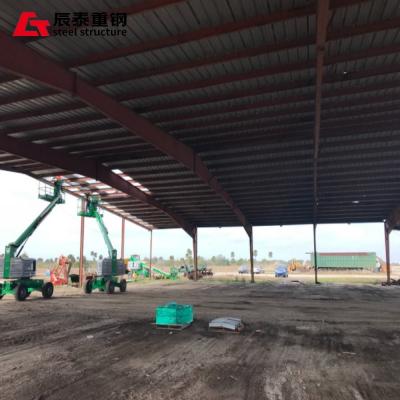
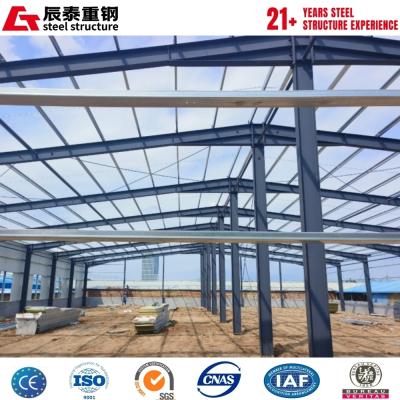
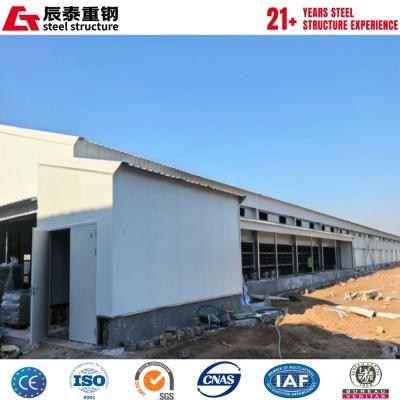
Prefabricated Light Steel Structure for Agricultural Livestock Rearing
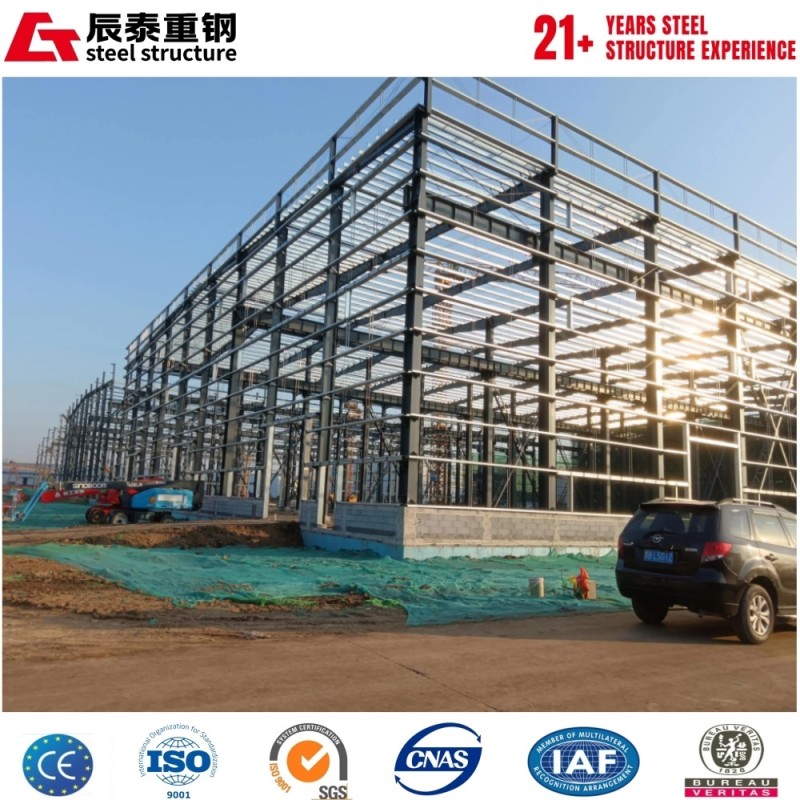
Prefabricated Light Steel Structure Breeding Shed for Agricultural Livestock Rearing. CT Steel Structure is a professional manufacturer and exporter of prefabricated steel structure buildings in China. Our comprehensive range includes logistics warehouses, industrial production workshops, multi-story comprehensive buildings, agricultural greenhouses, farm breeding houses, vehicle parking canopies, and commercial exhibition malls.
We provide comprehensive one-stop services spanning from drawing design and precision production to cross-border installation guidance for global buyers. We support personalized sizing, load standards, appearance customization, and brand customization. Whether you need small-area single buildings or large-scale industrial and commercial complex projects spanning tens of thousands of square meters, we deliver stable, durable, and cost-effective steel structure building solutions to meet diverse storage, manufacturing, planting, breeding, and commercial operation demands worldwide.
Prefabricated Light Steel Structure for Agricultural Livestock Rearing
Technical Specifications
Component Detailed Specifications
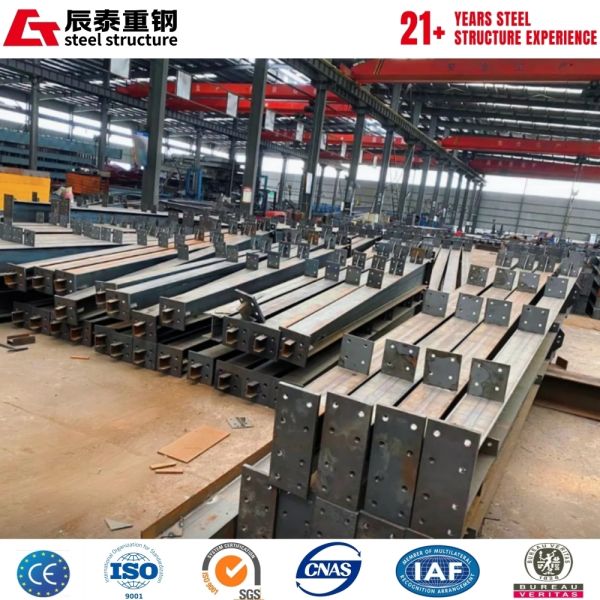
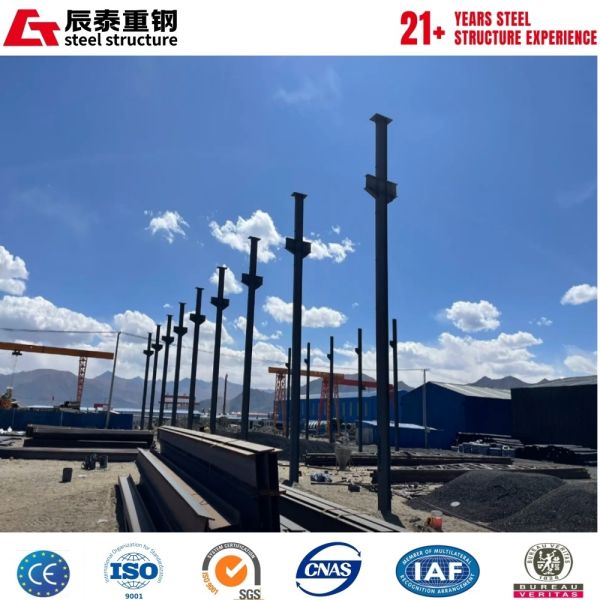
Primary Frame Welded H-section Steel / Hot-rolled Steel (ASTM A36 or S235JR equivalent)
Surface Treatment Hot-dip Galvanized (Min. 600g/m²) or Premium Anti-corrosion Painting
Roof & Wall Panels Sandwich Panels (Rock Wool/PU/EPS) or Single Corrugated Steel Sheets
Design Standards GB/T, AISC, Eurocode, or Local Building Codes Compliance
Key Advantages
  • Spacious column-free space for large-scale farming. Wide internal space supports mechanized planting, livestock breeding and daily farm operation. Free customized design for farm projects over 1000 square meters.
  • Professional moisture-proof and anti-corrosion performance. Special surface treatment resists humid, acidic and alkaline farm environment, preventing rust and structural damage.
  • Adjustable ventilation and daylighting system. The flexible design realizes controllable indoor temperature, humidity and light, creating a suitable growth environment for crops and livestock.
  • Strong resistance to extreme weather. The integral steel frame can resist strong wind, heavy snow and pressure, reducing farm loss caused by bad weather.
  • Economical cost and flexible installation. It features low overall construction cost, strong terrain adaptability, and supports free expansion and reconstruction for farm upgrading.
Prefabricated Light Steel Structure for Agricultural Livestock Rearing
The structural system achieves Grade 8 seismic resistance, making it ideal for regions prone to earthquakes. Surface shot blasting treatment combined with multi-coat anti-corrosion paint extends the service lifespan. Beam dimensions are carefully designed to ensure ample clear height on every floor. We deliver complete one-stop services covering design, manufacturing, and overseas erection guidance. Our engineers coordinate with local surveyors to facilitate project acceptance procedures.
Prefabricated Light Steel Structure for Agricultural Livestock Rearing
Primary Applications
  • Industrial: Logistics warehouses and manufacturing plants
  • Commercial: Shopping malls and automobile showrooms
  • Agricultural: Large-span poultry houses and grain storage
Frequently Asked Questions
How long does it take to deliver a steel structure building?
Generally, the production cycle is 30-45 days after the design is finalized. Shipping time depends on the destination port, typically ranging from 15 to 40 days.
Can your steel buildings be customized to specific local building codes?
Yes, our engineering team can design the structure to meet specific local wind speeds, snow loads, and seismic requirements according to international standards.
What maintenance is required for a steel structure?
Steel buildings require very low maintenance. Periodic inspections of the paint or galvanized coating and clearing of roof gutters are usually sufficient to ensure a lifespan of over 50 years.
Send your message to this supplier
Send Now

Prefabricated Light Steel Structure for Agricultural Livestock Rearing

Ask Latest Price
Watch Video
MOQ :
1000 Square Meters
Delivery Time :
3-5 Weeks
Size Range :
300㎡-30000㎡ are all avaliable, Customized
Certification :
ISO9001:2015
Wall Material :
Color Steel Sheet Sandwich Panel, Steel sheet/ EPS sandwich panel/ rock wool sandwich panel
Model Number :
Exhibition86201
Contact Supplier
video
Prefabricated Light Steel Structure for Agricultural Livestock Rearing

China CT Steelstructure Co.,Ltd

Verified Supplier
2 Years
shandong, qingdao
Since 2004
Business Type :
Manufacturer, Exporter
Employee Number :
500~500
Certification Level :
Verified Supplier
Contact Supplier
Submit Requirement