What Is a Prefabricated Steel Structure Building?
A prefabricated steel structure building is a bolt-together steel frame system in which every column, rafter, purlin, and connection plate is precision-cut, drilled, and welded in our factory — then containerized and shipped to your site for rapid assembly.
Unlike traditional on-site steel fabrication (which is slow, weather-dependent, and expensive in most countries), our approach delivers:
- 30–50% faster construction compared to conventional steel erection
- Zero on-site welding — 100% bolted connections
- Lower total project cost through factory efficiency and reduced site labor
- Consistent quality — every component passes dimensional inspection before packing
- This is not a "steel kit." This is a fully engineered structure, designed to your local wind, snow, and seismic loads.


Full Code Compliance — Wherever You Build
- We don't ship a "generic" building and hope it passes. Every structure is engineered to your specific location's requirements:
| Standard |
Application Region |
| EN 1090-2 EXC2/EXC3 |
Europe, UK, Middle East |
| UKCA / CE Marking |
United Kingdom, European Union |
| NBCC + CSA S16 |
Canada |
| AISC 360 / ASCE 7 |
United States, Caribbean |
| AS/NZS 1170 |
Australia, New Zealand, Pacific Islands |
| SANS 10160 / SANS 10162 |
South Africa, Sub-Saharan Africa |
- What you get: A full documentation package — structural calculations, material certificates, weld procedure specifications (WPS), NDT reports, and declaration of performance (DoP) where required.
Bolt-Together System — No Site Welding
- Every connection in our steel frames is designed for bolted assembly. Your crew needs:
- A mobile crane or telehandler
- Basic hand tools and torque wrenches
- Our color-coded erection drawing set
- No welding machines. No on-site NDT. No weather delays waiting for weld inspections.
Factory Pre-Assembly Inspection
- Before your steel is packed into containers, we pre-assemble the first structural bay in our factory yard. This isn't just a visual check — we:
- Verify all bolt hole alignment across column-to-rafter and rafter-to-rafter connections
- Check base plate flatness and anchor bolt template dimensions
- Confirm brace lengths and connection angles
- The inspection report — with photos and measurement data — is included in your shipment documentation. When your containers open on site, there are no surprises.
Custom Engineering for Your Climate
- Not all steel buildings are the same. We design to your actual environmental loads:
| Load Type |
Design Range |
Example |
| Snow load |
Up to 5.0 kPa |
Northern Canada, Scandinavia, Alps |
| Wind speed |
Up to 250 km/h (70 m/s) |
Hurricane zones, coastal Australia |
| Seismic |
Zone 0 to Zone 4 |
New Zealand, Japan, Chile |
| Temperature |
-45°C to +50°C |
Arctic to desert environments |
Corrosion Protection That Lasts
- Steel only lasts if it's protected. Our standard finish is hot-dip galvanizing to ≥ 85μm zinc thickness, tested to ISO 1461. For coastal or aggressive environments, we offer:
- Heavy galvanizing (≥ 140μm)
- Duplex system: galvanizing + epoxy primer + polyurethane topcoat
- Stainless steel fasteners (A2-70 / A4-80 grade) for critical connections
- Corten (weathering) steel upon request


Optional Features
- Overhead crane runway beams (up to 50T capacity)
- Mezzanine floor systems (steel deck + reinforced concrete)
- Ventilation: ridge vents, turbine ventilators, louvered sidewall openings
- Natural lighting: FRP skylight panels (translucent, UV-stabilized)
- Insulated sectional doors, high-speed roller doors, aircraft hangar sliding doors
- Rainwater gutter and downpipe systems
- Fire protection: intumescent coatings up to 2-hour rating
Frequently Asked Questions
- How long does it take from order to delivery?
- Typical timeline: design & engineering 15–25 working days + fabrication 25–50 working days + ocean freight (varies by destination; e.g., 22 days to West Africa, 30 days to Europe, 35 days to East Coast North America). Most projects arrive on site within 10–14 weeks of order confirmation.
- Can you handle the structural design and calculations?
- Yes. Our in-house engineering team produces a complete structural package — frame analysis, connection design, foundation reaction tables, and anchor bolt layouts — referenced to your local building code. We can also coordinate with your local engineer of record for plan review and permit submission.
- What about installation? Do you provide site supervision?
- We strongly recommend our site supervision service for first-time clients: an experienced erection supervisor travels to your site to guide your local crew through the assembly. For repeat clients with trained crews, the bolt-together system is designed for self-erection using our color-coded manual.
- Do you provide CE / UKCA certification?
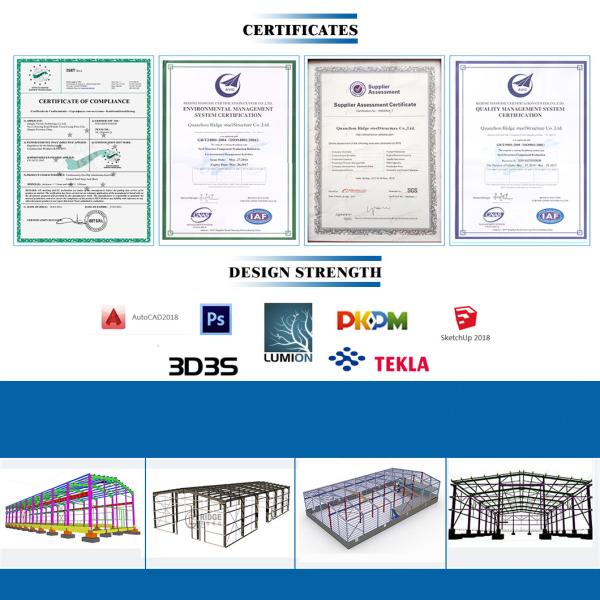
- Yes. Our fabrication facility holds EN 1090-2 EXC3 certification (the highest execution class for steel structures). We issue a Declaration of Performance (DoP) and CE/UKCA marking for all shipments to the European Union and United Kingdom.
- What is the minimum order?
- There is no fixed minimum — we handle everything from a single 200㎡ farm shed to a 30,000㎡ multi-building industrial park. Pricing per square meter improves with volume, but we treat every project with the same engineering rigor.
- How is the steel packed and shipped?
- All components are bundled, labeled, and containerized with a detailed packing list keyed to the erection drawings. Bolts and small accessories are packed in clearly marked plywood crates. We use export-grade fumigated timber dunnage and VCI (volatile corrosion inhibitor) wrapping for ocean freight.


Get Your Project Started — 3 Simple Steps
- Step 1 — Send Your Requirements Share your building dimensions, location, and intended use. A rough sketch, satellite image, or reference photo helps — but even just "I need a 20m × 40m warehouse in Mombasa, Kenya" is enough to start.
- Step 2 — Receive Your Custom Proposal Within 2–3 working days, you'll receive a preliminary structural layout, a bill of materials with pricing, and a shipping estimate — all free of charge and with zero obligation.
- Step 3 — We Engineer, Fabricate, and Ship Once you approve the detailed shop drawings, fabrication begins. We'll keep you updated with progress photos and container tracking numbers until your steel arrives on site.