Stackable Modular Office Building for Space-Saving Solutions
Product Overview
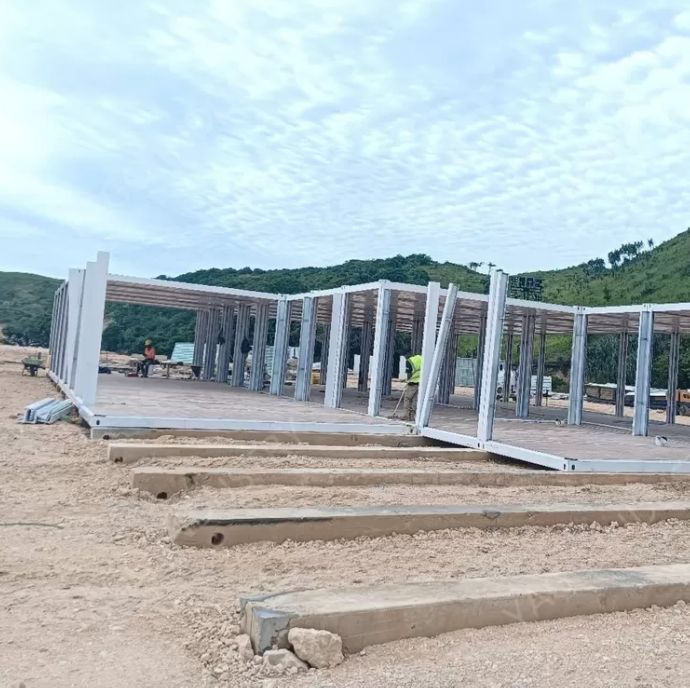
- Vertical Stability: Engineered with a stackable framework featuring Q235 steel square tube columns, C-section roofing/purlins, and L40*3 cross bracings to support multi-level configurations.
- Anchoring Foundation: Secured using heavy-duty M16 chemical bolts and 4.8S zinc-plated ordinary bolts, enabling stable vertical expansion and maximum footprint efficiency.
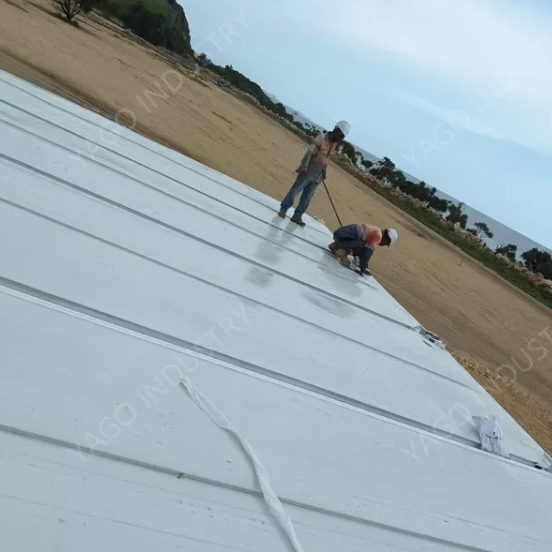
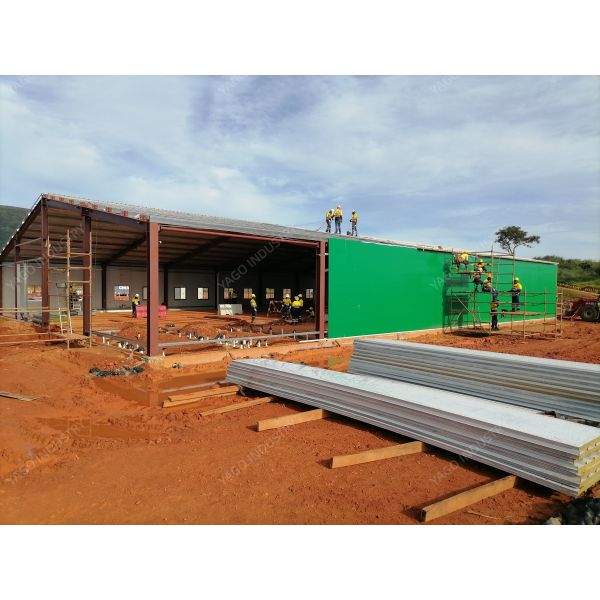
- Enclosure Architecture: Wrapped in 50mm/75mm/100mm Rockwool sandwich insulation panels for walls and roofs, completed with secure 850mm*2030mm insulated steel doors.
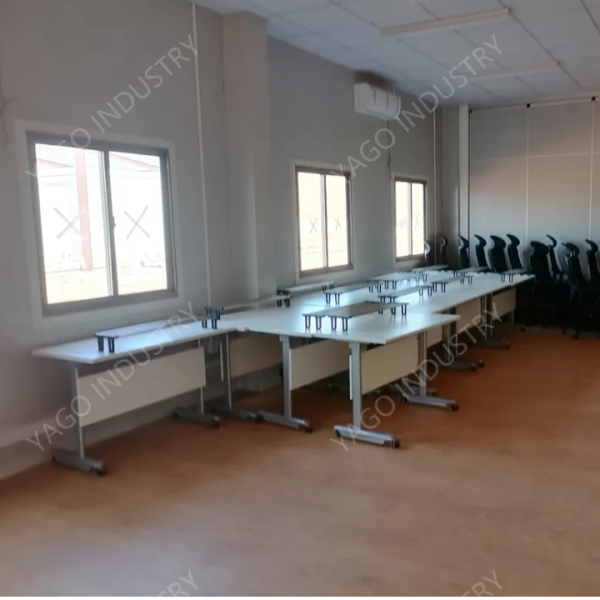
- Multi-Zone Interiors: Structured with distinct dry areas (gypsum board ceilings and vinyl floor leather) and wet areas (calcium silicate ceilings with keels and ceramic tiles).
- Grid Infrastructure: Pre-fitted with a 220V/60Hz LED electrical grid, 10A/16A junction-box sockets, dedicated AC/heater lines, and complete integrated sanitary plumbing (toilet, washbasin, shower).
Product Advantages
Optimized Spatial Footprint
Vertical stackable architecture allows enterprises to double or triple their available office floor space without expanding the building's ground footprint.
Rigid Structural Rating
The combination of square tube steel columns and specialized chemical anchor bolts provides the high load-bearing capacity needed for multi-story stacking.
Smart Moisture Segregation
Prevents water damage between vertically stacked units by using water-resistant calcium silicate boards and ceramic tiling in all bathroom sectors.
Acoustic & Climate Comfort
High-density Rockwool core panels (up to 100mm) minimize noise transmission between upper and lower floors while maintaining stable indoor temperatures.
Turnkey Grid Readiness
Pre-installed distribution boxes with earth-leakage protective devices ensure safe, streamlined power routing across vertically interconnected office modules.
Application Scenarios
- High-Density Urban Sites: Compact corporate office complexes built in narrow city lots or restricted industrial zones where horizontal expansion is impossible.
- Congested Construction Yards: Multi-level site command centers stacking administrative offices above worker change-rooms to preserve valuable heavy-machinery staging areas.
- Industrial Plant Extensions: Vertical office blocks installed directly inside or alongside active manufacturing warehouses to house supervisory staff without losing floor space.
- Logistics Hub Headquarters: Stacked operational control towers and driver lounges positioned strategically between high-traffic shipping lanes and container storage yards.
- Mining & Energy Basecamps: Multi-story administrative and residential compounds deployed in remote terrain with limited cleared, level ground for infrastructure.
Frequently Asked Questions
How many levels high can this modular building system safely stack to save space?
Thanks to the high-strength Q235 square tube columns, C-section steel frames, and heavy-duty L40*3 cross bracings, this system is structurally engineered for safe multi-story vertical stacking. To ensure complete stability, the ground columns are anchored into the foundation using high-tensile M16 chemical bolts.
Will noise from the upper office floor disturb workers in the office directly below?
No. The building addresses vertical noise transfer by utilizing thick Rockwool sandwich panels (available up to 100mm) in the flooring and roofing systems. This high-density insulation acts as an effective acoustic barrier, ensuring a quiet, professional working environment on every level.
How are the plumbing and drainage systems managed when units are stacked vertically?
Each module features a standardized utility layout with integrated input and output water pipes. When units are stacked, the plumbing lines for the toilets, washbasins, and showers are aligned and connected through a centralized vertical service riser, preventing leaks and simplifying site installation.
Can we configure the top level with windows and the ground level as a secure storage office?
Yes. The modular design allows you to mix and match panels. You can place secure, insulated steel doors on the ground level, and install double-glazed PVC sliding windows with integrated blinds on the upper levels to maximize natural light and viewpoints.
How is electricity safely distributed from the ground grid up to the higher floors?
Every individual office unit comes pre-wired with its own distribution cabinet, switches, and earth-leakage protective devices. Main power lines route up through designated weatherproof conduits, supplying independent 220V power to the lighting, AC lines, and 10A/16A sockets of each stacked level.
Technical Specifications
| Item |
Specification |
| Main Steel Frame |
| Steel Frame |
Square Tube Columns, Q235 Steel, Galvanized Steel with Powder coated painting |
| Steel Structure Roof |
C Section Steel, Q235 Steel, galvanized |
| Roof Purlin |
C Section Steel, Q235 Steel, galvanized |
| Wall Purlin |
C Section Steel, Q235 Steel, galvanized |
| Cross Bracing |
L40*3 |
| Anchor Bolts |
M16, chemical Bolts |
| Ordinary Bolt |
4.8S, Zincification |
| Roofing and Wall System |
| Roof Panel |
50mm/75mm/100mm Rockwool Sandwich panel |
| Wall Panel |
50mm/75mm/100mm Rockwool Sandwich panel |
| Ceiling & Flooring |
| Dry Room Ceiling |
Gypsum board, with frame |
| Dry Room Floor Leather |
Vinyl floor leather |
| Wet Room Ceiling |
Calcium silicate board Ceiling with Ceiling keel |
| Wet Ceramic Tile |
Ceramic Tiles |
| Doors & Windows |
| Door |
Insulated Steel door, 850mm*2030mm |
| Window |
PVC sliding window with double glass, with screen and window blind |
| Electric Unit and Sanitary Facilities & Plumbing |
| Electric Cable |
With electrical cable for lighting, socket, AC and water heater system |
| Lights |
LED light 220V, 60HZ |
| Switch |
with junction box |
| Socket |
10A and 16A, with junction box |
| Power Distribution Cabinet |
box+switch+earth leakage protective device |
| Toilet |
including water valve |
| Washbasin |
including faucet, water pipe |
| Shower |
With shower head, water mixture, and shower base |
| Water Pipe |
input and output water pipe |