Quick-Install Mining Camp Accommodation and Worker Dormitory
Product Overview
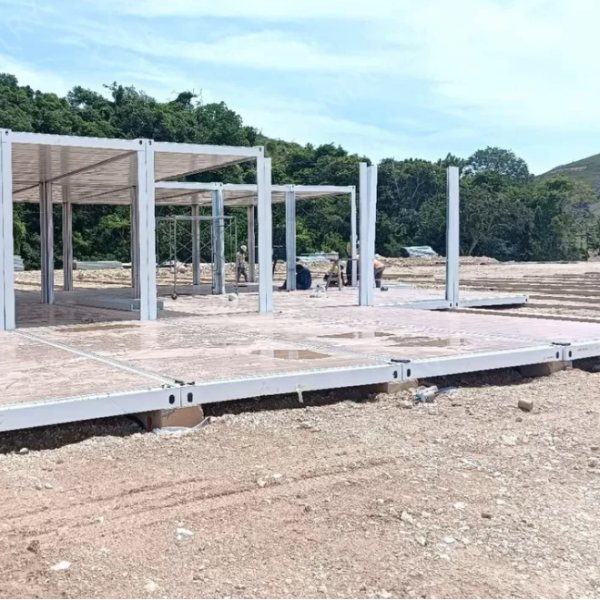
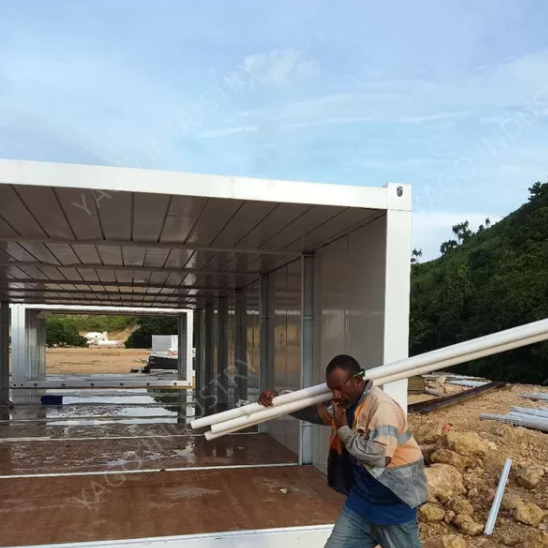
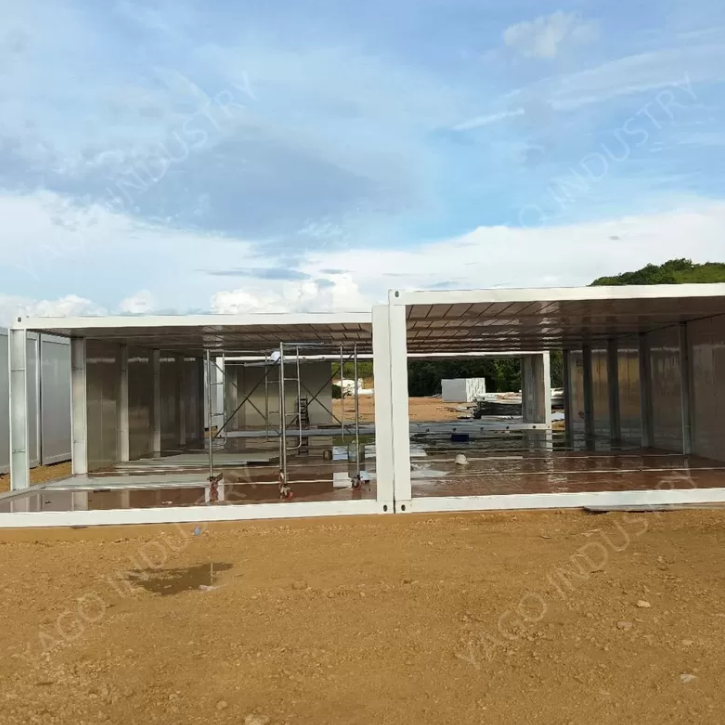
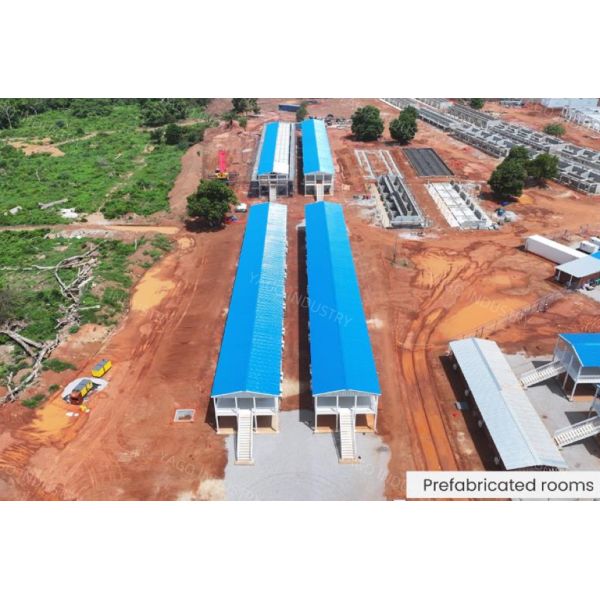
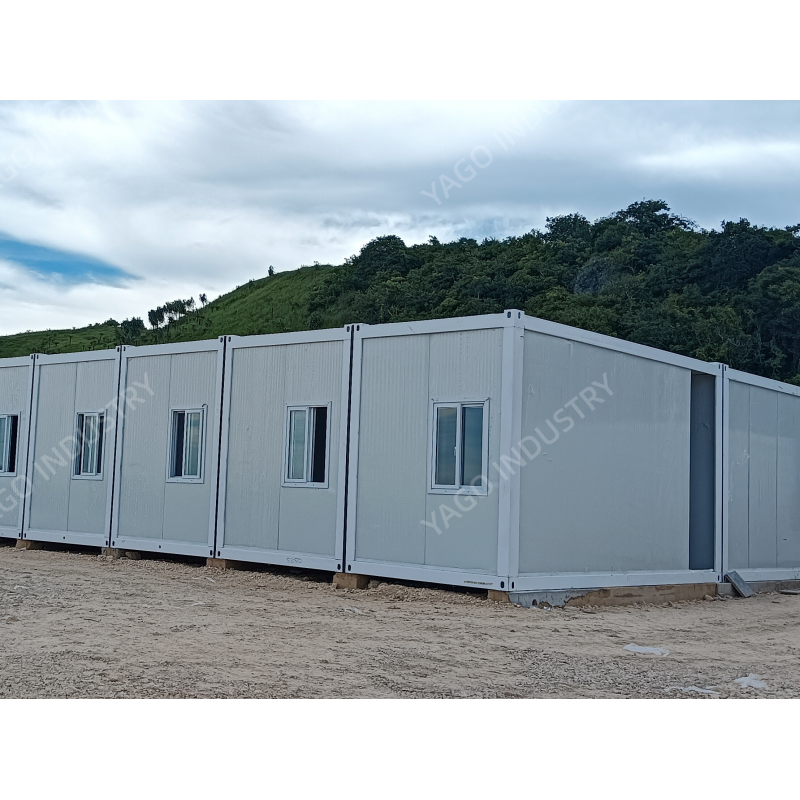
This Quick-Install Mining Camp Accommodation is a high-efficiency modular dormitory system designed for rapid workforce deployment in the mining and construction industries. Built with a robust Q235 Square Tube steel frame and anchored by M16 chemical bolts, this system prioritizes speed of assembly without sacrificing structural integrity. Every unit is pre-engineered with integrated electrical and plumbing systems, providing a "move-in ready" living environment that can be scaled from a single cabin to a large-scale worker village in record time.
Product Advantages
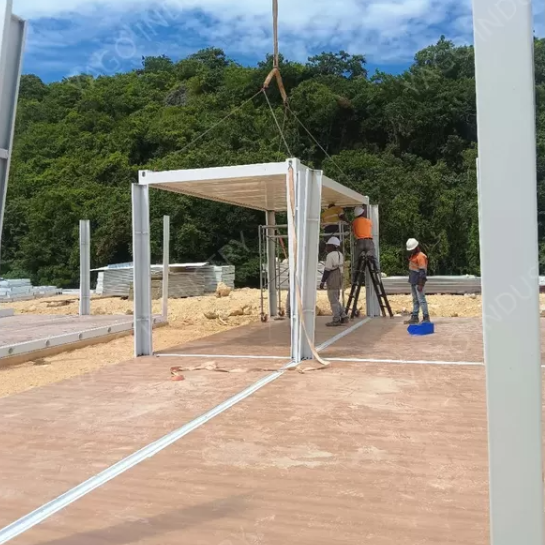
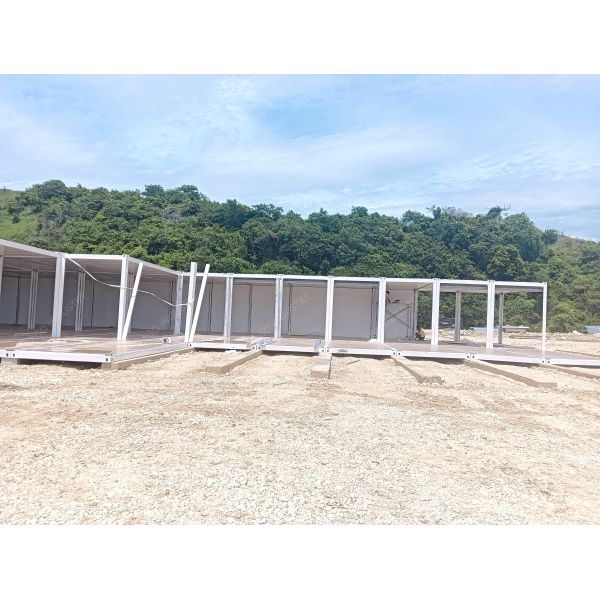
- Rapid Deployment Design: Featuring a fully bolted connection system (including 4.8S zinc-coated bolts and chemical anchors), these units eliminate the need for on-site welding, allowing a small crew to assemble multiple units per day.
- Superior Fire & Acoustic Rating: The 50mm to 100mm Rockwool sandwich panels used for walls and roofing provide an A-grade fire rating and excellent sound dampening, ensuring a quiet resting environment near loud mining operations.
- Specialized Wet/Dry Zoning: Designed for longevity, the interior features moisture-resistant calcium silicate ceilings and ceramic tiles in wet rooms, while living areas use comfortable vinyl flooring and gypsum ceilings.
- Ruggedized Exterior Finish: The square tube columns undergo a dual treatment of galvanization and automatic powder coating, offering maximum resistance to scratches, rust, and the abrasive dust common in mining sites.
- Enhanced Climate Control: Equipped with double-glazed PVC sliding windows with built-in blinds and insulated steel doors, the dormitory maintains a stable internal temperature even in extreme geographical locations.
Application Scenarios
- Fast-Track Mining Camps: Immediate housing for large labor forces during the initial excavation or peak production phases of a project.
- Seasonal Worker Dormitories: Scalable and relocatable housing for temporary staff during short-term resource extraction cycles.
- Remote Engineering Hubs: Secure on-site accommodation for technical teams and surveyors in isolated mineral exploration zones.
- Emergency Workforce Housing: Rapidly deployable shelters for restoration crews in disaster-hit industrial zones or remote utility sites.
- Modular Site Offices & Canteens: Flexible configurations that can be joined to create administrative centers or dining facilities for mining personnel.
Related FAQ Dialogues
Q1: How "quick" is the installation? What is required on-site? A: Most components are pre-fabricated. Once the ground is leveled, you simply use the M16 chemical bolts to secure the base and bolt the panels together. A skilled team of four can typically assemble the main structure of a dormitory unit in just a few hours.
Q2: Will the building remain stable in high-wind mining areas? A: Yes. Unlike lighter prefab units, we use Square Tube Columns and an L40*3 cross-bracing system. This creates a rigid framework that, when anchored with our chemical bolt system, can withstand significant lateral wind loads.
Q3: How do you prevent mold and water damage in the communal bathrooms? A: We use a dedicated "Wet Room" spec. This includes calcium silicate board ceilings (which do not warp with moisture) and ceramic floor tiles. Combined with our integrated plumbing and exhaust fans, it ensures a hygienic, mold-free environment.
Q4: Is the dormitory insulated against the desert heat or mountain cold? A: Absolutely. We use high-density Rockwool insulation (up to 100mm thick) and double-glazed windows. This high-thermal-resistance envelope keeps the interior cool in summer and warm in winter, significantly reducing HVAC costs.
Q5: Can the electrical system handle multiple appliances like ACs and heaters? A: Yes. The units come with a pre-wired Power Distribution Cabinet including earth leakage protection. We provide dedicated 16A sockets for heavy-duty appliances like air conditioners and water heaters to ensure total electrical safety for workers.
Product Specifications
| Project name: Senior and Junior Management building |
| Item |
Specification |
| Main Steel Frame |
| Steel frame |
Square Tube Columns, Q235 Steel, Galvanized Steel with Powder coated painting |
| Steel structure roof |
C Section Steel, Q235 Steel, galvanized |
| Roof Purlin |
C Section Steel, Q235 Steel, galvanized |
| Wall purlin |
C Section Steel, Q235 Steel, galvanized |
| Cross bracing |
L40*3 |
| Anchor bolts |
M16, chemical Bolts |
| Ordinary bolt |
4.8S,Zincification, |
| Roofing and wall System |
| Roof Panel |
50mm/75mm/100mm Rockwool Sandwich panel |
| Wall Panel |
50mm/75mm/100mm Rockwool Sandwich panel |
| Ceiling & Flooring |
| Dry room Ceiling |
Gypsum board,with frame |
| Dry room Floor leather |
Vinyl floor leather |
| Wet room Ceiling02 |
Calcium silicate board Ceiling with Ceiling keel |
| Wet Ceramic tile |
Ceramic Tiles |
| Doors&windows |
| Door |
Insulated Steel door, 850mm*2030mm |
| Window |
PVC sliding window with double glas, with screen and window blind |
| Electric unit and sanitary facilities&plumbing |
| Electric cable |
With electrical cable for lighting, socket, AC and water heater system. |
| Lights |
LED light 220V,60HZ |
| Switch |
with junction box |
| Socket |
10A and 16A , with junction box |
| Power distribution cabinet |
box+switch+earth leakage protective device |
| Toilet |
including water valve |
| Washbasin |
including faucet, water pipe |
| Shower |
With shower head, water mixture, and shower base |
| Water pipe |
input and output water pipe |