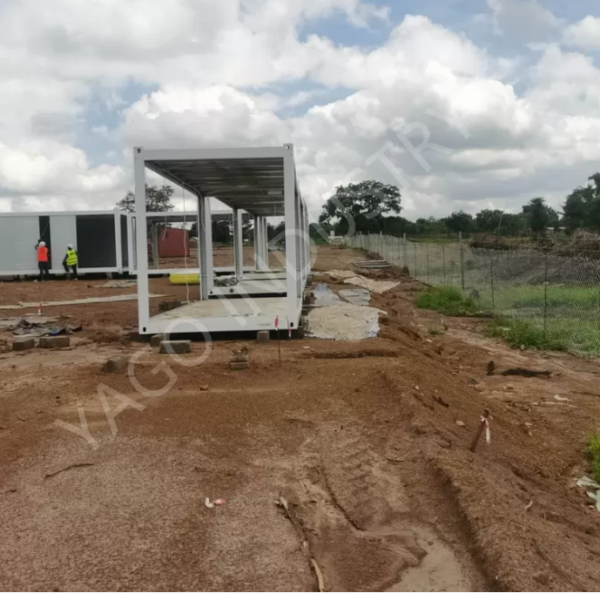
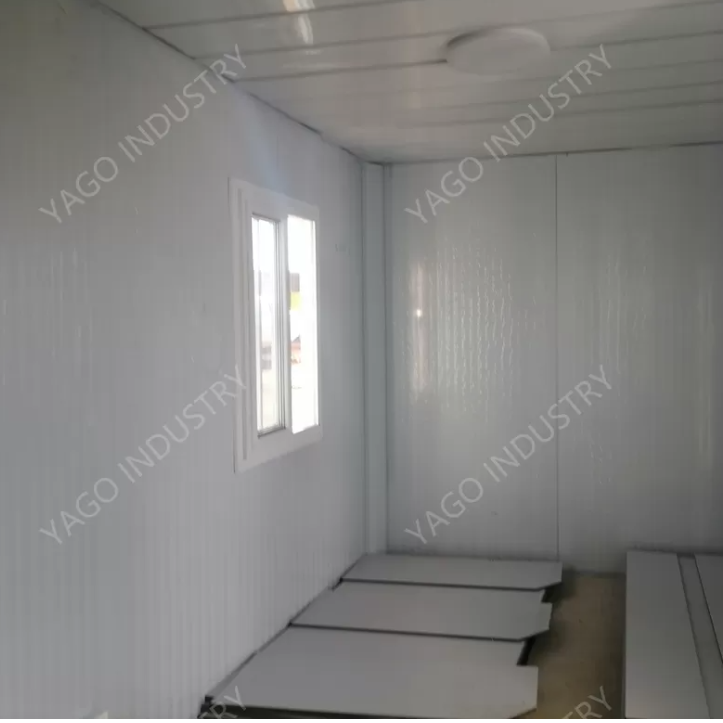
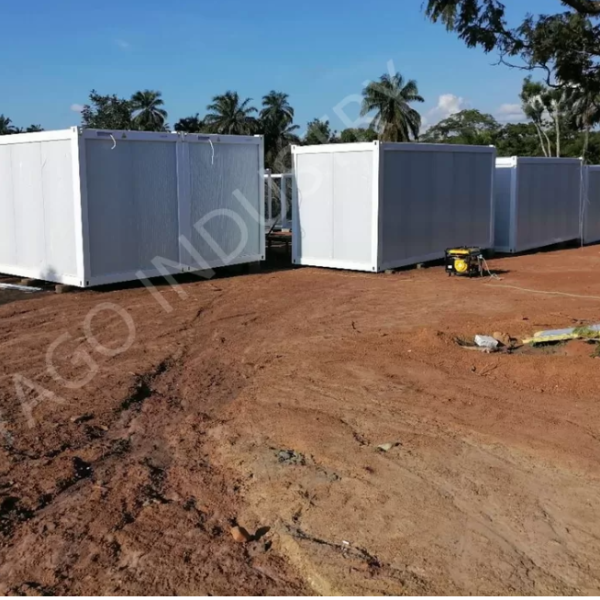
The Sustainable Construction Site Camp Solution represents a new generation of eco-conscious modular housing designed for long-term project lifecycles. Engineered with a precision-fabricated Q235 Square Tube skeleton, this system prioritizes material efficiency and thermal performance. By utilizing high-density Rockwool sandwich panels (up to 100mm) and specialized internal finishes like calcium silicate boards for wet areas, the solution minimizes environmental impact through high reusability and superior energy conservation, providing a professional living environment that aligns with modern green building standards.
Sustainability is built into the lifecycle. Our units use Q235 Square Tubes which are 100% recyclable, and Rockwool, a natural volcanic rock material. The design focuses on extreme insulation to save energy and high-durability finishes (like ceramic tiles and calcium silicate) to ensure the building lasts for decades rather than years.
We use a specialized "Wet/Dry" zoning system. Dry rooms feature gypsum ceilings, while Wet rooms (bathrooms/showers) use moisture-proof calcium silicate boards and ceramic tiles. This prevents mold growth and structural rot, which is essential for a sustainable, multi-year camp solution.
Yes. Our system supports 50mm, 75mm, or 100mm Rockwool sandwich panels. For maximum sustainability in extreme heat or cold, we recommend the 100mm option paired with our double-glass PVC windows with blinds, which creates a high-performance thermal envelope.
Absolutely. We provide 220V/60Hz LED lighting as standard, which consumes significantly less power than traditional bulbs. The system also includes a Power Distribution Cabinet with earth leakage protection, ensuring both safety and efficient energy management across the camp.
We use M16 chemical bolts which provide high-strength anchoring without the need for massive, deep-excavation concrete footings. This allows for a "lighter" footprint on the land and makes it much easier to restore the site to its natural state after the units are removed.
| Item | Specification |
|---|---|
| Main Steel Frame | |
| Steel frame | Square Tube Columns, Q235 Steel, Galvanized Steel with Powder coated painting |
| Steel structure roof | C Section Steel, Q235 Steel, galvanized |
| Roof Purlin | C Section Steel, Q235 Steel, galvanized |
| Wall purlin | C Section Steel, Q235 Steel, galvanized |
| Cross bracing | L40*3 |
| Anchor bolts | M16, chemical Bolts |
| Ordinary bolt | 4.8S, Zincification |
| Roofing and Wall System | |
| Roof Panel | 50mm/75mm/100mm Rockwool Sandwich panel |
| Wall Panel | 50mm/75mm/100mm Rockwool Sandwich panel |
| Ceiling & Flooring | |
| Dry room Ceiling | Gypsum board, with frame |
| Dry room Floor leather | Vinyl floor leather |
| Wet room Ceiling | Calcium silicate board Ceiling with Ceiling keel |
| Wet Ceramic tile | Ceramic Tiles |
| Doors & Windows | |
| Door | Insulated Steel door, 850mm*2030mm |
| Window | PVC sliding window with double glass, with screen and window blind |
| Electrical & Plumbing Systems | |
| Electric cable | With electrical cable for lighting, socket, AC and water heater system |
| Lights | LED light 220V, 60HZ |
| Switch | with junction box |
| Socket | 10A and 16A, with junction box |
| Power distribution cabinet | box+switch+earth leakage protective device |
| Toilet | including water valve |
| Washbasin | including faucet, water pipe |
| Shower | With shower head, water mixture, and shower base |
| Water pipe | input and output water pipe |