Specifications
Brand Name :
BAODU
Model Number :
Steel Warehouse
Certification :
ISO9001,CE
Place of Origin :
Hebei,China
MOQ :
Discussible
Price :
Reasonable
Payment Terms :
L/C,D/A,D/P,T/T,Western Union,MoneyGram
Supply Ability :
10000 Square Meter/Square Meters per Month
Delivery Time :
21days
Packaging Details :
In general, for steel structure , we use the steel frame packing to keep goods not to be broken . For sandwich panel and color steel sheet, we use the plastic packing . If the clients need special packing will according to their requirements.
Product name :
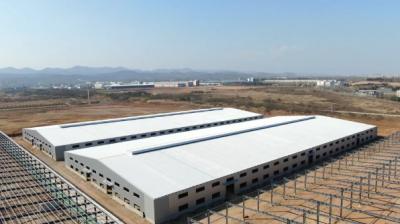
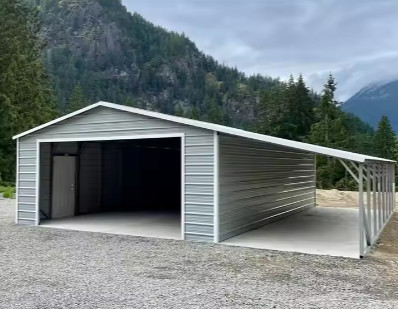
Prefabricated Carbon Steel Structure Industrial Plant Workshop Warehouse and Outdoor Hall/ Farmhouse Storage Solution
Keyword :
Steel Structure Building Warehouse
Structure type :
Long-span Grid Structure
Usage :
Workshop Warehouse Construction Office
Drawing Design :
SAP2000/AutoCAD /PKPM /3D3S/TEKLA
Secondary Structure :
Purlin; Brace; Knee Brace etc
Application :
Apartment, Office Building, poultry houses, garage shed,warehouse,steel structure building
After-sale Service :
Online technical support, Onsite Training
Design Style :
Modern
Project Solution Capability :
3D model design, total solution for projects
Description
Prefabricated Carbon Steel Structure Industrial Plant Workshop Warehouse and Outdoor Hall/ Farmhouse Storage Solution
Product Attributes
Attribute Value
Product name Prefabricated Carbon Steel Structure Industrial Plant Workshop Warehouse and Outdoor Hall/ Farmhouse Storage Solution
Keyword Steel Structure Building Warehouse
Structure type Long-span Grid Structure
Usage Workshop Warehouse Construction Office
Drawing Design SAP2000/AutoCAD /PKPM /3D3S/TEKLA
Secondary Structure Purlin; Brace; Knee Brace etc
Application Apartment, Office Building, poultry houses, garage shed,warehouse,steel structure building
After-sale Service Online technical support, Onsite Training
Design Style Modern
Project Solution Capability 3D model design, total solution for projects
Product Specifications
Item Description
Model Single slope,double slope,multi slope.Single span,double-span,Multi-span Single floors, Double floors
Main steel grade Q235B, Q345B
Column & Beam Welded or Hot rolled H-section steel, constant cross-section or variable cross-section. H 160~2000*150~800*6/8/10*6/8/10/12mm. Two coats of primer and finish paint.
Wall & Roof EPS,Fiber glass,Rockwool,PU sandwich panel 50/75/100mm, and corrugated steel sheet 0.5~0.8 mm
Wall & Roof purlin C / Z channel steel, Hot dip galvanized.C80~C300, Z100~Z300
Bracing X or V type Steel round bar, Angle steel and tubes, painted or galvanized.
Strut Steel round pipe and tube, and angle steel, painted.
Sag rod Steel round bar, galvanized.
Eave Gutter Galvanized / Stainless steel sheet
Downspout UPVC pipe Diameter 110mm
Trim & Flashing Bended color steel sheet
Door Roll-up, Sliding, Lifting and Hinged door etc
Window Plastic steel, Aluminum alloy window etc
Canopy Color corrugated steel sheet, Sandwich panel
Skylight Polycarbonate sheet 0.8/1.2mm
Roof ventilation Monitor or natural ventilator
Bolt Foundation anchor bolt 10.9S 8.8S, Commercial bolt 4.8S, Expansion bolt.
Accessories Screw, Rivet, Foam closures, Sealant, Ventilator, etc
Design Drawing
Prefabricated Carbon Steel Structure Industrial Plant Workshop Warehouse and Outdoor Hall/ Farmhouse Storage Solution
Design Parameters
Parameter Considerations
Live load on roof KN/M²
Wind speed KM/H
Snow load KG/M² (If Applicable)
Earthquake load If Applicable
Doors and Windows Customizable styles
Crane Specifications If required: span, lift height, capacity, wheel pressure
Processing
Prefabricated Carbon Steel Structure Industrial Plant Workshop Warehouse and Outdoor Hall/ Farmhouse Storage Solution
Certifications
Prefabricated Carbon Steel Structure Industrial Plant Workshop Warehouse and Outdoor Hall/ Farmhouse Storage Solution Prefabricated Carbon Steel Structure Industrial Plant Workshop Warehouse and Outdoor Hall/ Farmhouse Storage Solution Prefabricated Carbon Steel Structure Industrial Plant Workshop Warehouse and Outdoor Hall/ Farmhouse Storage Solution Prefabricated Carbon Steel Structure Industrial Plant Workshop Warehouse and Outdoor Hall/ Farmhouse Storage Solution Prefabricated Carbon Steel Structure Industrial Plant Workshop Warehouse and Outdoor Hall/ Farmhouse Storage Solution Prefabricated Carbon Steel Structure Industrial Plant Workshop Warehouse and Outdoor Hall/ Farmhouse Storage Solution Prefabricated Carbon Steel Structure Industrial Plant Workshop Warehouse and Outdoor Hall/ Farmhouse Storage Solution
Support and Services
Prefabricated Carbon Steel Structure Industrial Plant Workshop Warehouse and Outdoor Hall/ Farmhouse Storage Solution Prefabricated Carbon Steel Structure Industrial Plant Workshop Warehouse and Outdoor Hall/ Farmhouse Storage Solution

Our prefabricated steel structures come with comprehensive technical support and services to ensure project success. Our expert team provides:

  • Installation guidance and detailed drawings
  • Maintenance advice and troubleshooting support
  • Dedicated customer service for complete satisfaction
  • Technical consultation throughout your project
Packing and Shipping
Prefabricated Carbon Steel Structure Industrial Plant Workshop Warehouse and Outdoor Hall/ Farmhouse Storage Solution Prefabricated Carbon Steel Structure Industrial Plant Workshop Warehouse and Outdoor Hall/ Farmhouse Storage Solution Prefabricated Carbon Steel Structure Industrial Plant Workshop Warehouse and Outdoor Hall/ Farmhouse Storage Solution Prefabricated Carbon Steel Structure Industrial Plant Workshop Warehouse and Outdoor Hall/ Farmhouse Storage Solution

All components are carefully packaged for secure transportation:

  • Sturdy wrapping and crating for damage prevention
  • Clear labeling for easy identification
  • Reliable shipping partners for timely delivery
  • Tracking information provided for all shipments
Why Choose Us
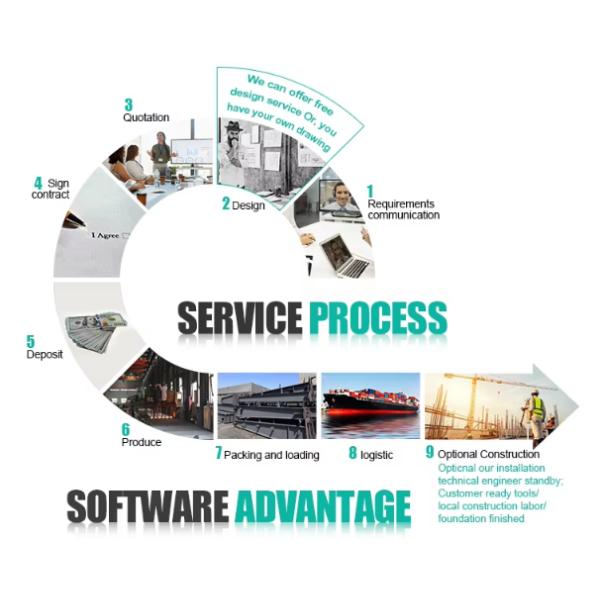
  1. We have a team of professional engineers, most of whom have an average of 20 years of experience in the steel structure design field. Our company has extensive experience in design, manufacture, installation and more. The work staff have excellent skills. Some of them have helped customers install warehouses around the world.
  2. We offer one stop service. Construction drawings, calculation sheets will be provided to help you get construction permits. Foundation design could be made for free if needed. We can create 3D drawings to show the view. Installation drawings will be provided and steel structure columns, beams will be numbered to assist with installation.
  3. We will send you spare bolts and panels in case of any damage during installation.
  4. Efficiency is our pursuit. Every inquiry and email will be replied to immediately. Every question will receive high attention.
  5. We possess more than 40 sets of large precise and domestically advanced processing equipment, including large gantry planing machines, automatic submerged arc welding machines, assembling machines, slitters, shot blasting machines and more.
  6. We provide detailed packing lists for every container when loading to make unloading easier.
  7. Form A, Form E, CE, GOST, etc certifications are available.
Send your message to this supplier
Send Now

Prefabricated Carbon Steel Structure Industrial Plant Workshop Warehouse and Outdoor Hall/ Farmhouse Storage Solution

Ask Latest Price
Watch Video
Brand Name :
BAODU
Model Number :
Steel Warehouse
Certification :
ISO9001,CE
Place of Origin :
Hebei,China
MOQ :
Discussible
Price :
Reasonable
Contact Supplier
video
Prefabricated Carbon Steel Structure Industrial Plant Workshop Warehouse and Outdoor Hall/ Farmhouse Storage Solution

Baodu International Advanced Construction Material Co., Ltd.

Verified Supplier
4 Years
beijing, beijing
Since 2001
Business Type :
Manufacturer, Exporter
Total Annual :
$50 Million-$100 Million
Employee Number :
51~100
Certification Level :
Verified Supplier
Contact Supplier
Submit Requirement