Specifications
Brand Name :
BAODU
Model Number :
Steel Warehouse
Certification :
ISO9001,CE
Place of Origin :
Hebei,China
MOQ :
300square meters
Price :
$30-45square meter
Payment Terms :
L/C,D/A,D/P,T/T,Western Union,MoneyGram
Supply Ability :
100000 Square Meter/Square Meters per Month
Delivery Time :
30days
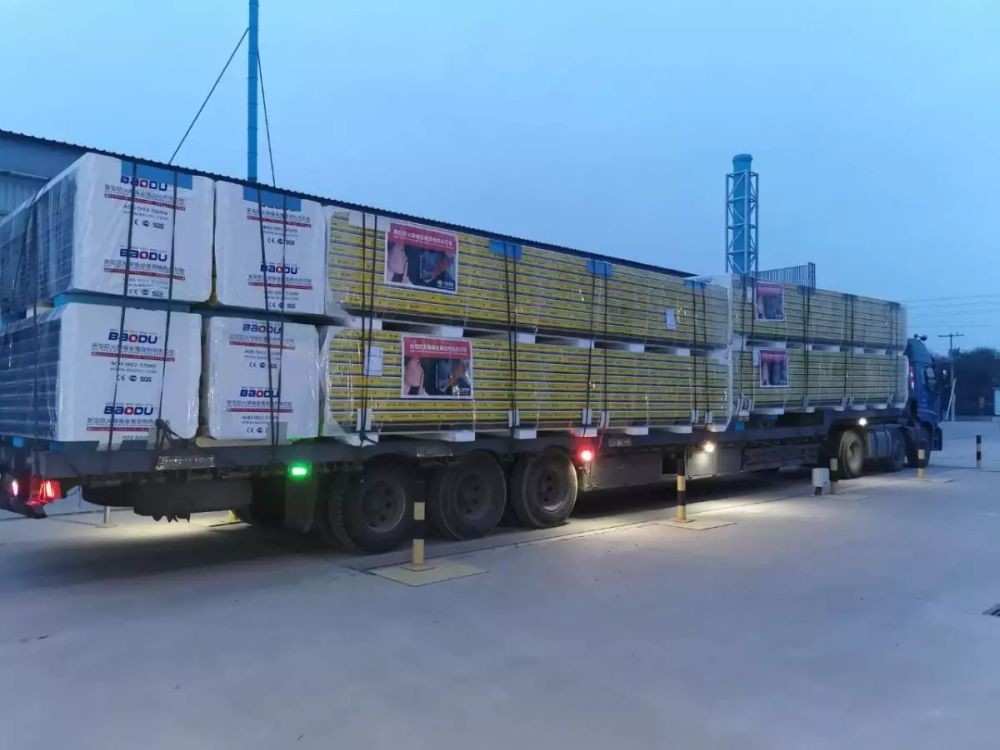
Packaging Details :
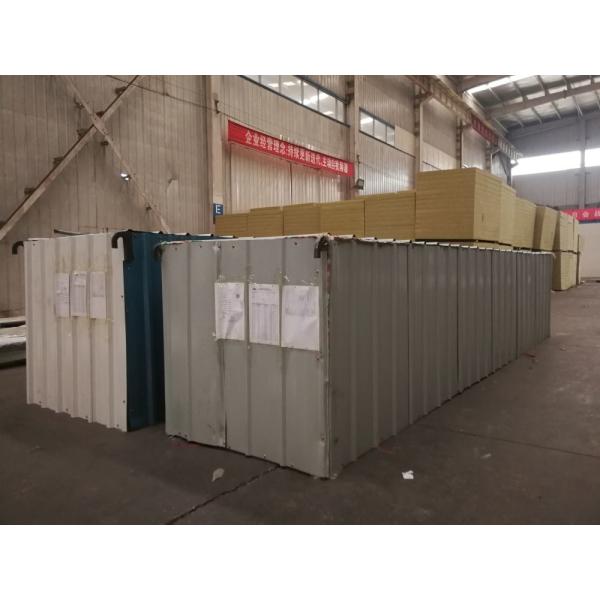
In general, for steel structure , we use the steel frame packing to keep goods not to be broken . For sandwich panel and color steel sheet, we use the plastic packing . If the clients need special packing will according to their requirements.
Product Name :
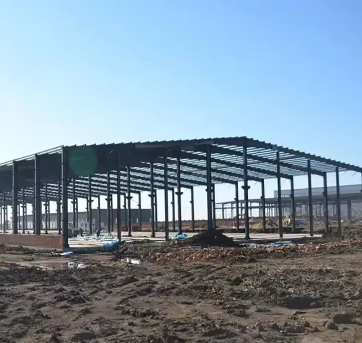
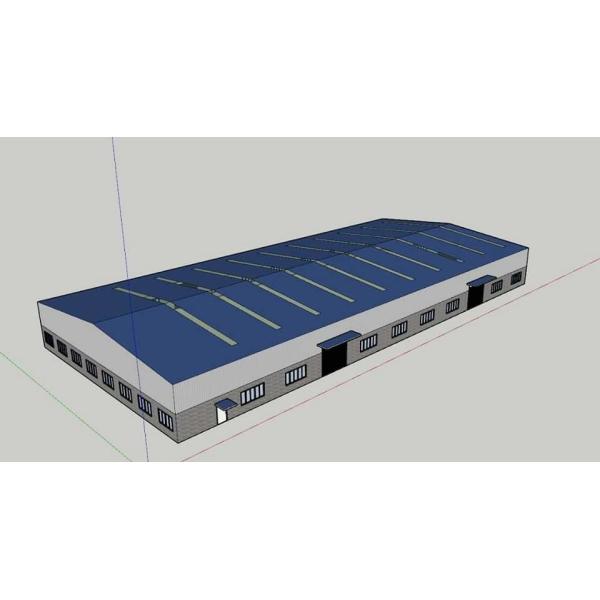
Logistics Factory Barn Kit School Hospital Modular Industrial Factory Large Metal Kits Farm Warehouses Prefab Steel Structure Building
Secondary Structure :
Purlin; Brace; Knee Brace etc
Environmental Impact :
Eco-friendly
Foundation :
Bolt-Connected Precast Concrete Base
Surface :
Paint coating/hot-dip galvanizing
Lifespan :
More than 50 years
Surface treatment :
1. Painting 2. Galvanized
Usage :
Workshop Warehouse Construction Office
Port :
Tianjin Xingang
Keyword :
Steel Metal Frame Structure
Description
Logistics Factory Barn Kit - Prefab Steel Structure Building
Product Specifications
Attribute Value
Secondary Structure Purlin; Brace; Knee Brace etc
Environmental Impact Eco-friendly
Foundation Bolt-Connected Precast Concrete Base
Surface Paint coating/hot-dip galvanizing
Lifespan More than 50 years
Surface treatment 1. Painting 2. Galvanized
Usage Workshop Warehouse Construction Office
Port Tianjin Xingang
Superior Steel Structure Buildings
Engineered for the future with innovative, durable, and cost-effective building solutions for commercial, industrial, and agricultural applications.
Logistics Factory Barn Kit School Hospital Modular Industrial Factory Large Metal Kits Farm Warehouses Prefab Steel Structure Building Logistics Factory Barn Kit School Hospital Modular Industrial Factory Large Metal Kits Farm Warehouses Prefab Steel Structure Building
Key Advantages
  • Exceptional Strength & Durability: High-grade steel construction withstands extreme weather including heavy snow, high winds, and seismic activity.
  • Cost-Effective & Efficient: Pre-engineered components reduce labor costs and construction time for faster ROI.
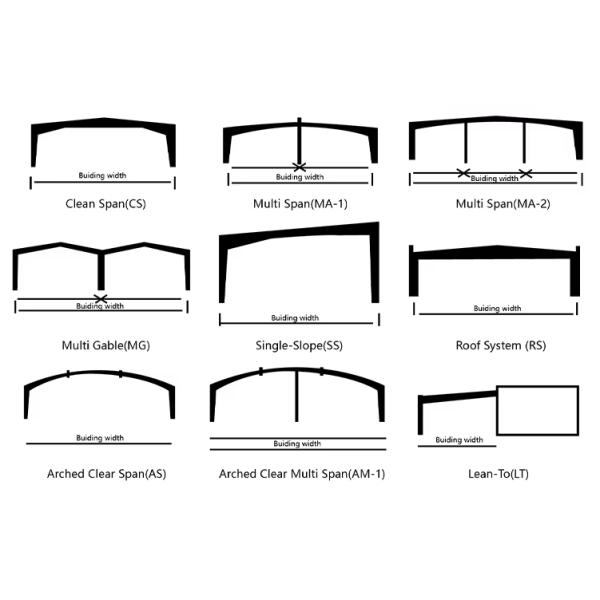
  • Design Flexibility: Customizable dimensions, layouts, and aesthetics with clear-span interiors eliminating support columns.
  • Low Maintenance & Eco-Friendly: Pest-resistant with protective coatings and 100% recyclable materials.
Technical Parameters
Logistics Factory Barn Kit School Hospital Modular Industrial Factory Large Metal Kits Farm Warehouses Prefab Steel Structure Building Logistics Factory Barn Kit School Hospital Modular Industrial Factory Large Metal Kits Farm Warehouses Prefab Steel Structure Building
Design Requirements
Please provide the following for a customized quote:
  • Project site location (country/city)
  • Overall dimensions (length × width × eave height in meters)
  • Mezzanine requirements and load capacity
  • Wall type preference (single-layer steel or sandwich panel)
  • Snow load and wind speed specifications
  • Interior column allowance
  • Crane requirements (if applicable)
Components
Logistics Factory Barn Kit School Hospital Modular Industrial Factory Large Metal Kits Farm Warehouses Prefab Steel Structure Building Logistics Factory Barn Kit School Hospital Modular Industrial Factory Large Metal Kits Farm Warehouses Prefab Steel Structure Building
Project Cases
Logistics Factory Barn Kit School Hospital Modular Industrial Factory Large Metal Kits Farm Warehouses Prefab Steel Structure Building Logistics Factory Barn Kit School Hospital Modular Industrial Factory Large Metal Kits Farm Warehouses Prefab Steel Structure Building Logistics Factory Barn Kit School Hospital Modular Industrial Factory Large Metal Kits Farm Warehouses Prefab Steel Structure Building Logistics Factory Barn Kit School Hospital Modular Industrial Factory Large Metal Kits Farm Warehouses Prefab Steel Structure Building Logistics Factory Barn Kit School Hospital Modular Industrial Factory Large Metal Kits Farm Warehouses Prefab Steel Structure Building Logistics Factory Barn Kit School Hospital Modular Industrial Factory Large Metal Kits Farm Warehouses Prefab Steel Structure Building Logistics Factory Barn Kit School Hospital Modular Industrial Factory Large Metal Kits Farm Warehouses Prefab Steel Structure Building Logistics Factory Barn Kit School Hospital Modular Industrial Factory Large Metal Kits Farm Warehouses Prefab Steel Structure Building
Quality Inspection Standards
Logistics Factory Barn Kit School Hospital Modular Industrial Factory Large Metal Kits Farm Warehouses Prefab Steel Structure Building Logistics Factory Barn Kit School Hospital Modular Industrial Factory Large Metal Kits Farm Warehouses Prefab Steel Structure Building
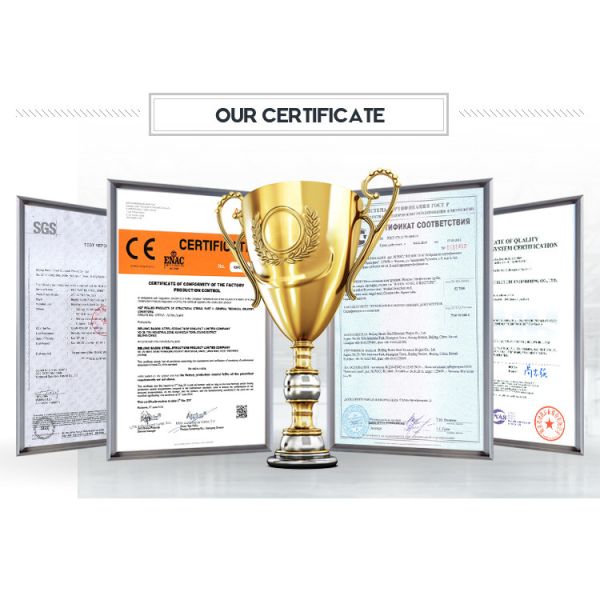
We implement whole-process quality management with professional inspection teams and advanced equipment, supporting SGS, TUV, BV testing and certification.
Capacity and Certification
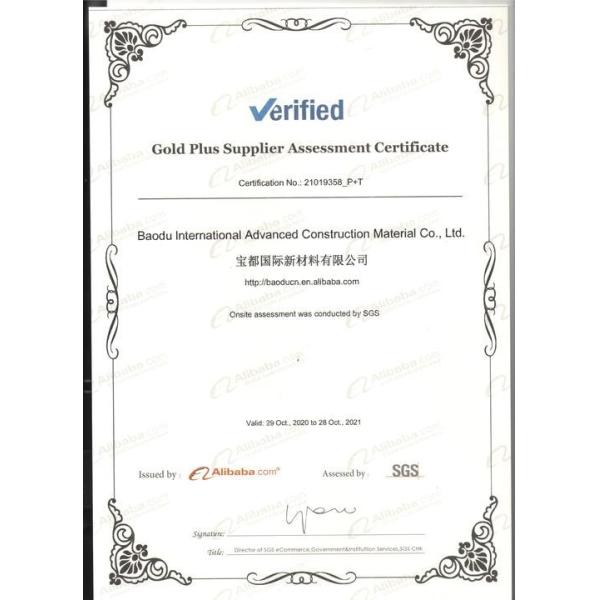
Logistics Factory Barn Kit School Hospital Modular Industrial Factory Large Metal Kits Farm Warehouses Prefab Steel Structure Building Logistics Factory Barn Kit School Hospital Modular Industrial Factory Large Metal Kits Farm Warehouses Prefab Steel Structure Building Logistics Factory Barn Kit School Hospital Modular Industrial Factory Large Metal Kits Farm Warehouses Prefab Steel Structure Building Logistics Factory Barn Kit School Hospital Modular Industrial Factory Large Metal Kits Farm Warehouses Prefab Steel Structure Building Logistics Factory Barn Kit School Hospital Modular Industrial Factory Large Metal Kits Farm Warehouses Prefab Steel Structure Building Logistics Factory Barn Kit School Hospital Modular Industrial Factory Large Metal Kits Farm Warehouses Prefab Steel Structure Building Logistics Factory Barn Kit School Hospital Modular Industrial Factory Large Metal Kits Farm Warehouses Prefab Steel Structure Building Logistics Factory Barn Kit School Hospital Modular Industrial Factory Large Metal Kits Farm Warehouses Prefab Steel Structure Building
Packing and Shipping
Logistics Factory Barn Kit School Hospital Modular Industrial Factory Large Metal Kits Farm Warehouses Prefab Steel Structure Building Logistics Factory Barn Kit School Hospital Modular Industrial Factory Large Metal Kits Farm Warehouses Prefab Steel Structure Building Logistics Factory Barn Kit School Hospital Modular Industrial Factory Large Metal Kits Farm Warehouses Prefab Steel Structure Building

Packaging Details:

  • Steel structure components with proper protection
  • Sandwich panels covered with plastic film
  • Bolts and accessories loaded into wooden boxes
  • All items packed for ocean transport in 40'HQ containers


Send your message to this supplier
Send Now

Logistics Factory Barn Kit School Hospital Modular Industrial Factory Large Metal Kits Farm Warehouses Prefab Steel Structure Building

Ask Latest Price
Watch Video
Brand Name :
BAODU
Model Number :
Steel Warehouse
Certification :
ISO9001,CE
Place of Origin :
Hebei,China
MOQ :
300square meters
Price :
$30-45square meter
Contact Supplier
video
Logistics Factory Barn Kit School Hospital Modular Industrial Factory Large Metal Kits Farm Warehouses Prefab Steel Structure Building

Baodu International Advanced Construction Material Co., Ltd.

Verified Supplier
4 Years
beijing, beijing
Since 2001
Business Type :
Manufacturer, Exporter
Total Annual :
$50 Million-$100 Million
Employee Number :
51~100
Certification Level :
Verified Supplier
Contact Supplier
Submit Requirement