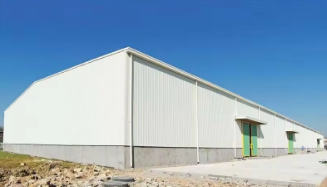
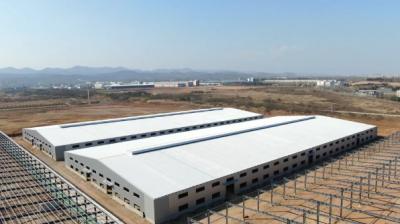
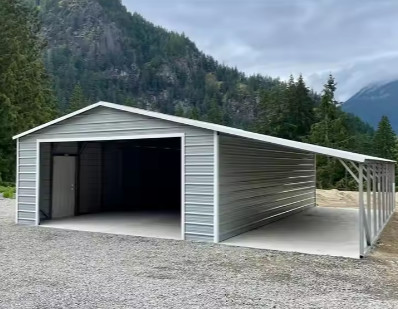
Steel Structure Pre-Engineered Factory Warehouse Workshop Cold Storage Steel Structure Buildings
Welcome to our range of high-quality steel structures, designed for industrial, commercial, agricultural, and residential applications worldwide. Our products are manufactured with precision, adhering to international standards such as ASTM, AISC, ISO, and EN, ensuring reliability and safety for your projects.
One-Stop Solution
- Structural design safety certificates and design solutions to reduce costs
- Reasonable budget team to shorten project duration
- Whole process project management from receipt of orders to design, production, quality control, packaging, delivery, and installation guidance
Solutions for Common Points
- Design standards compatibility: Our engineering team is familiar with local specifications
- Installation guidance: We provide detailed installation drawings and support
Product Application Details
Steel Grade: Q355B / Q235B High Strength Structural Steel - Ensures structural safety and stability in accordance with international standards.
Surface Treatment: Hot dip galvanizing / antirust paint (specified thickness and standard) - Provides excellent anti-corrosion properties, prolonging building service life and reducing maintenance costs.
Our Capabilities
We have a professional design team of about 40 people with 10 years of design experience. We can meet your individual needs and offer multi-type steel components, roof and wall panels, doors and windows for choosing.
Project Information Requirements
| Information Needed |
Details |
| Location (where will be built) |
_____country, area |
| Size: length*width*height |
_____mm*_____mm*_____mm |
| Wind load (max. wind speed in 50 years) |
_____kn/m2, _____km/h, _____m/s |
| Snow load (max. snow height) |
_____kn/m2, _____mm |
| Anti-earthquake |
_____level |
| Brickwall needed or not |
If yes, 1m or 1.2m high or 1.5m high |
| Thermal insulation |
If yes, EPS, fiberglass wool, rockwool, PU sandwich panels will be suggested; if not, metal steel sheets |
| Mezzanine |
If with mezzanine, what's the size and height? |
| Door quantity & size |
_____units, _____(width)mm*_____(height)mm |
| Window quantity & size |
_____units, _____(width)mm*_____(height)mm |
| Crane needed or not |
If yes, _____units, max. lifting weight____tons; max. lifting height _____m |
| Roof skylight panel |
PC/ PVC/ FRP |
| Ventilator |
Unpower/ power ventilator |
Material Components
Bolt Accessories
Wall and Roof System
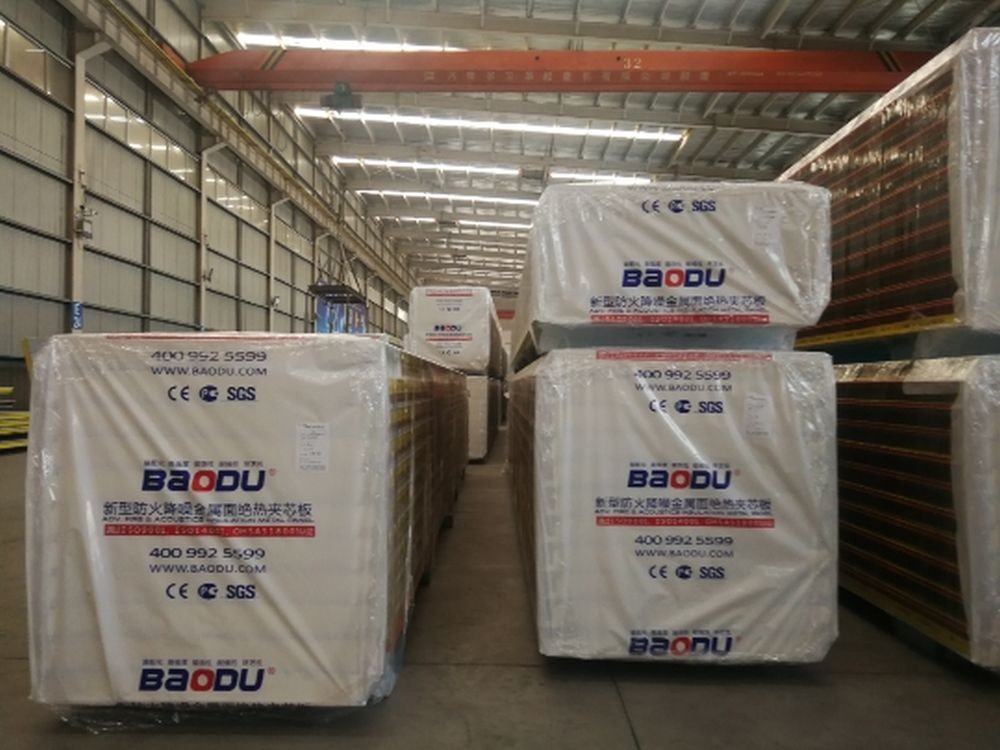
Product Packaging
Why Choose Our Steel Structures?
Superior Strength & Durability
- Made from high-grade steel (Q235, Q355, or ASTM A572), our structures offer exceptional load-bearing capacity, resistance to extreme weather, and long-term performance.
- Corrosion-resistant coatings (hot-dip galvanizing, painted, or powder-coated) protect against rust and degradation, even in harsh environments.
Customizable & Modular Designs
- We provide bespoke solutions tailored to your needs--from clear-span widths, height, and roof styles to door/window placements and insulation options.
- Pre-engineered components ensure fast, error-free assembly, reducing labor costs and construction time.
Cost-Effective & Eco-Friendly
- Steel is 100% recyclable, making our structures a sustainable choice.
- Lightweight yet strong components minimize foundation requirements and shipping costs.
Wide Applications
- Warehouses & Logistics Centers: Large, column-free spaces for maximum storage.
- Industrial Buildings: Factories, workshops, and manufacturing plants.
- Commercial Spaces: Supermarkets, showrooms, and offices.
- Agricultural Buildings: Barns, grain storage, and poultry farms.
- Special Structures: Hangars, stadiums, and multi-story buildings.
Certification & Quality Assurance
- Our products comply with ISO 9001, CE, and other global certifications.
- Strict quality control from material sourcing to production and packaging.
FAQ
Q1: What will the client provide before the factory offers good quotation?
A: When we receive an inquiry from the client, please fill out the purchasing intention sheet, providing us with information about house dimensions, draft drawing, layout and materials for prefabricated house. We will design the drawings and offer a competitive quotation with the above information.
Q2: What drawing of the house will the factory supply?
A: Plan drawing, elevation drawing, sectional drawing, foundation drawing, installation drawing.
Q3: How many types of sandwich panel do you have?
A: We have an EPS(polystyrene)sandwich panel, rock wool sandwich panel, and PU(polyurethane)sandwich panel.
The characteristics of your sandwich panels respectively:
1. EPS(polystyrene)sandwich panel: thickness is 50mm, 75mm, 100mm. The EPS volume weight is 8-20Kg/m3, water-proof.
2. Rock wool sandwich panel: thickness is 50mm, 75mm, 100mm. Rock wool volume weight is 80-120Kg /m3, fire-proof, sound-insulation, heat-preservation.
3. Glass wool sandwich panel: thickness is 50mm, 75mm, 100mm. Glass wool volume weight is 30-60Kg /m3, fire-proof, sound-insulation, heat-preservation.
4. PU(polyurethane)sandwich panel: thickness is 50mm, 75mm, 100mm. PU volume weight is 40-80/m3 water-proof, fire-proof, heat-proof, heat-insulation, heat-preservation, sound-insulation.
Q4: How many colors do your sandwich panels have?
A: RAL.