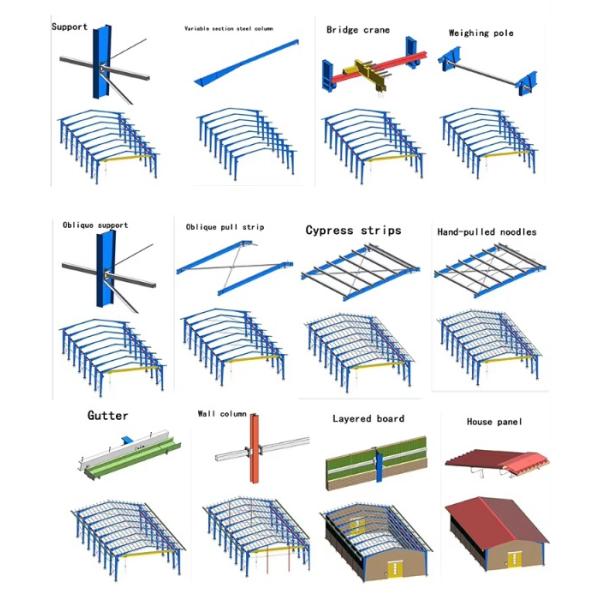
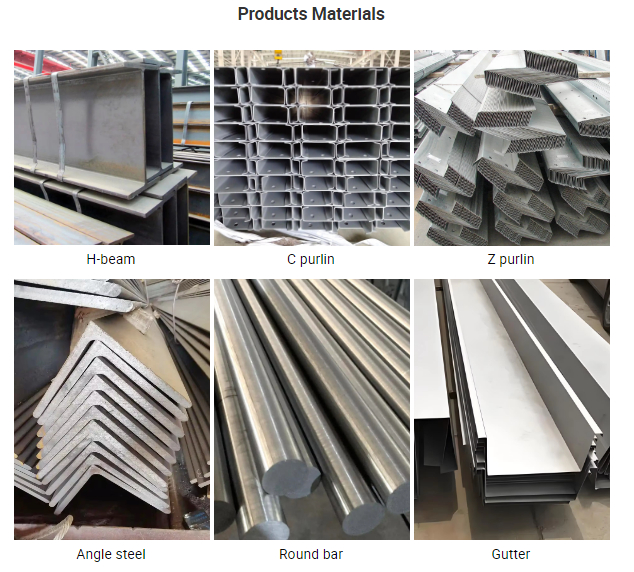
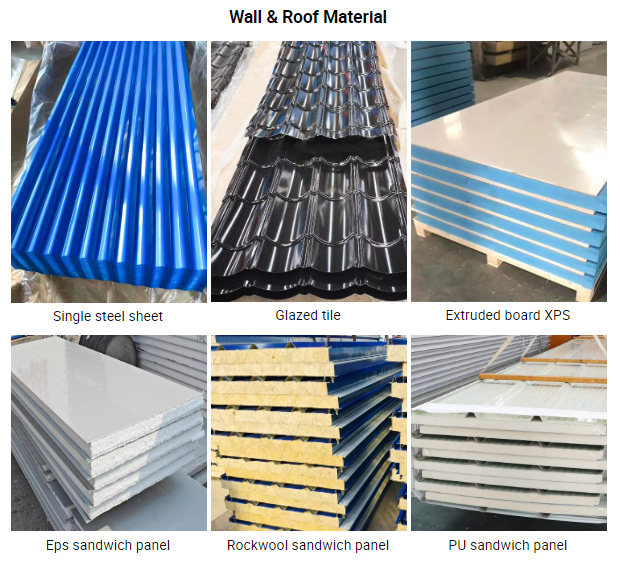
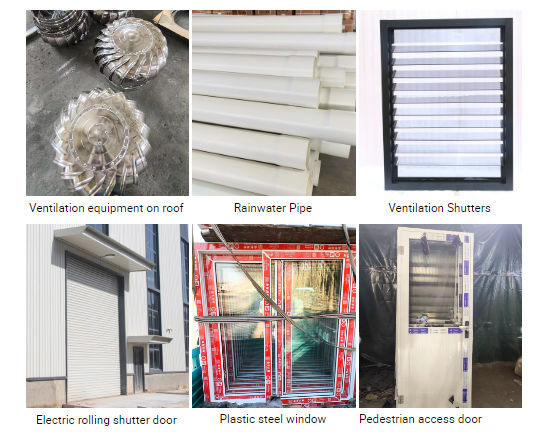
We provide full-link standardized service support for all pre-engineered metal building orders, focusing on simplifying customer procurement and construction process:


Aiming at the integrated kit delivery characteristics of pre-engineered metal buildings, we adopt exclusive classified standardized packaging to ensure complete and intact cross-border transportation:
Full-Kit Classified Integrated Packaging: All frame parts, metal panels, fasteners and auxiliary accessories are packaged in independent categories with unified coding, attached with detailed packing list, ensuring zero missing parts for the whole building kit.
Metal Panel Anti-Scratch Protection: The surface of metal wall and roof panels is covered with professional protective film, with thickened foam edge protection to avoid surface scratch, paint falling and deformation during transportation and handling.
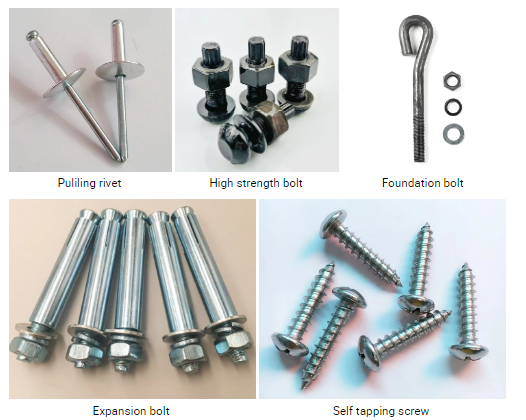
Hardware Sealed Storage Packaging: Small fasteners, connectors and waterproof accessories are packed in sealed moisture-proof packaging and classified boxes, effectively preventing loss, moisture and rust during long-distance sea transportation.
Integral Bundling & Fixed Loading: Steel frame components are bundled and fixed in groups, matched with professional container stacking scheme, making full use of container space, fixing overall goods to prevent shaking and collision, and ensuring safe delivery.
1.What are the main advantages of prefabricated steel buildings over traditional construction?
Prefabricated steel buildings offer faster construction, lower costs, and superior durability. As a leading steel structure builder, we provide steel building kits that are precision-engineered off-site, ensuring quick, efficient assembly for warehouses,workshops, and houses with minimal waste and disruption.
2.Are steel structure warehouses customizable for specific storage needs?
Absolutely. Our prefabricated steel warehouses are highly customizable in dimensions, layout, and features like doors or ventilation. Whether you need a standard steel structure warehouse building or a specialized prefab steel warehouse building, we tailor designs to fit your exact requirements.
3.What is the typical construction timeline for a prefabricated steel building?
Timeline varies by size, but prefabricated steel buildings are significantly faster than traditional methods. Once designed, our steel building kits are manufactured and shipped for rapid on-site assembly. A standard steel workshop build can often be completed in weeks.
4.Can prefab steel buildings be used for residential purposes, like steel structure houses?
Yes. Steel structure houses are gaining popularity due to their strength, design flexibility, and speed of construction. We offer modern, energy-efficient prefab steel building solutions that are both aesthetic and practical for residential use.
5.What services does a full-service steel structure builder provide?
We provide end-to-end services: design, engineering, manufacturing of prefabricated steel structures, and construction supervision. From steel building kits to turnkey projects like prefab steel workshop buildings, we ensure quality from concept to completion.
6.How cost-effective are steel building kits for a small workshop?
Very cost-effective. Steel building kits eliminate much on-site labor and material waste. For a steel workshop build, you save on design, materials, and construction time, making prefab steel structure workshops an economical choice for expanding businesses.
7.Are there architectural design limits for prefabricated steel structures?
Modern design capabilities are extensive. While prefabricated steel buildings are efficient, they allow for versatile architectural expressions, including large spans for warehouses or elegant designs for estructuras de acero (steel structures) in commercial projects.